Selection room · Malvern, Victoria
Kitchen renovations in Malvern, chosen surface by surface
Choose the surface. Then the kitchen. Complete kitchen renovations for homes in Malvern and the surrounding inner south-east. We start where the decisions actually get made — on a tray of stone, tile, timber and handle samples.
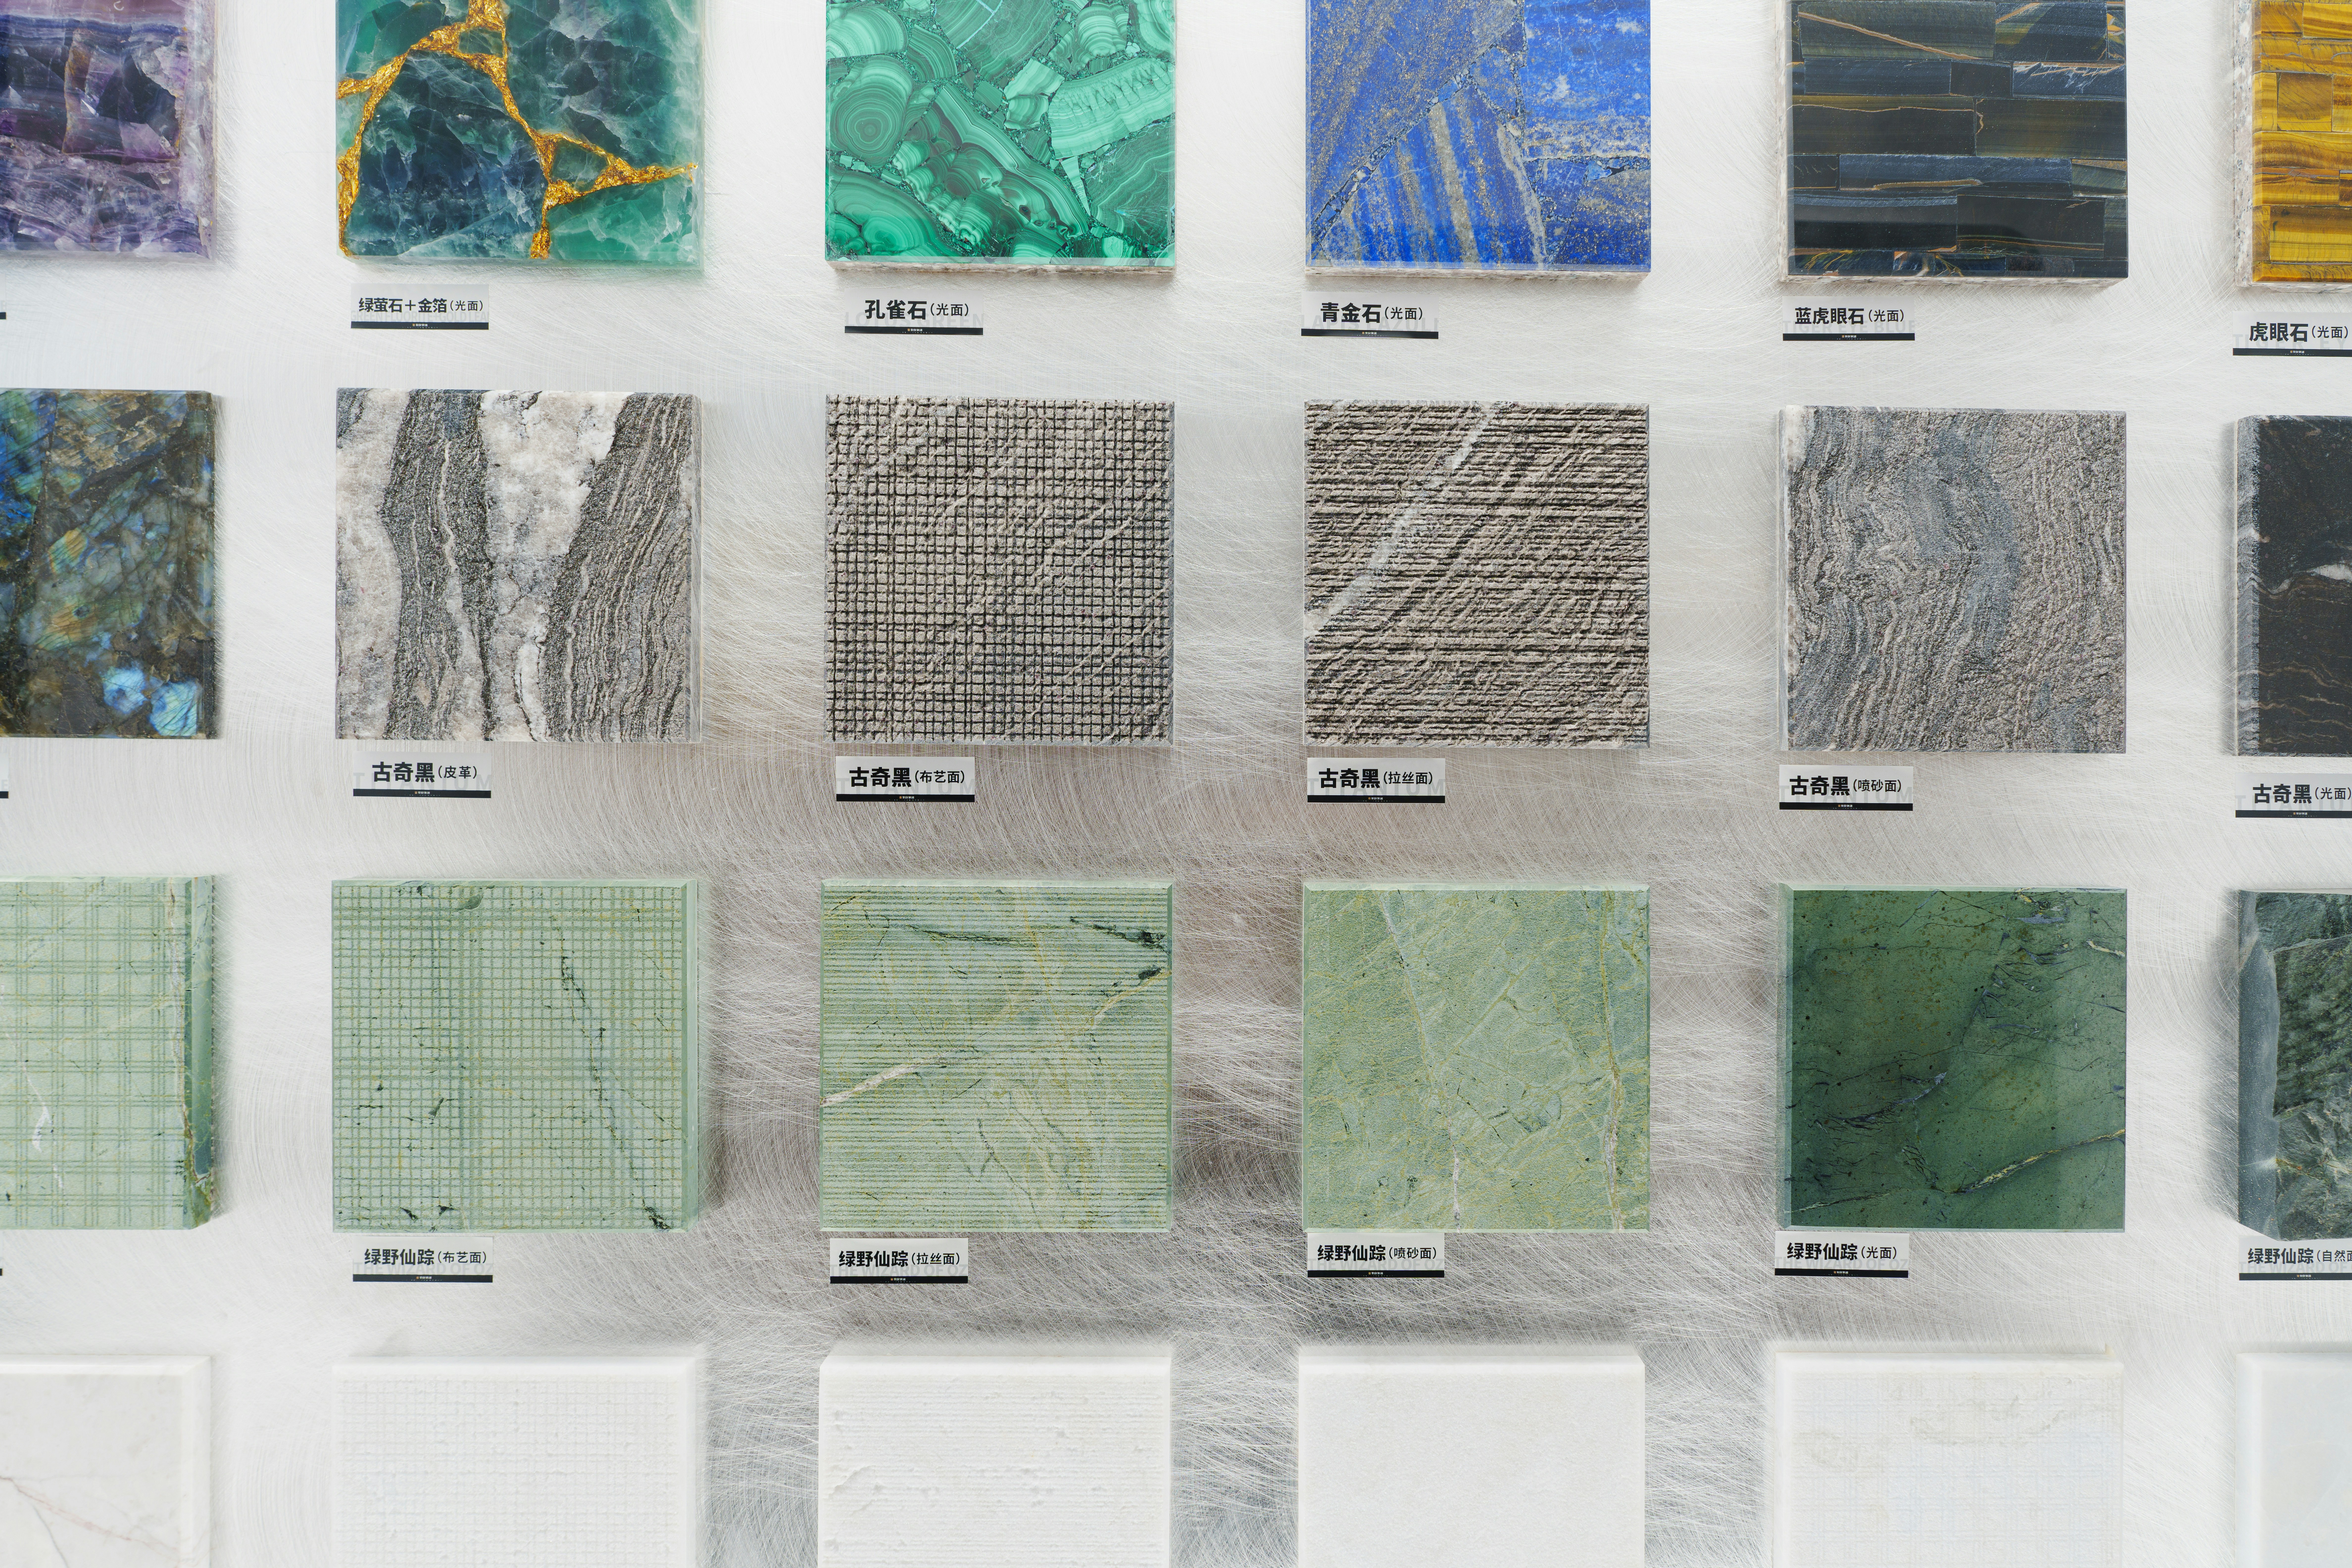
Reference photography · stone and engineered surface samples, cool daylight
Field guide · decisions 01–08
Eight decisions that set the kitchen
Nearly every quote we write comes back to the same eight calls. Settle them early and the rest of the renovation — trades, lead times, sequence — falls into place behind them.
01
Layout
Galley, L-shape, U-shape or island — decided against how your household actually moves, not against a floor plan. Where walls or bench lines move, it becomes remodelling rather than replacement. Kitchen Design
05
Storage zoning
Prep, cooking, cleaning and pantry each want different drawer depths and corner hardware. Zoning is planned before cabinet sizes are locked. Kitchen Storage Solutions
02
Cabinet construction
Carcass material, door profile, finish and hardware are four separate choices that people often treat as one. Period homes with out-of-square walls usually push the answer toward made-to-measure joinery. Kitchen Cabinets
06
Lighting layers
Task light on the bench, ambient light for the room, a strip under the overheads. Positions are set during services preparation, while walls are still open. Kitchen Lighting
03
Benchtop material
The surface you touch daily and the one that sets the tone of the room. Look, wear, maintenance and edge detail are weighed together. Kitchen Benchtops
07
Floor and wall tiling
Substrate preparation, set-out and grout colour decide whether tiling reads calm or busy. It is planned with the splashback, not after it. Kitchen Tiling
04
Splashback height
Standard height, full height behind the cooktop, or the benchtop slab continued up the wall. The call changes cost, cleaning and how the stone reads. Kitchen Splashbacks
08
Renovate or refresh
If the carcasses and layout are sound, doors, benchtop and splashback can be replaced around them. If they are not, a complete renovation is the honest answer. Compare Kitchen Makeovers with Complete Kitchen Renovations
Specimen ladder · ladders 01–03
Three ladders for the benchtop decision
Five benchtop families, grouped into three ladders and judged on the same four lines every time: look, wear, maintenance and what it is genuinely best used for. Same questions for splashback material, cabinet fronts and floor tile.
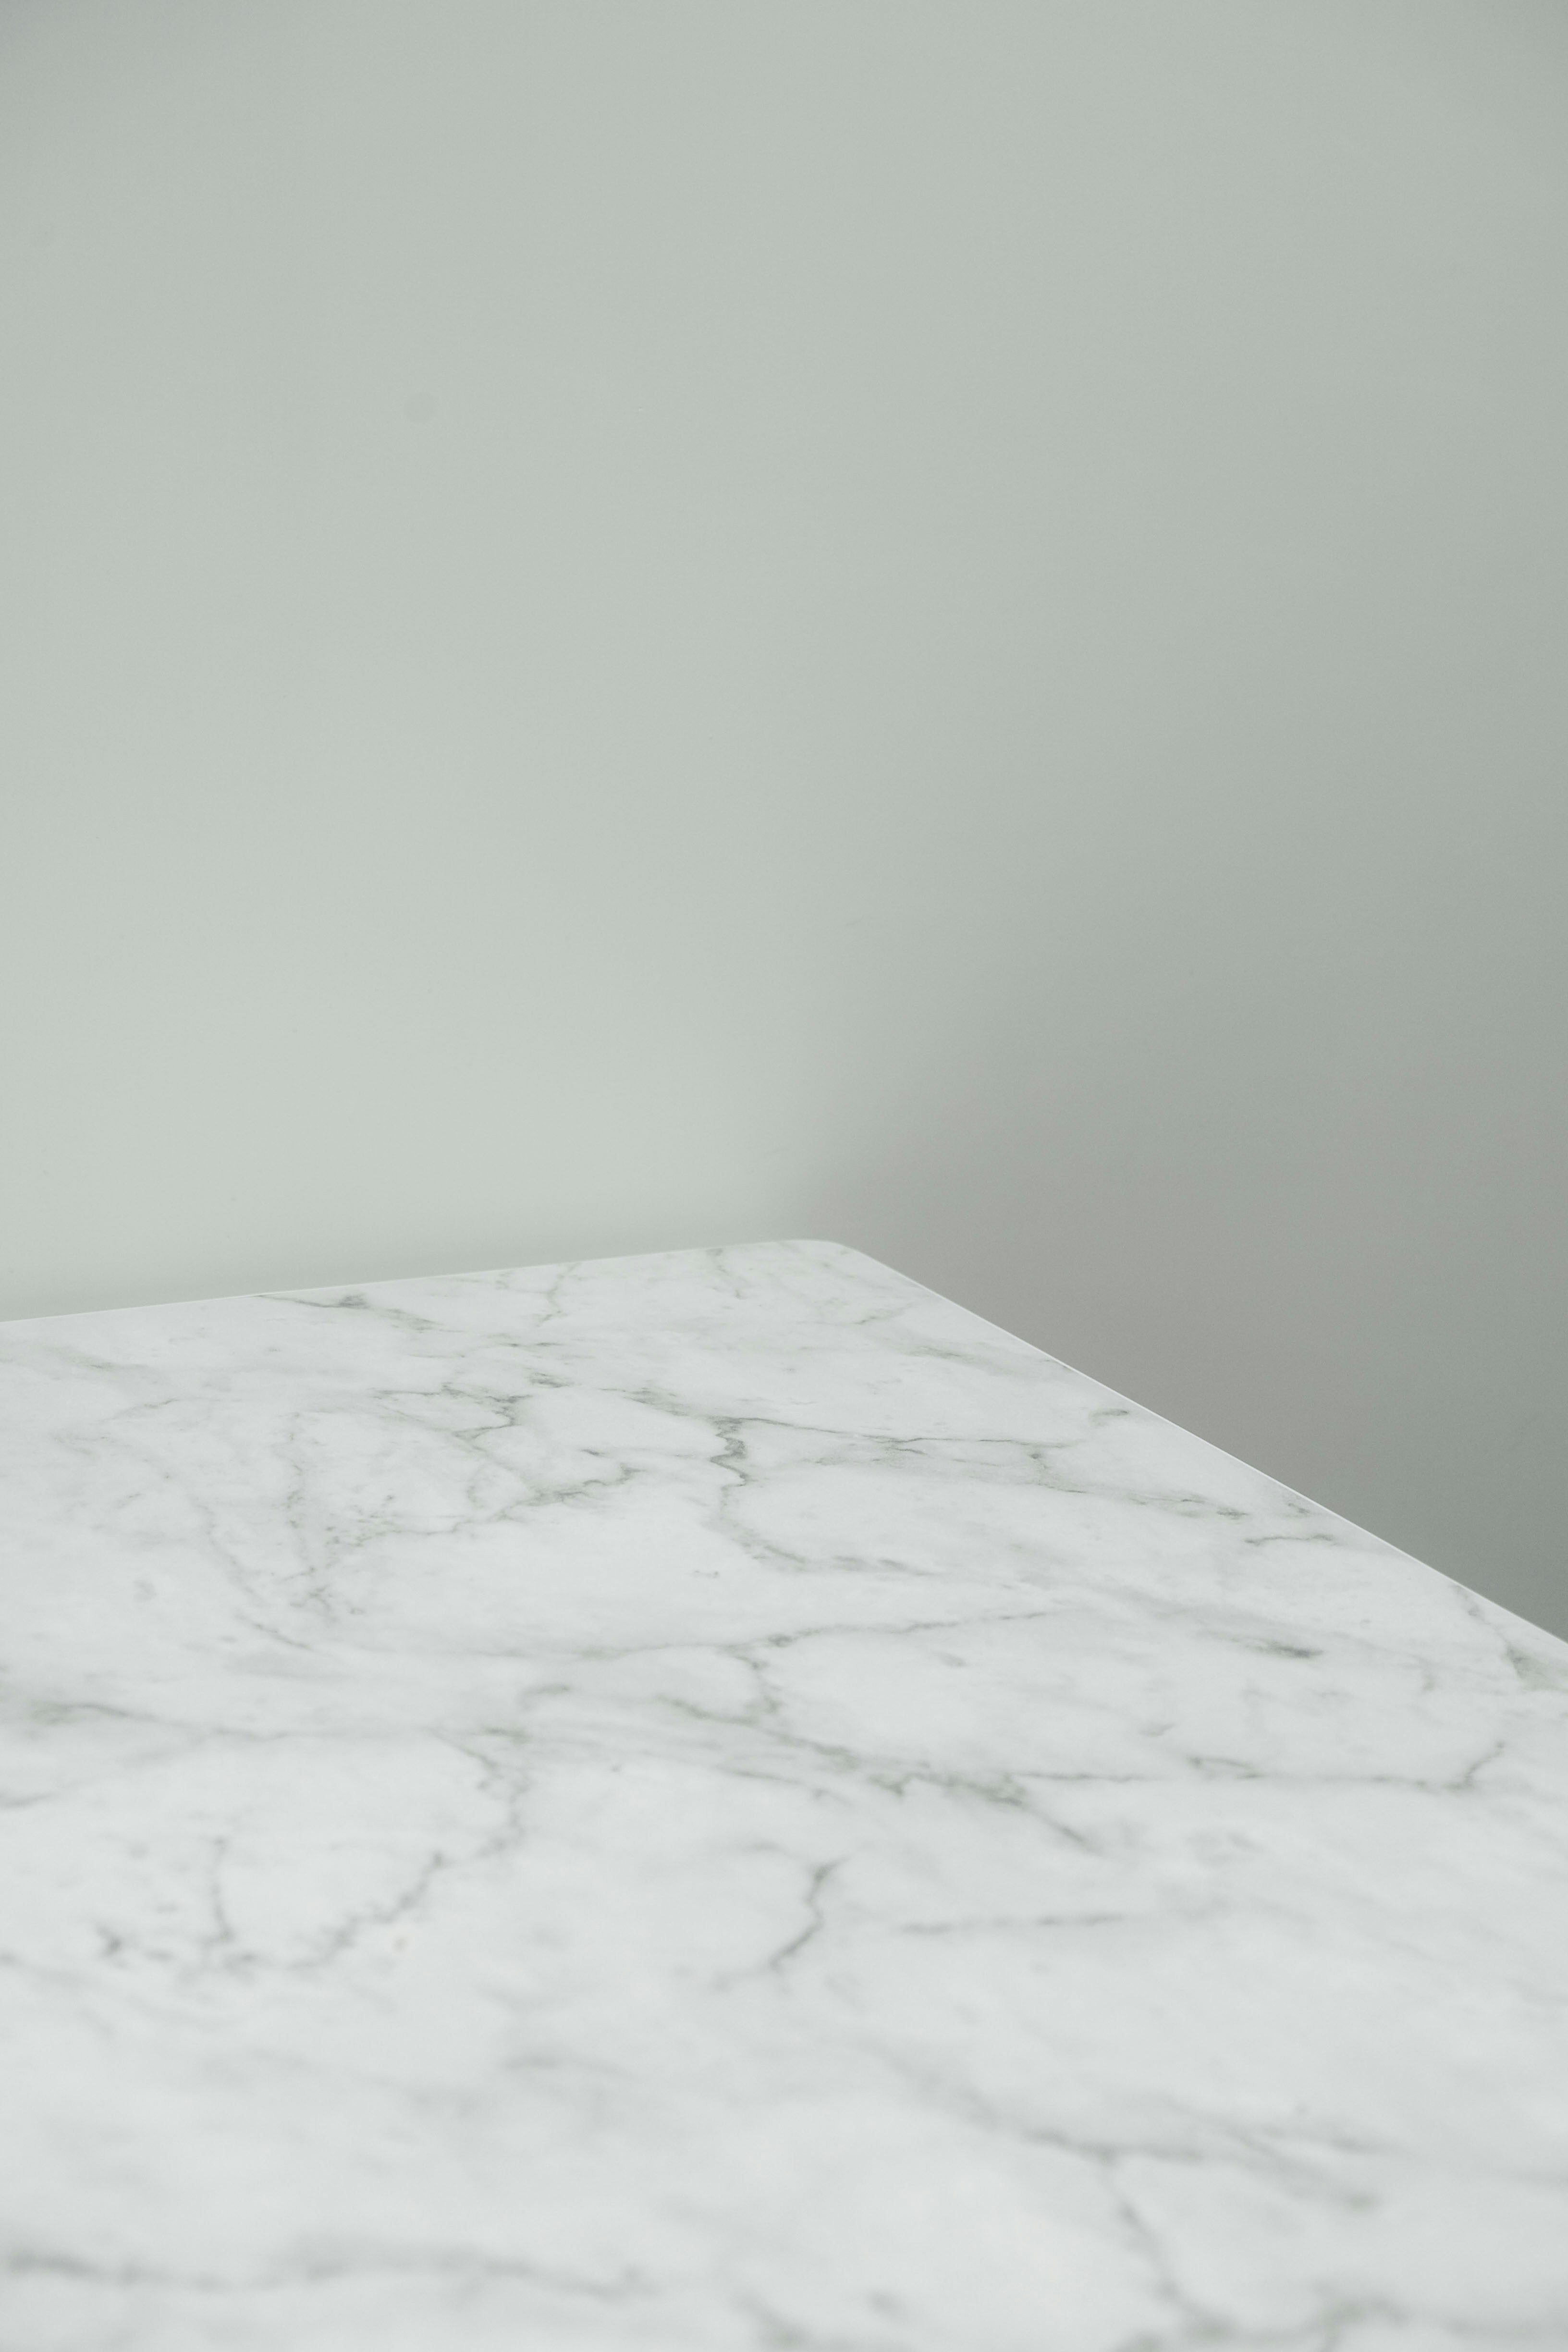
Natural marble · honed face · raking daylight
01
Natural stone
Marble, granite and limestone
Quarried slab · slab-matched veining · mitred or pencil edge
Look — Movement that no printed surface reproduces; each slab is viewed and selected individually.
Wear — Porous by nature. Marble marks from acids and oils; granite is harder and far more forgiving.
Maintenance — Periodic sealing, prompt wiping, no harsh cleaners.
Best used for — Islands and feature runs where patina is accepted as part of the material.
02
Engineered & porcelain
Engineered surfaces and porcelain slab
Consistent pattern · thin and standard slab formats · square or shadowline edge
Look — Repeatable across long runs, which matters when the benchtop continues up the wall as a splashback.
Wear — Dense and non-porous; porcelain also handles heat and UV better than most engineered stone.
Maintenance — Soap and water; no sealing required.
Best used for — Busy family kitchens and full-height slab splashbacks where uniformity is the point.
03
Timber & laminate
Solid timber and compact laminate
Staved or single-board timber · laminate in matt and textured finishes · rolled or square edge
Look — Timber warms a pale scheme and reads well against sage, clay and off-white cabinetry; laminate carries colour cheaply and cleanly.
Wear — Timber dents and darkens with use; laminate resists staining but dislikes standing water at joins.
Maintenance — Oiling or re-sanding for timber; simple wiping for laminate.
Best used for — Breakfast bars, secondary runs, butler’s pantries and small kitchens where budget is directed elsewhere.
Surface comparison
Four surfaces you can point at
Splashback, sample tray, a timber bench in place, cabinet fronts. Switch between them and read the same short note each time — what the finish does to light, and what it asks of you afterwards. All four are reference photography, not completed client work.
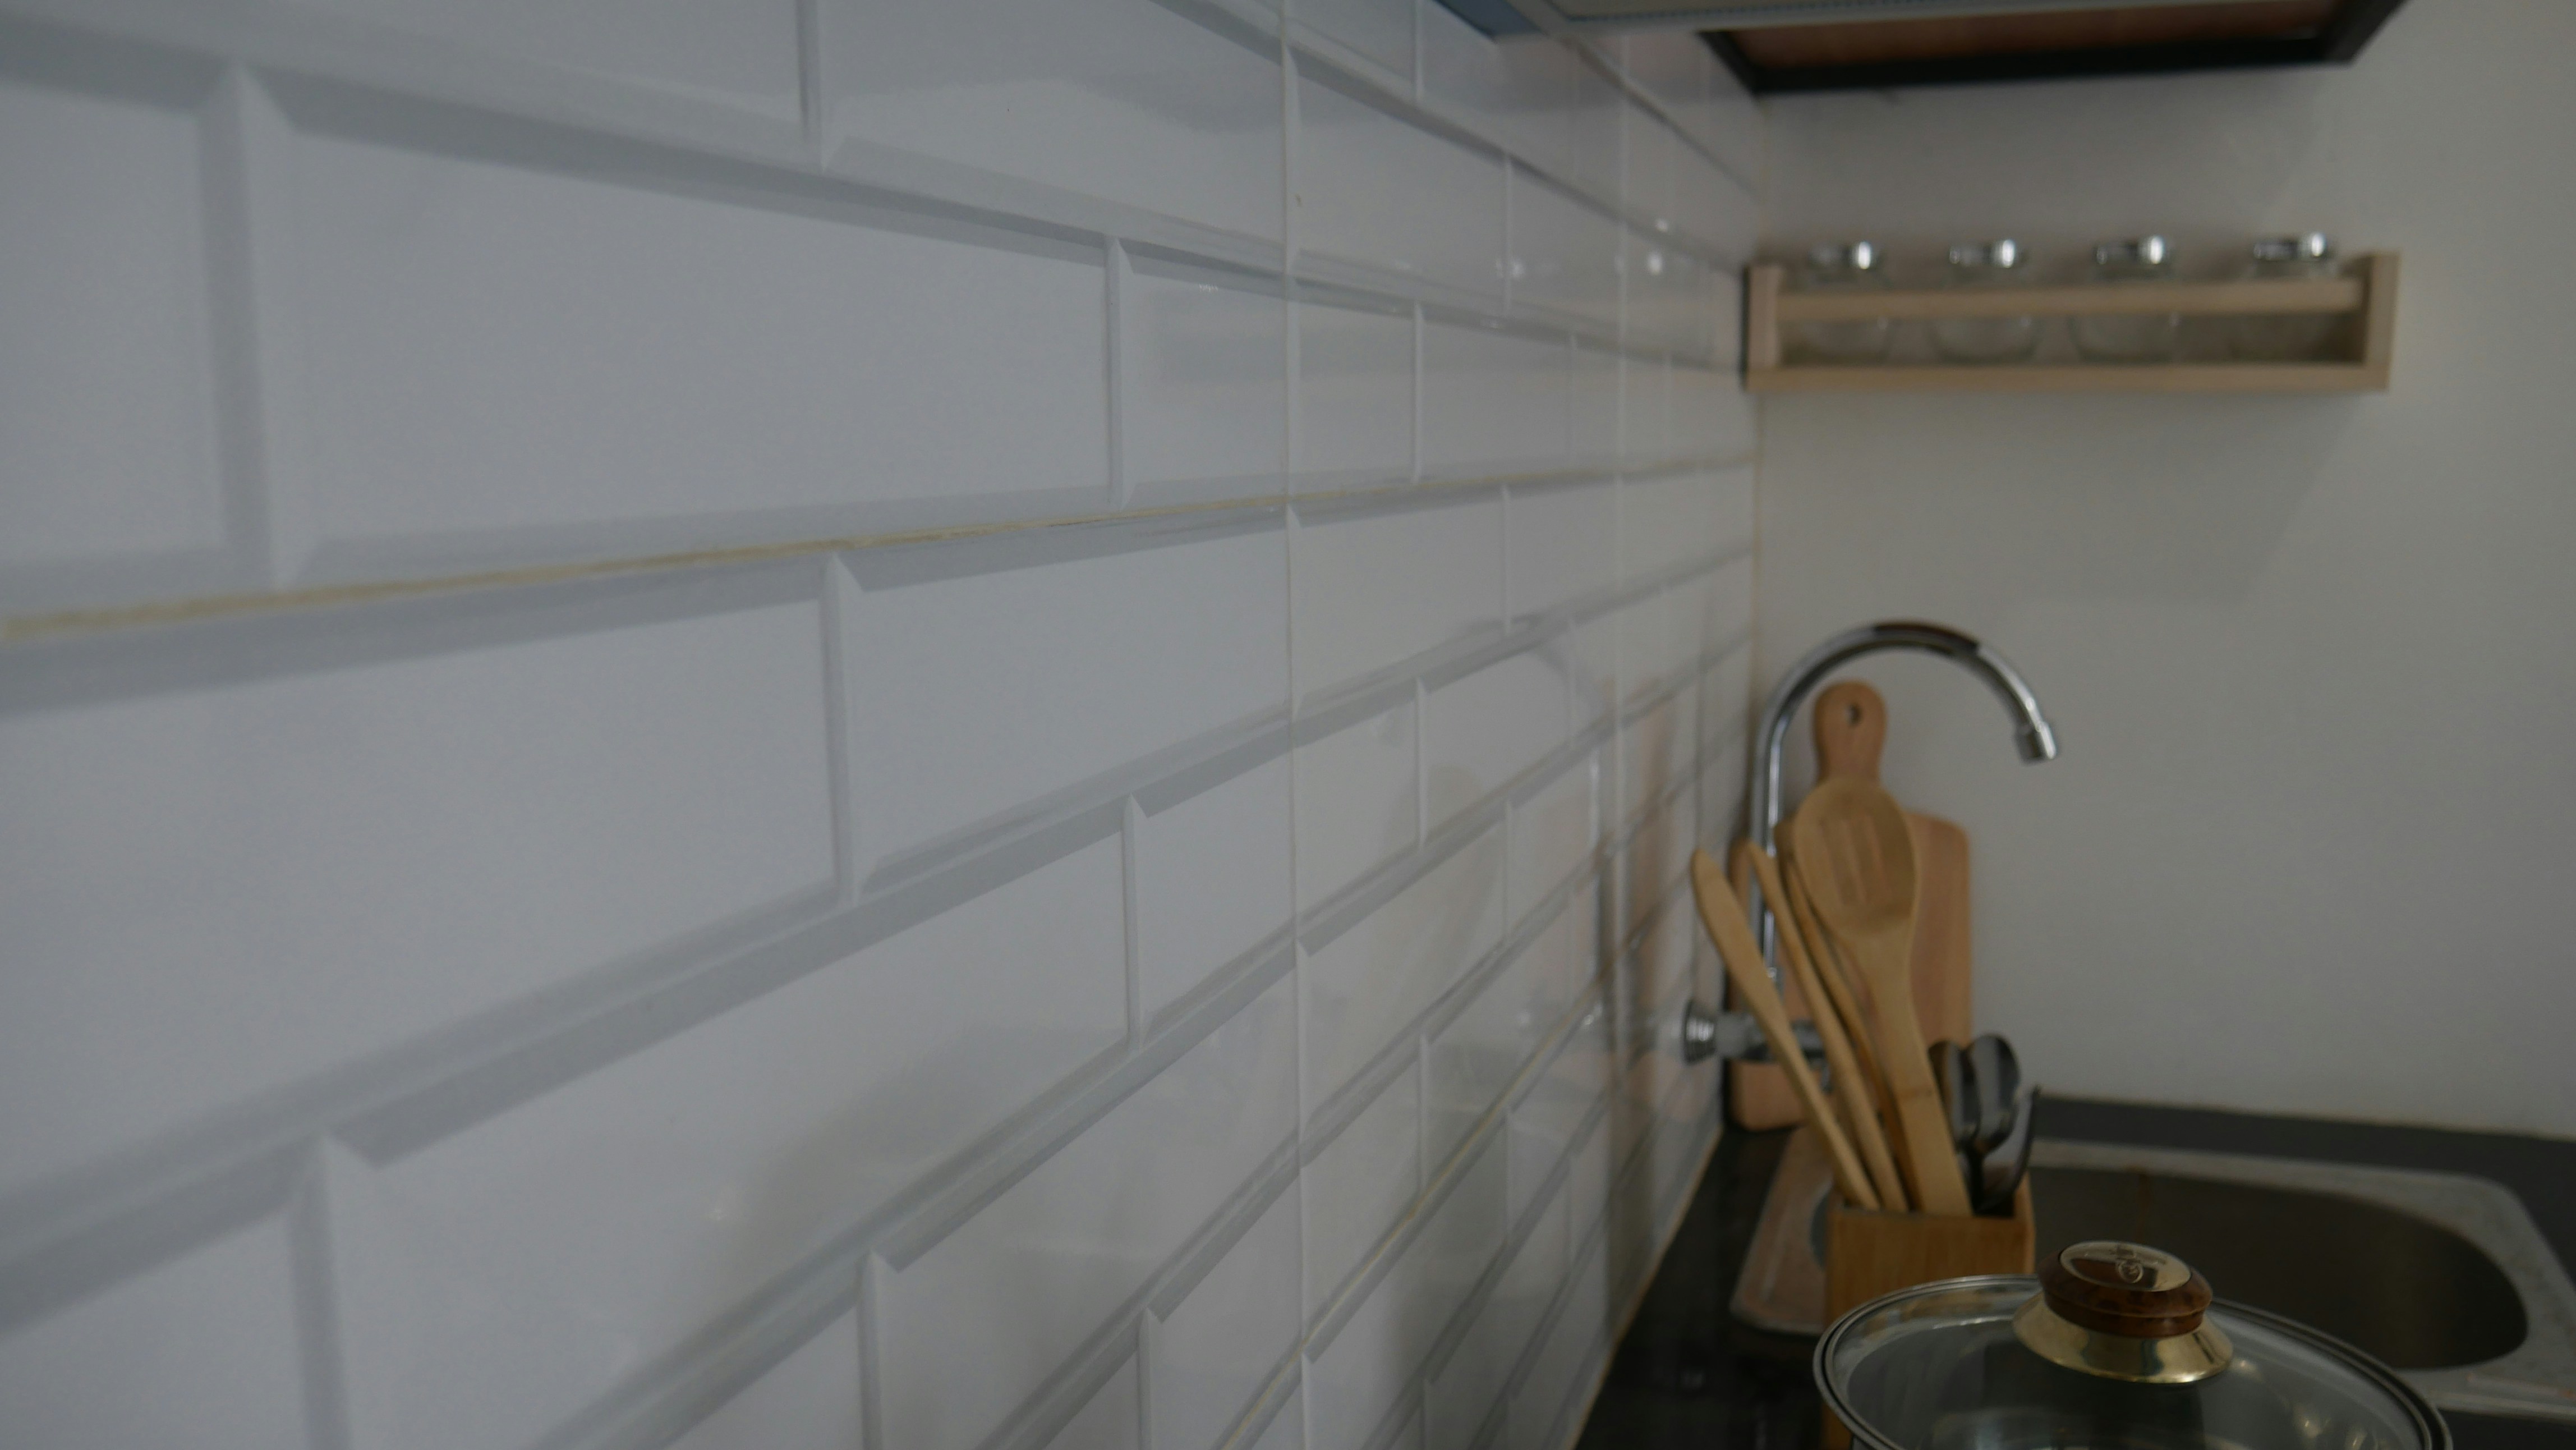
Tiled splashback
Ceramic · standard or full height · grout colour chosen with the cabinetry. Quiet, repairable and the least expensive way to change the mood of a wall.

Sample tray
Texture read side by side · matt against gloss · seen in daylight. Small chips lie about scale, so we look at large pieces before anything is ordered.
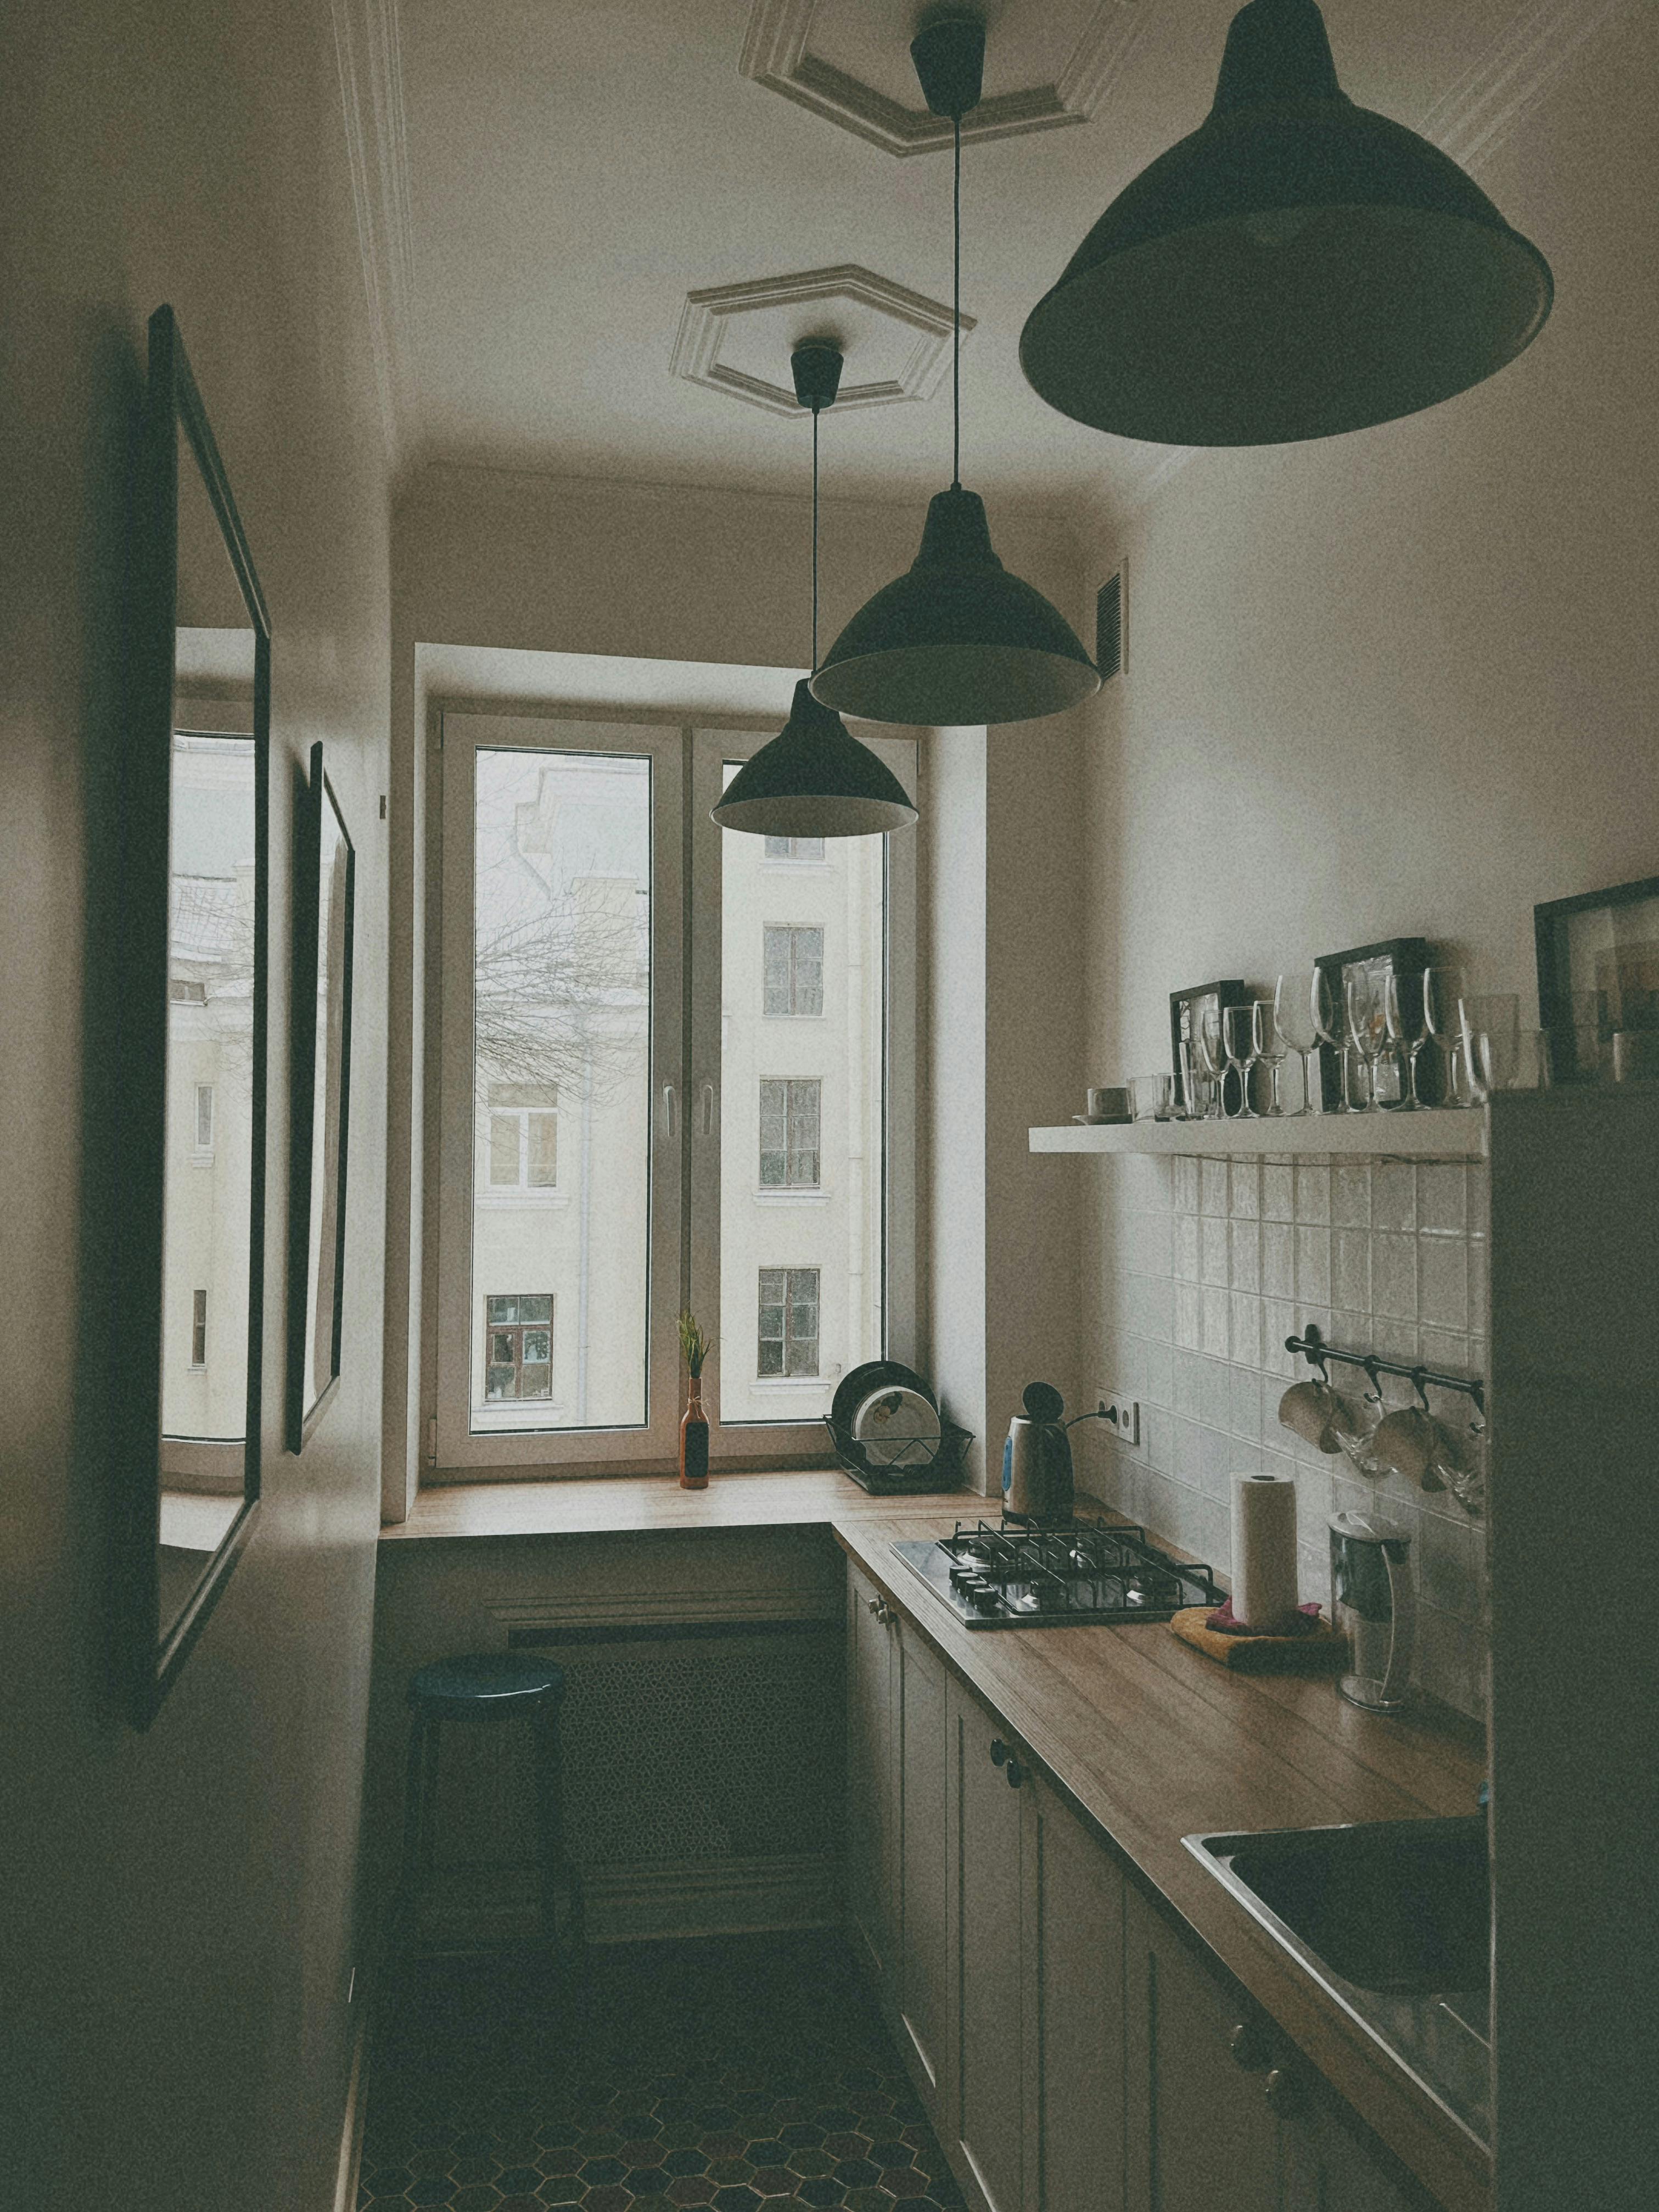
Timber bench, in the room
Solid timber bench · tiled wall behind · pendant light over the run. The one panel shown in a room rather than on a tray, because timber reads differently once it runs the full length of a bench. Floor set-out is covered under Kitchen Tiling.
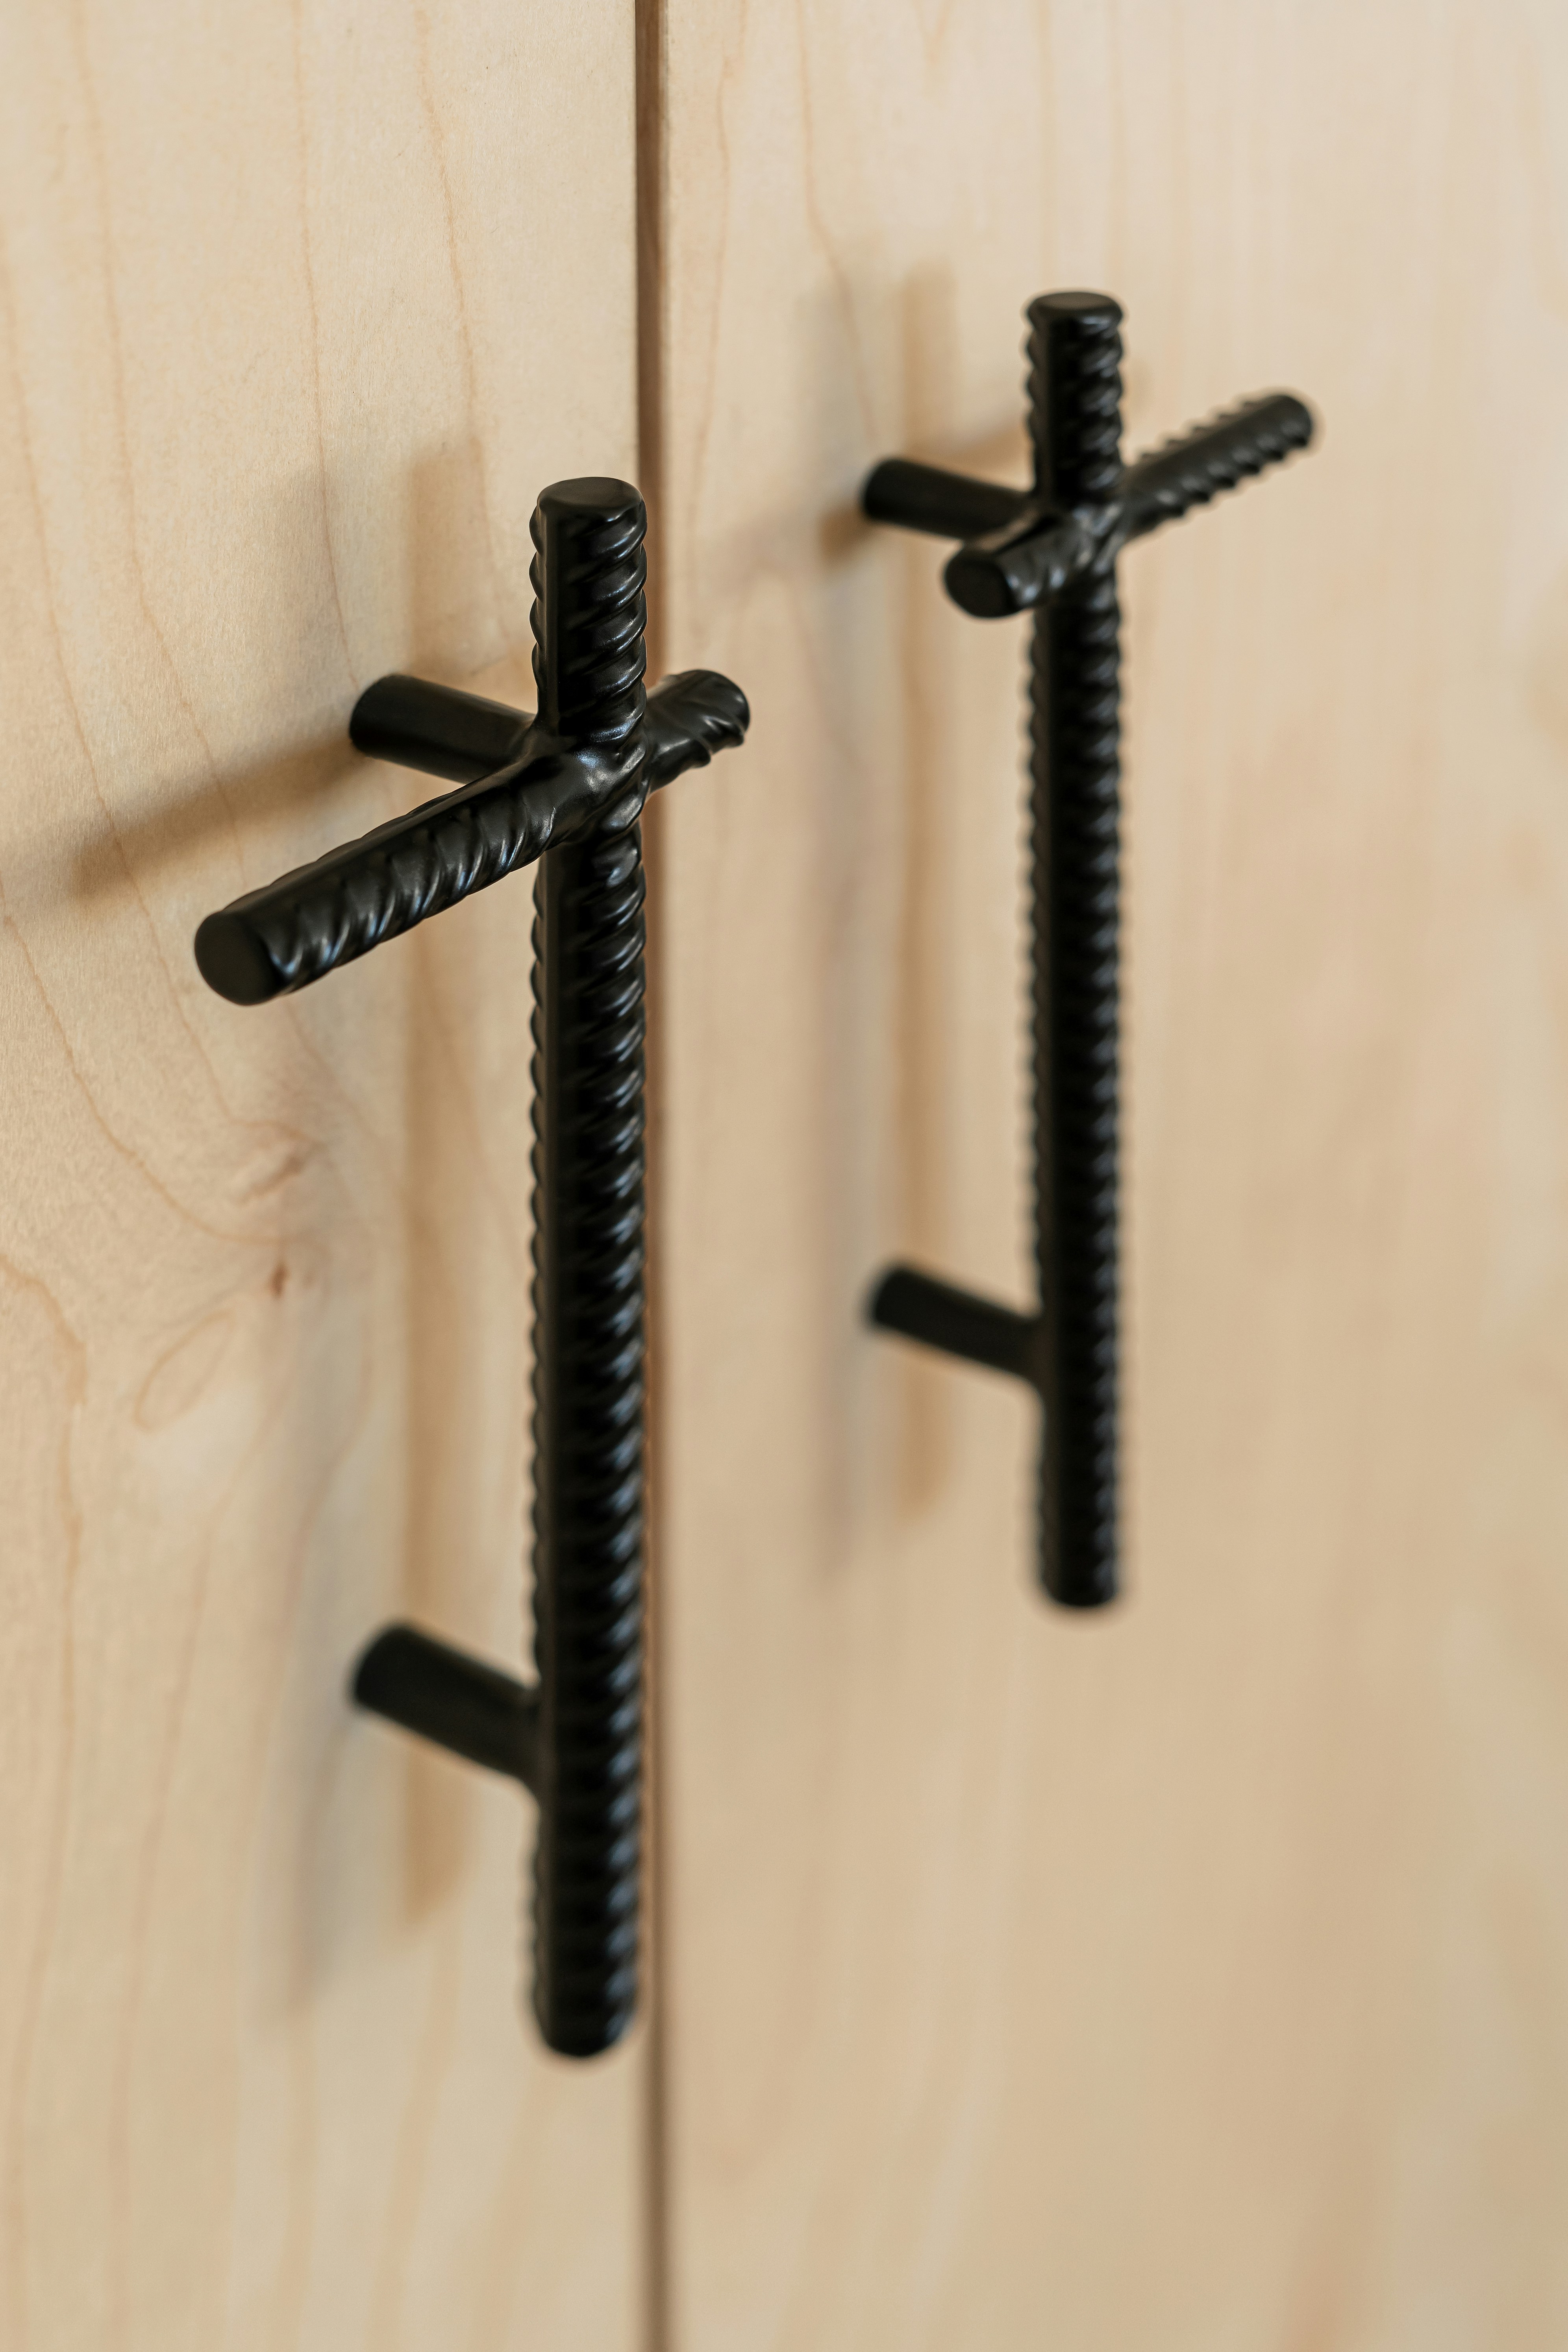
Cabinet fronts
Door profile · finish · pull or handleless. Hardware is a fingertip decision — worth handling in person before it is specified across twenty doors.
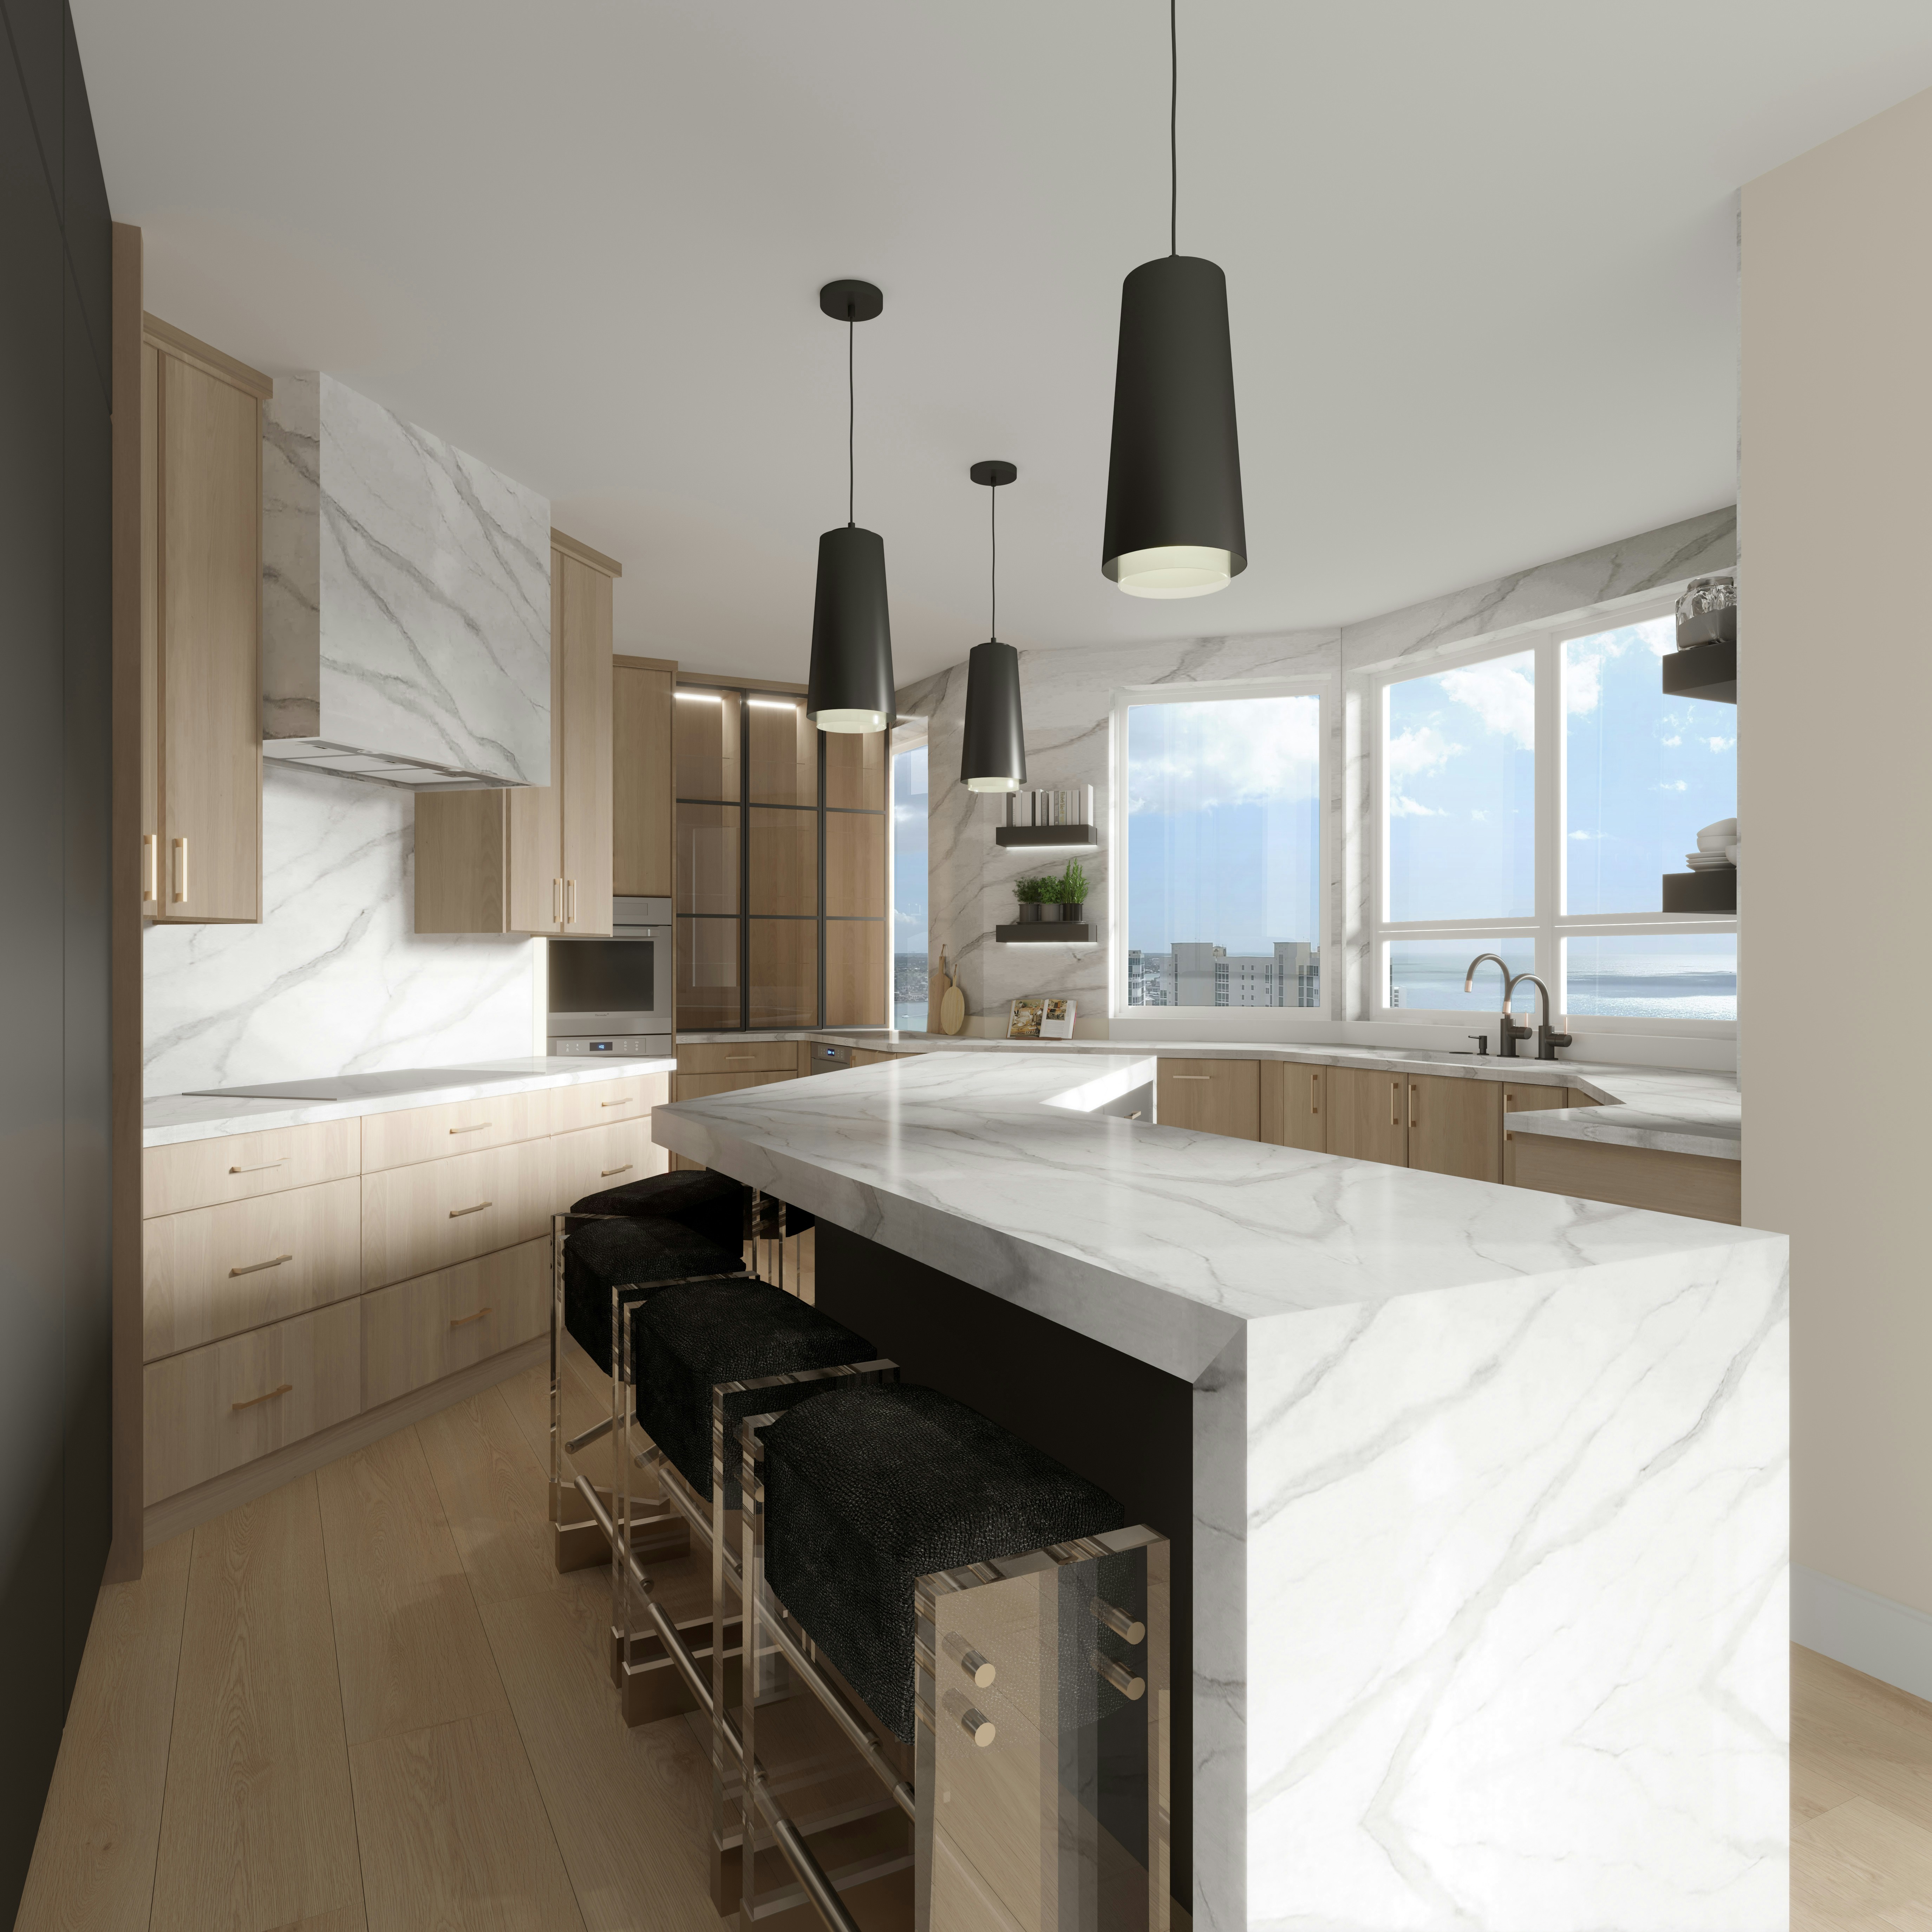
A Malvern kitchen, read in five surfaces
Start at the floor and work up. Tile or board sets the base tone. Cabinet fronts take the largest area, so their finish decides how much light stays in the room. The benchtop is the horizontal line your eye keeps returning to, the splashback the vertical one behind it, and lighting settles the whole thing at night.
Period terraces and semis around Malvern, Armadale and Glen Iris rarely offer square walls or generous width, which is why measurement precedes design here rather than following it. Scribed fillers, adjusted door widths and custom-height overheads are normal work, not extras.
Reference interior · pale cabinetry with a stone-topped island. Photography shown for material direction, not a completed project.
Orientation
Name the style, then read how a job is recorded
Most enquiries start with a photograph and no vocabulary for it. Kitchen styles sets out the directions seen in Melbourne homes — contemporary handleless, classic shaker, period-sympathetic, timber-led and stone-led minimal — as material decisions rather than moods, so you can arrive with a name for what you want.
Style sits on top of the same thirteen services: settle the look, and the service list tells you how much of the kitchen has to come out to reach it.
How a project is written up
Every entry in projects and case studies reports against the same record: suburb, kitchen type, the client’s brief, before and after photography, layout, materials, cabinetry, benchtops, the work completed and the final result.
The record is published as a template. Individual case studies appear only once completed work and approved photography are supplied, so nothing on this page is presented as a finished job that isn’t one.
Why work with us
Five things about the way the work is run
— One point of contact from the first conversation through to handover.
— The twelve stages run in a fixed order, because each one depends on the one before it.
— The room is measured on site before anything is drawn or quoted.
— Cabinetmaker, stonemason, tiler and electrician are coordinated by us, not by you.
— Every material selection is documented, so the kitchen that is installed is the one that was chosen.
More about the studio on the about page.
Latest guides
Benchtop Materials Compared — five surfaces judged on look, wear, maintenance and best use.
Kitchen Layout Ideas — galley, L, U and island read against how a household moves.
Kitchen Renovation Checklist — what to gather, measure and decide, in order.
How Long Does a Kitchen Renovation Take? — the dependencies that set the pace of a job.
Which service am I actually asking for?
Thirteen services, grouped by how much of the kitchen is coming out. Custom cabinetry is written up on two pages — the full made-to-measure service and a shorter overview of non-square rooms — so the menus list fourteen entries for those thirteen services. Most enquiries arrive under one name and end up under another once we measure; that is a normal part of the conversation.
Renovate — the kitchen comes out
Complete Kitchen Renovations — full strip-out and rebuild: layout, cabinetry, benchtops, splashback, services and finishing.
Kitchen Remodelling — the layout itself changes: wall lines, island position, traffic flow.
Small Kitchen Renovations — compact and galley footprints in apartments and semis, planned around circulation and bench depth.
Luxury Kitchen Renovations — high-specification joinery, butler’s pantries and integrated appliances.
Kitchen Design — the measured drawing and material palette that every option above is built from.
Refresh — the shell stays
Kitchen Makeovers — new doors, benchtop, splashback and hardware over sound existing carcasses.
Kitchen Cabinets — cabinetry supply and installation: carcass, door style, finish and hardware.
Kitchen Benchtops — selection, templating and installation across stone, engineered surfaces, timber and laminate.
Detail — one surface at a time
Custom Cabinetry — made-to-measure joinery for irregular walls, islands, pantries and appliance housings (short overview of non-square rooms).
Kitchen Splashbacks — tile, stone, glass and full-height slab, measured after the benchtop is fitted.
Kitchen Tiling — floor and wall tiling, substrate preparation, set-out and grout finishing.
Kitchen Lighting — task, ambient, under-cabinet and pendant layers coordinated with the electrical rough-in.
Kitchen Storage Solutions — drawer systems, corner hardware, pantry fit-outs, appliance garages and bin integration.
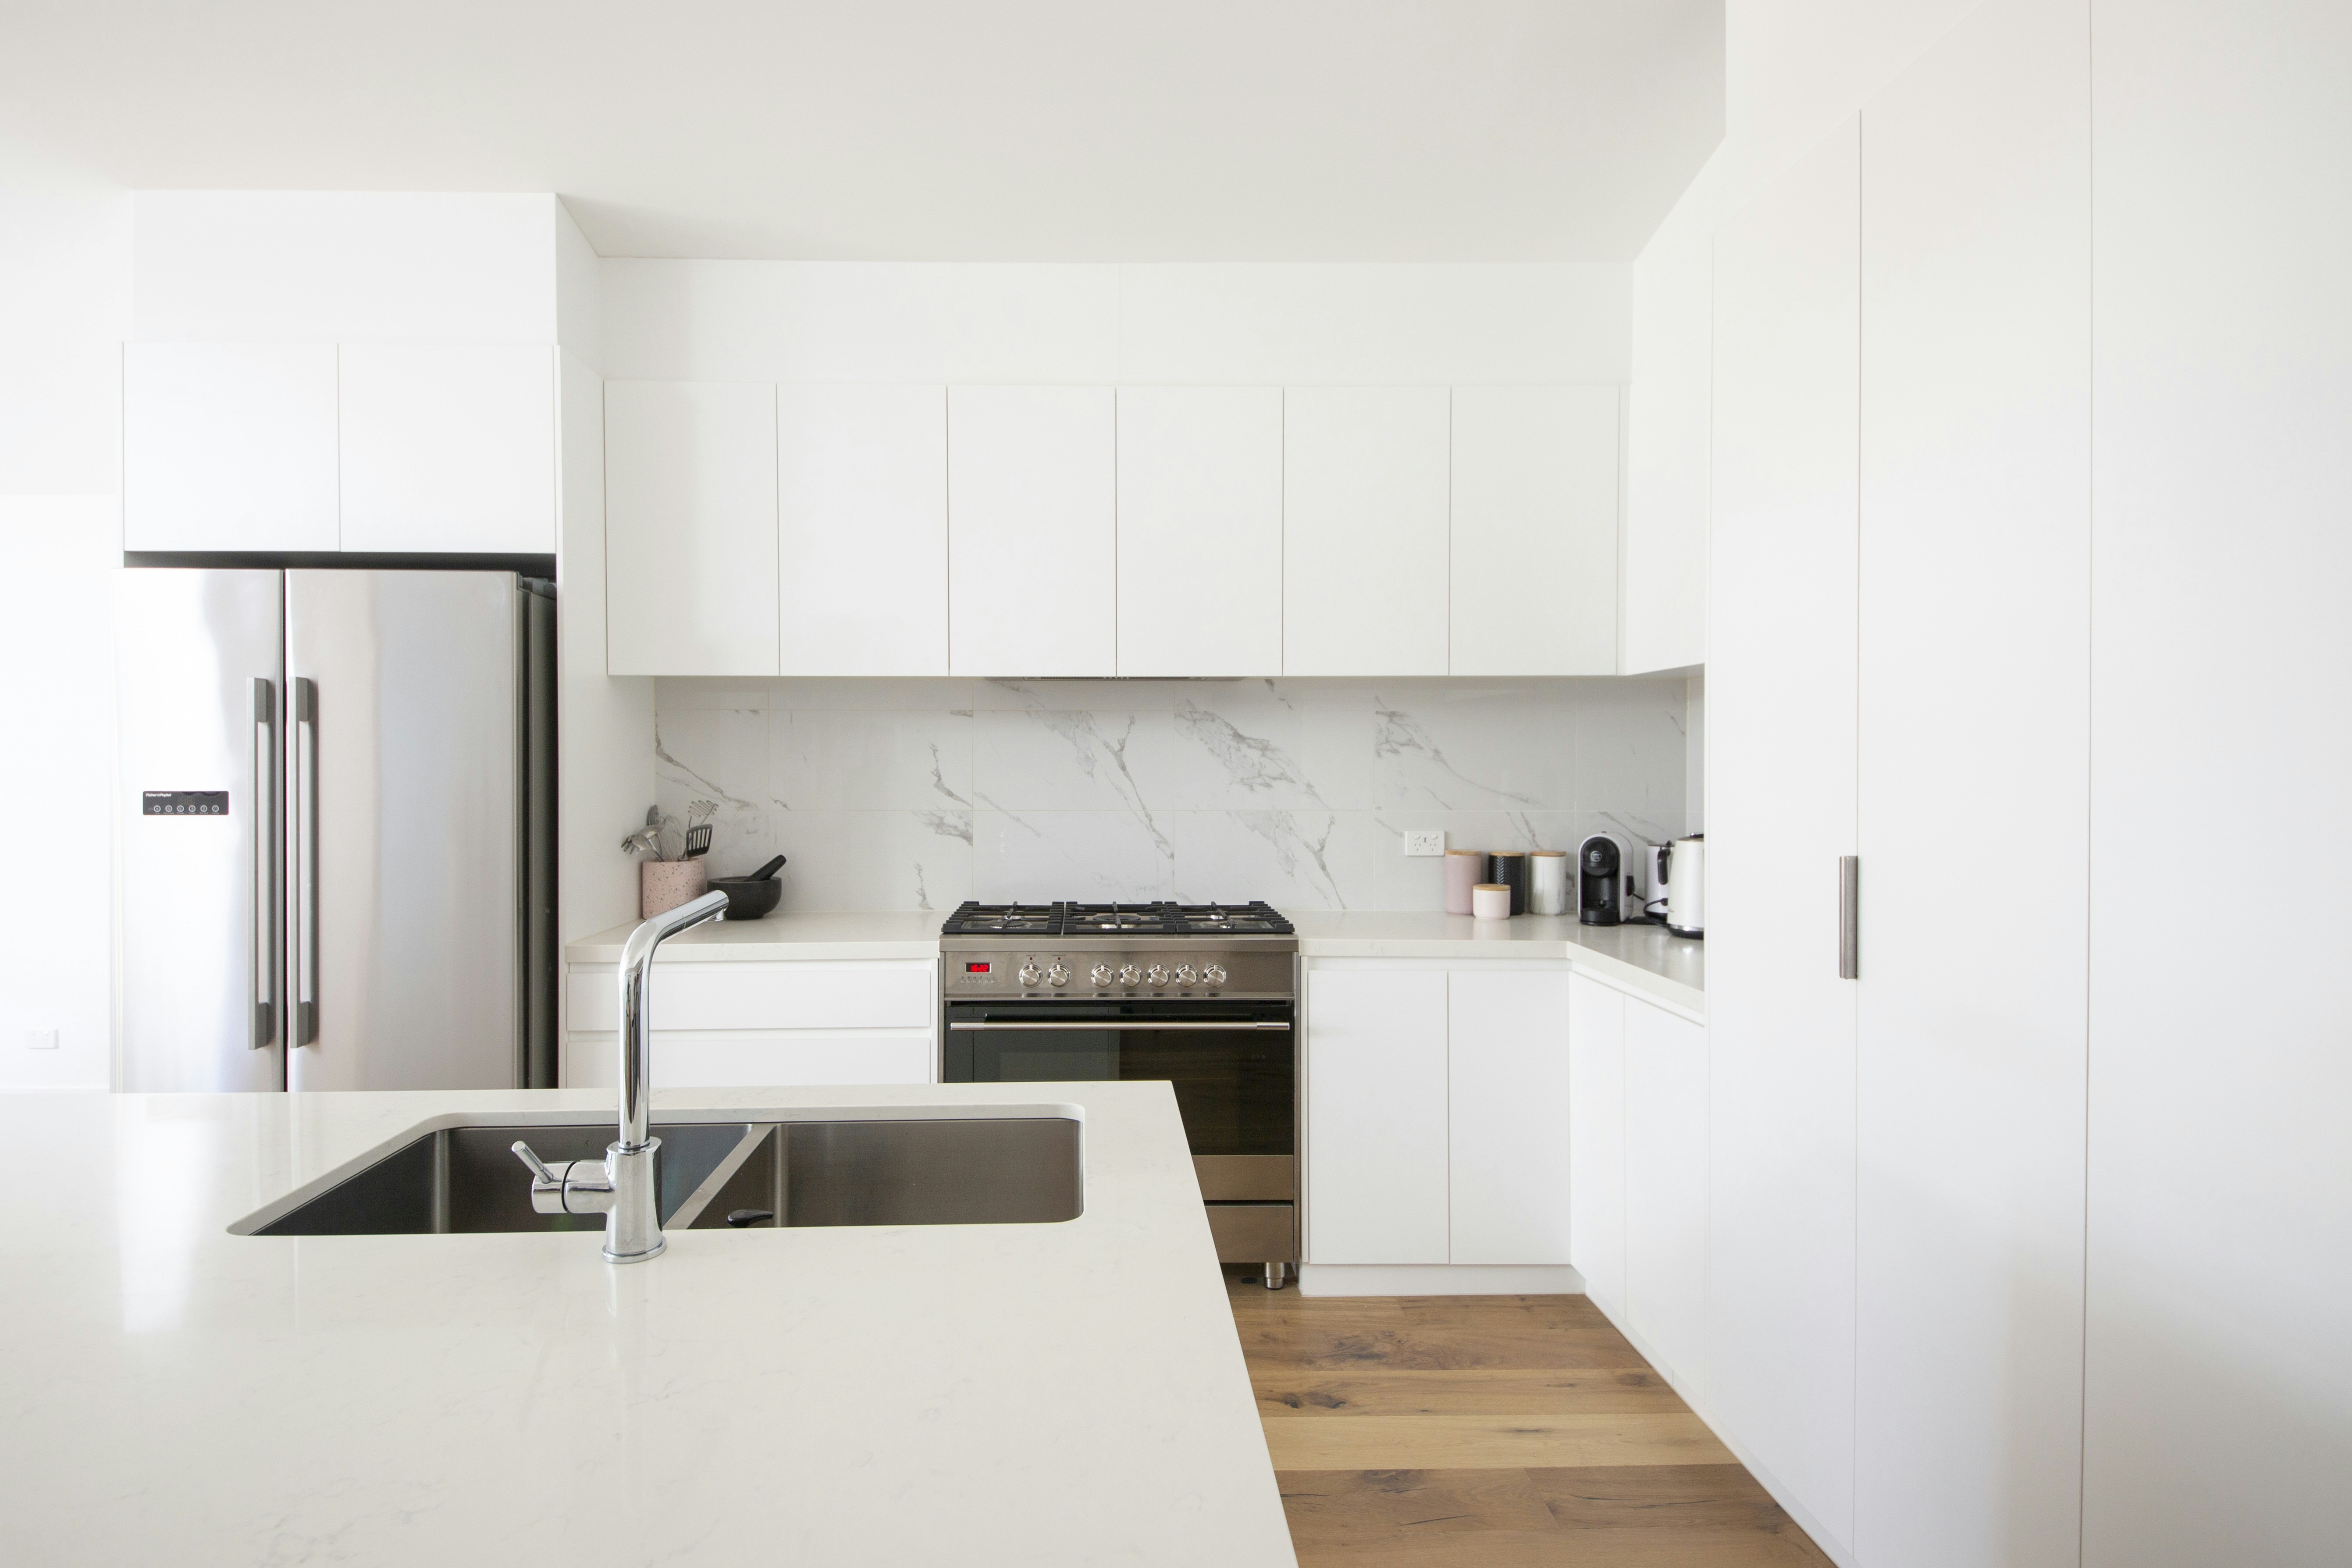
Reference photography · pale overheads and an uninterrupted bench run
From first measure to handover
Bring what you already have and selection day moves quickly:
— Photos of the kitchen as it stands, including the awkward corner
— Rough dimensions, or the floor plan if you have one
— Any appliances you intend to keep
— Two or three images of kitchens you like, and one you do not
— A note on how the room is used at 7am and at 7pm
— Your preferred timeframe and the constraints around it
Stages 01–12, consultation to handover
01 Consultation · 02 Measure
03 Design · 04 Quote
05 Material selection
06 Removal and demolition
07 Services preparation
08 Cabinetry · 09 Benchtops
10 Splashback
11 Appliances and finishing
12 Handover
Each stage depends on the one before it — templating cannot start before cabinetry is in, and splashbacks are measured off the finished benchtop. That dependency, rather than any fixed calendar, is what shapes a timeline.
Request a quote
Tell us about the kitchen
Name, email and a message are all the form needs. Put your suburb in Location, the kitchen type — complete renovation, makeover, cabinetry or a single surface — in Subject, and describe the room as it stands in Message. Phone, Budget and Timeframe are there if you want to set expectations early, and we’ll ask for photographs when we reply. The first response is a conversation about scope, not a number pulled out of the air.
Service areas. Malvern and Malvern East, with work across Armadale, Toorak, Glen Iris, Kooyong, Prahran, South Yarra and Caulfield North — see all service areas.