SELECTION ROOM · MALVERN
Kitchen renovation services in Malvern

Reference photograph · pale grey cabinetry, a full-length island, integrated appliances and pendant lighting
THE OFFER
Thirteen services, grouped by how much changes
01
RENOVATE
Complete Kitchen Renovations
Full strip-out · all twelve stages · one point of contact
03
RENOVATE
Small Kitchen Renovations
Galley and compact plans · bench depth · tall storage
04
RENOVATE
Luxury Kitchen Renovations
Premium stone · integrated appliances · butler’s pantry
05
RENOVATE
Kitchen Remodelling
Layout change · wall lines · island position · traffic flow
06
REFRESH
Kitchen Cabinets
Door profiles · finishes · carcass construction · hardware
08
REFRESH
Kitchen Benchtops
Stone, engineered, porcelain, timber, laminate · templated · edge profiles
13
REFRESH
Kitchen Makeovers
Doors, tops, splashback and hardware · sound carcasses retained
02
DETAIL
Kitchen Design
Measure · concept layout · material palette · documentation
07
DETAIL
Custom Cabinetry
Made to measure · out-of-square walls · islands · appliance housings
09
DETAIL
Kitchen Splashbacks
Tile, glass or full-height slab · measured after benchtop fit-off
10
DETAIL
Kitchen Tiling
Floors and walls · substrate preparation · setting out · grout finish
11
DETAIL
Kitchen Lighting
Task, ambient and under-cabinet layers · set at services preparation
12
DETAIL
Kitchen Storage Solutions
Drawer systems · corner access · pantry fit-out · bin integration
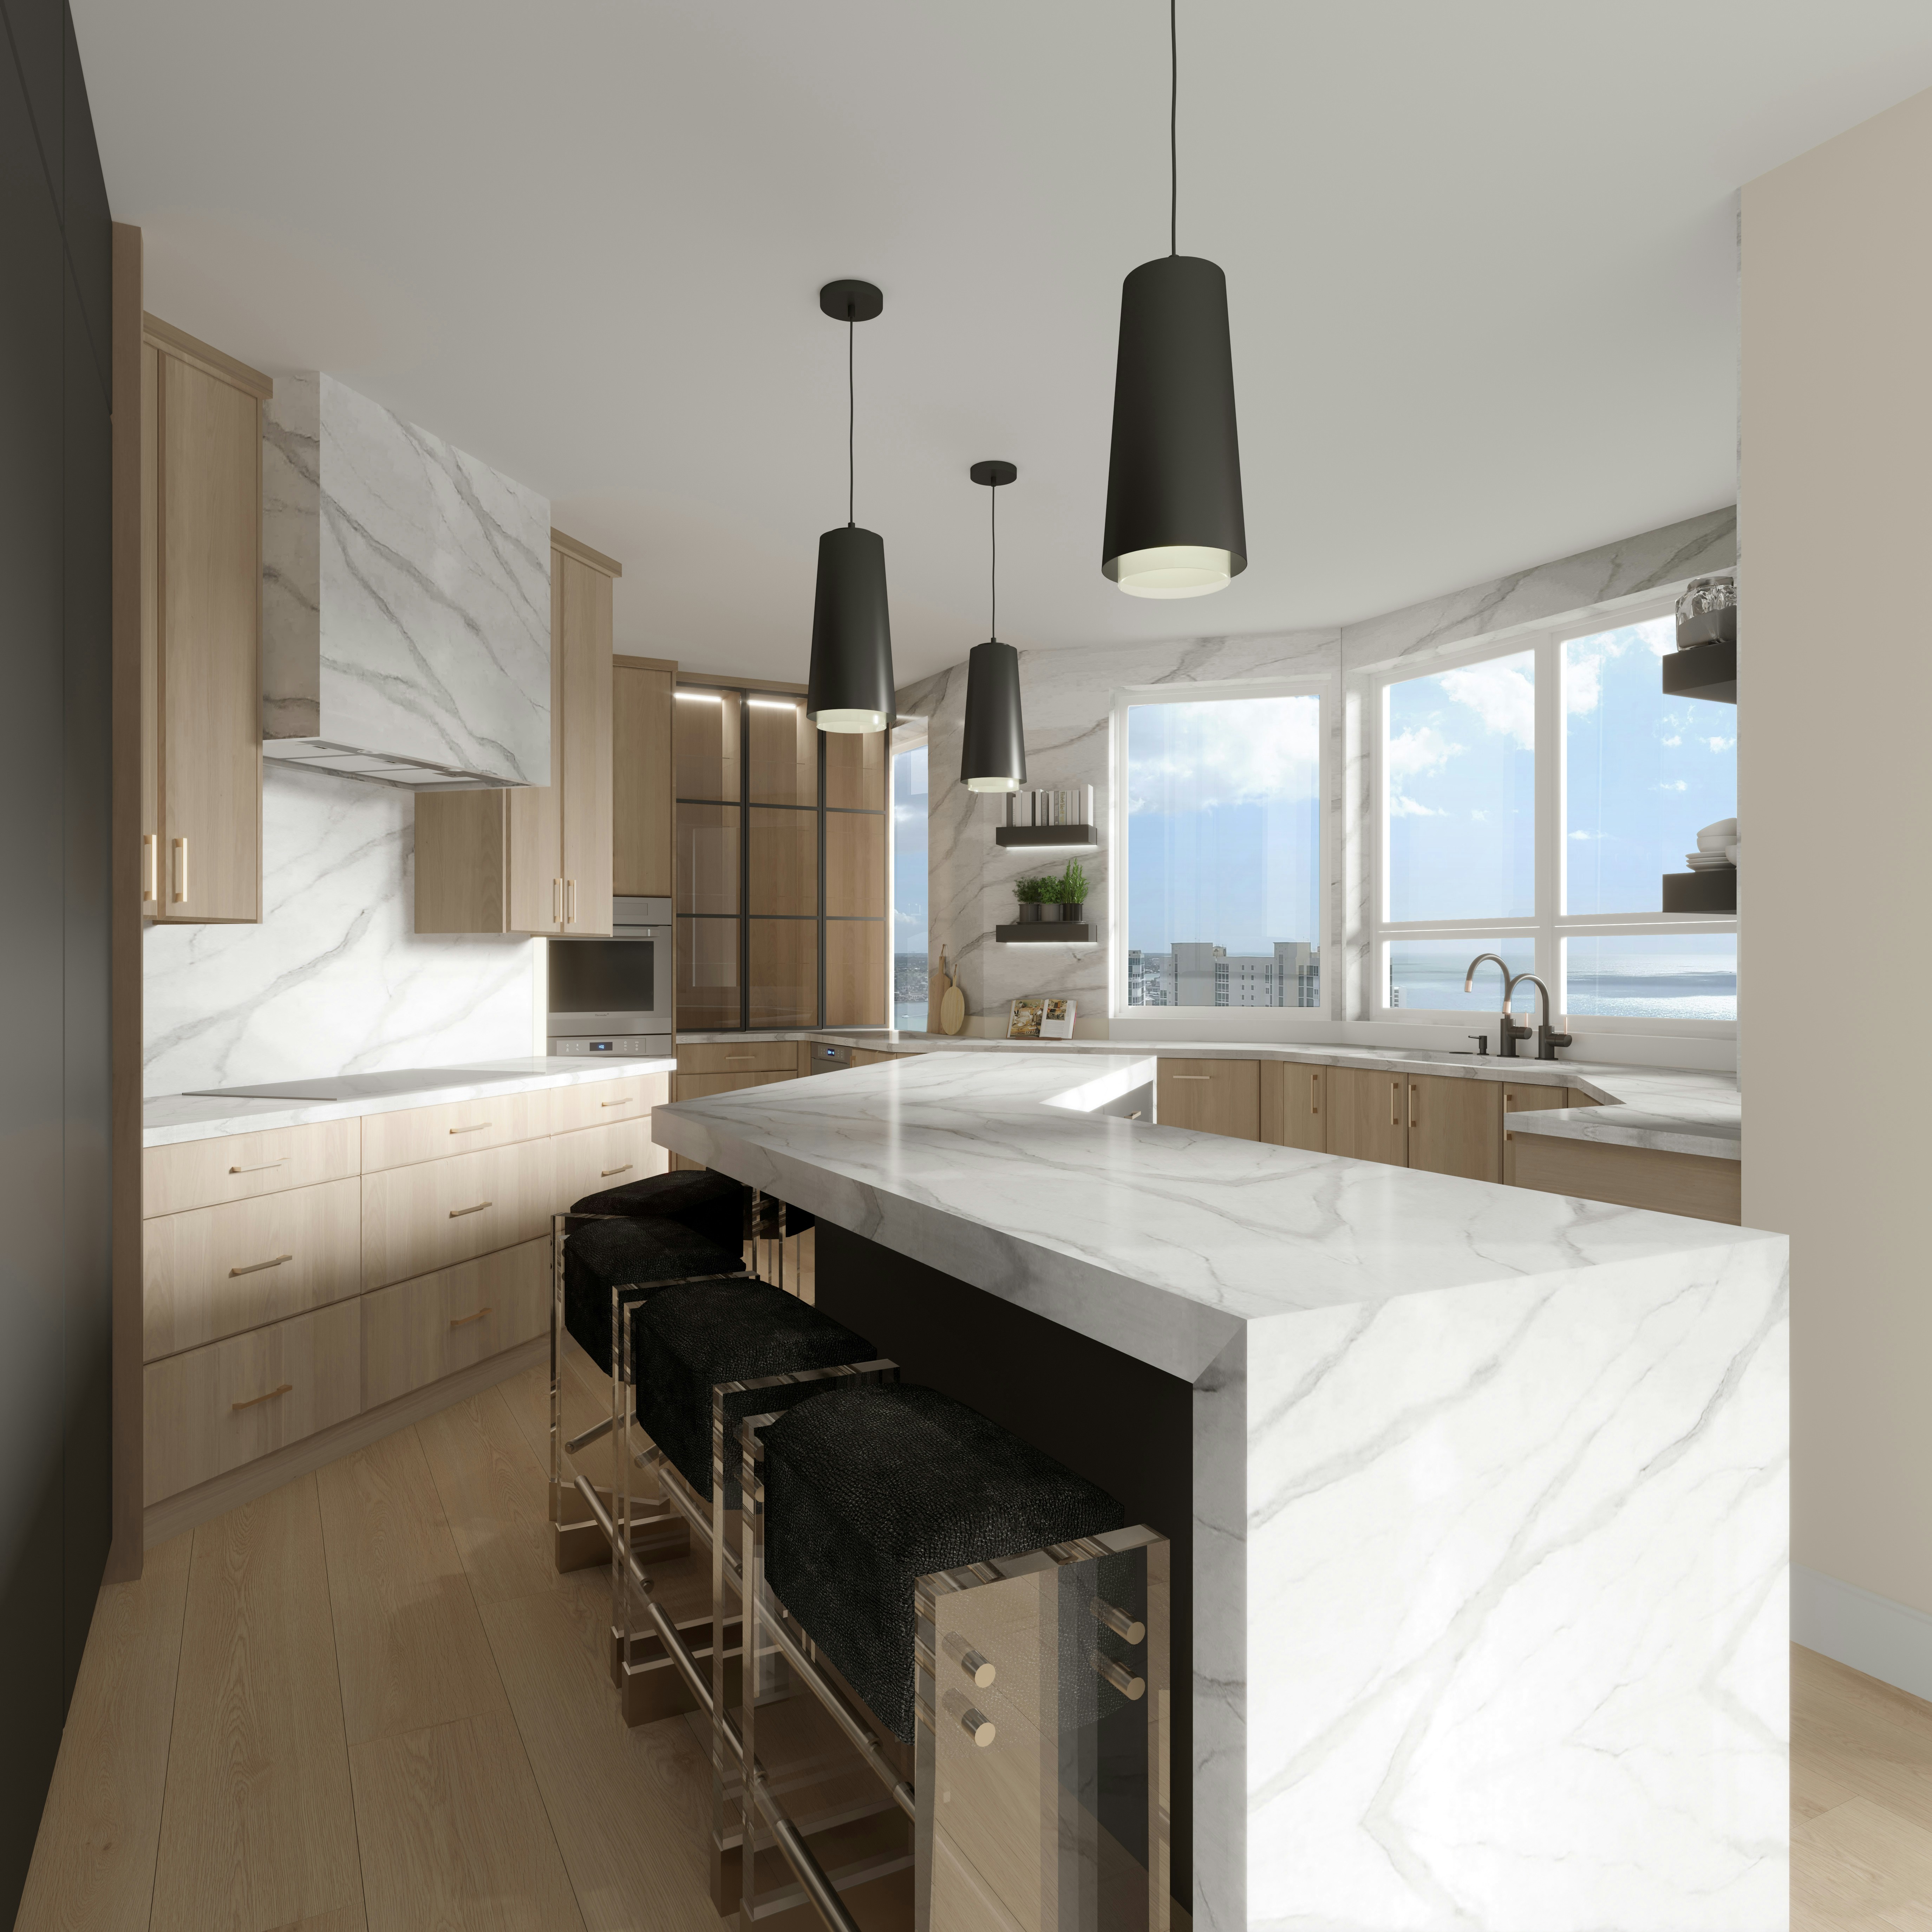
Reference photograph · pale timber fronts, marble-look tops, pendant task lighting over an island
DECISION AID
Which service am I actually asking for?
Makeover or complete renovation?
Remodelling or renovation?
Cabinets or custom cabinetry?
Splashback or tiling?
SEQUENCE
Twelve stages, in order
02 Measure
03 Design
04 Quote
05 Material selection
06 Removal / demolition
08 Cabinetry
09 Benchtops
10 Splashback
11 Appliances & finishing
12 Handover
NEXT STEP
Tell us the room, we'll name the service
COVERAGE
KEEP READING