SERVICE AREAS · MALVERN, VICTORIA
Kitchen renovations in Malvern and the suburbs around it
Kitchen Renovation Malvern works across Malvern and the inner south-east, where almost every kitchen is the second or third one a house has had. The rooms differ, but the constraints rhyme: a chimney breast that will not move, a rear wall that was opened up in the nineties, a service run that has to travel further than anyone expects, and joinery that has to finish neatly against a wall which is not straight.
This page sets out where we work and — more usefully — what the housing stock in each pocket tends to demand of a layout, of cabinetry and of the surfaces that sit on top of it.
Start anywhere: all thirteen services · the twelve-stage process · request a quote
On this page
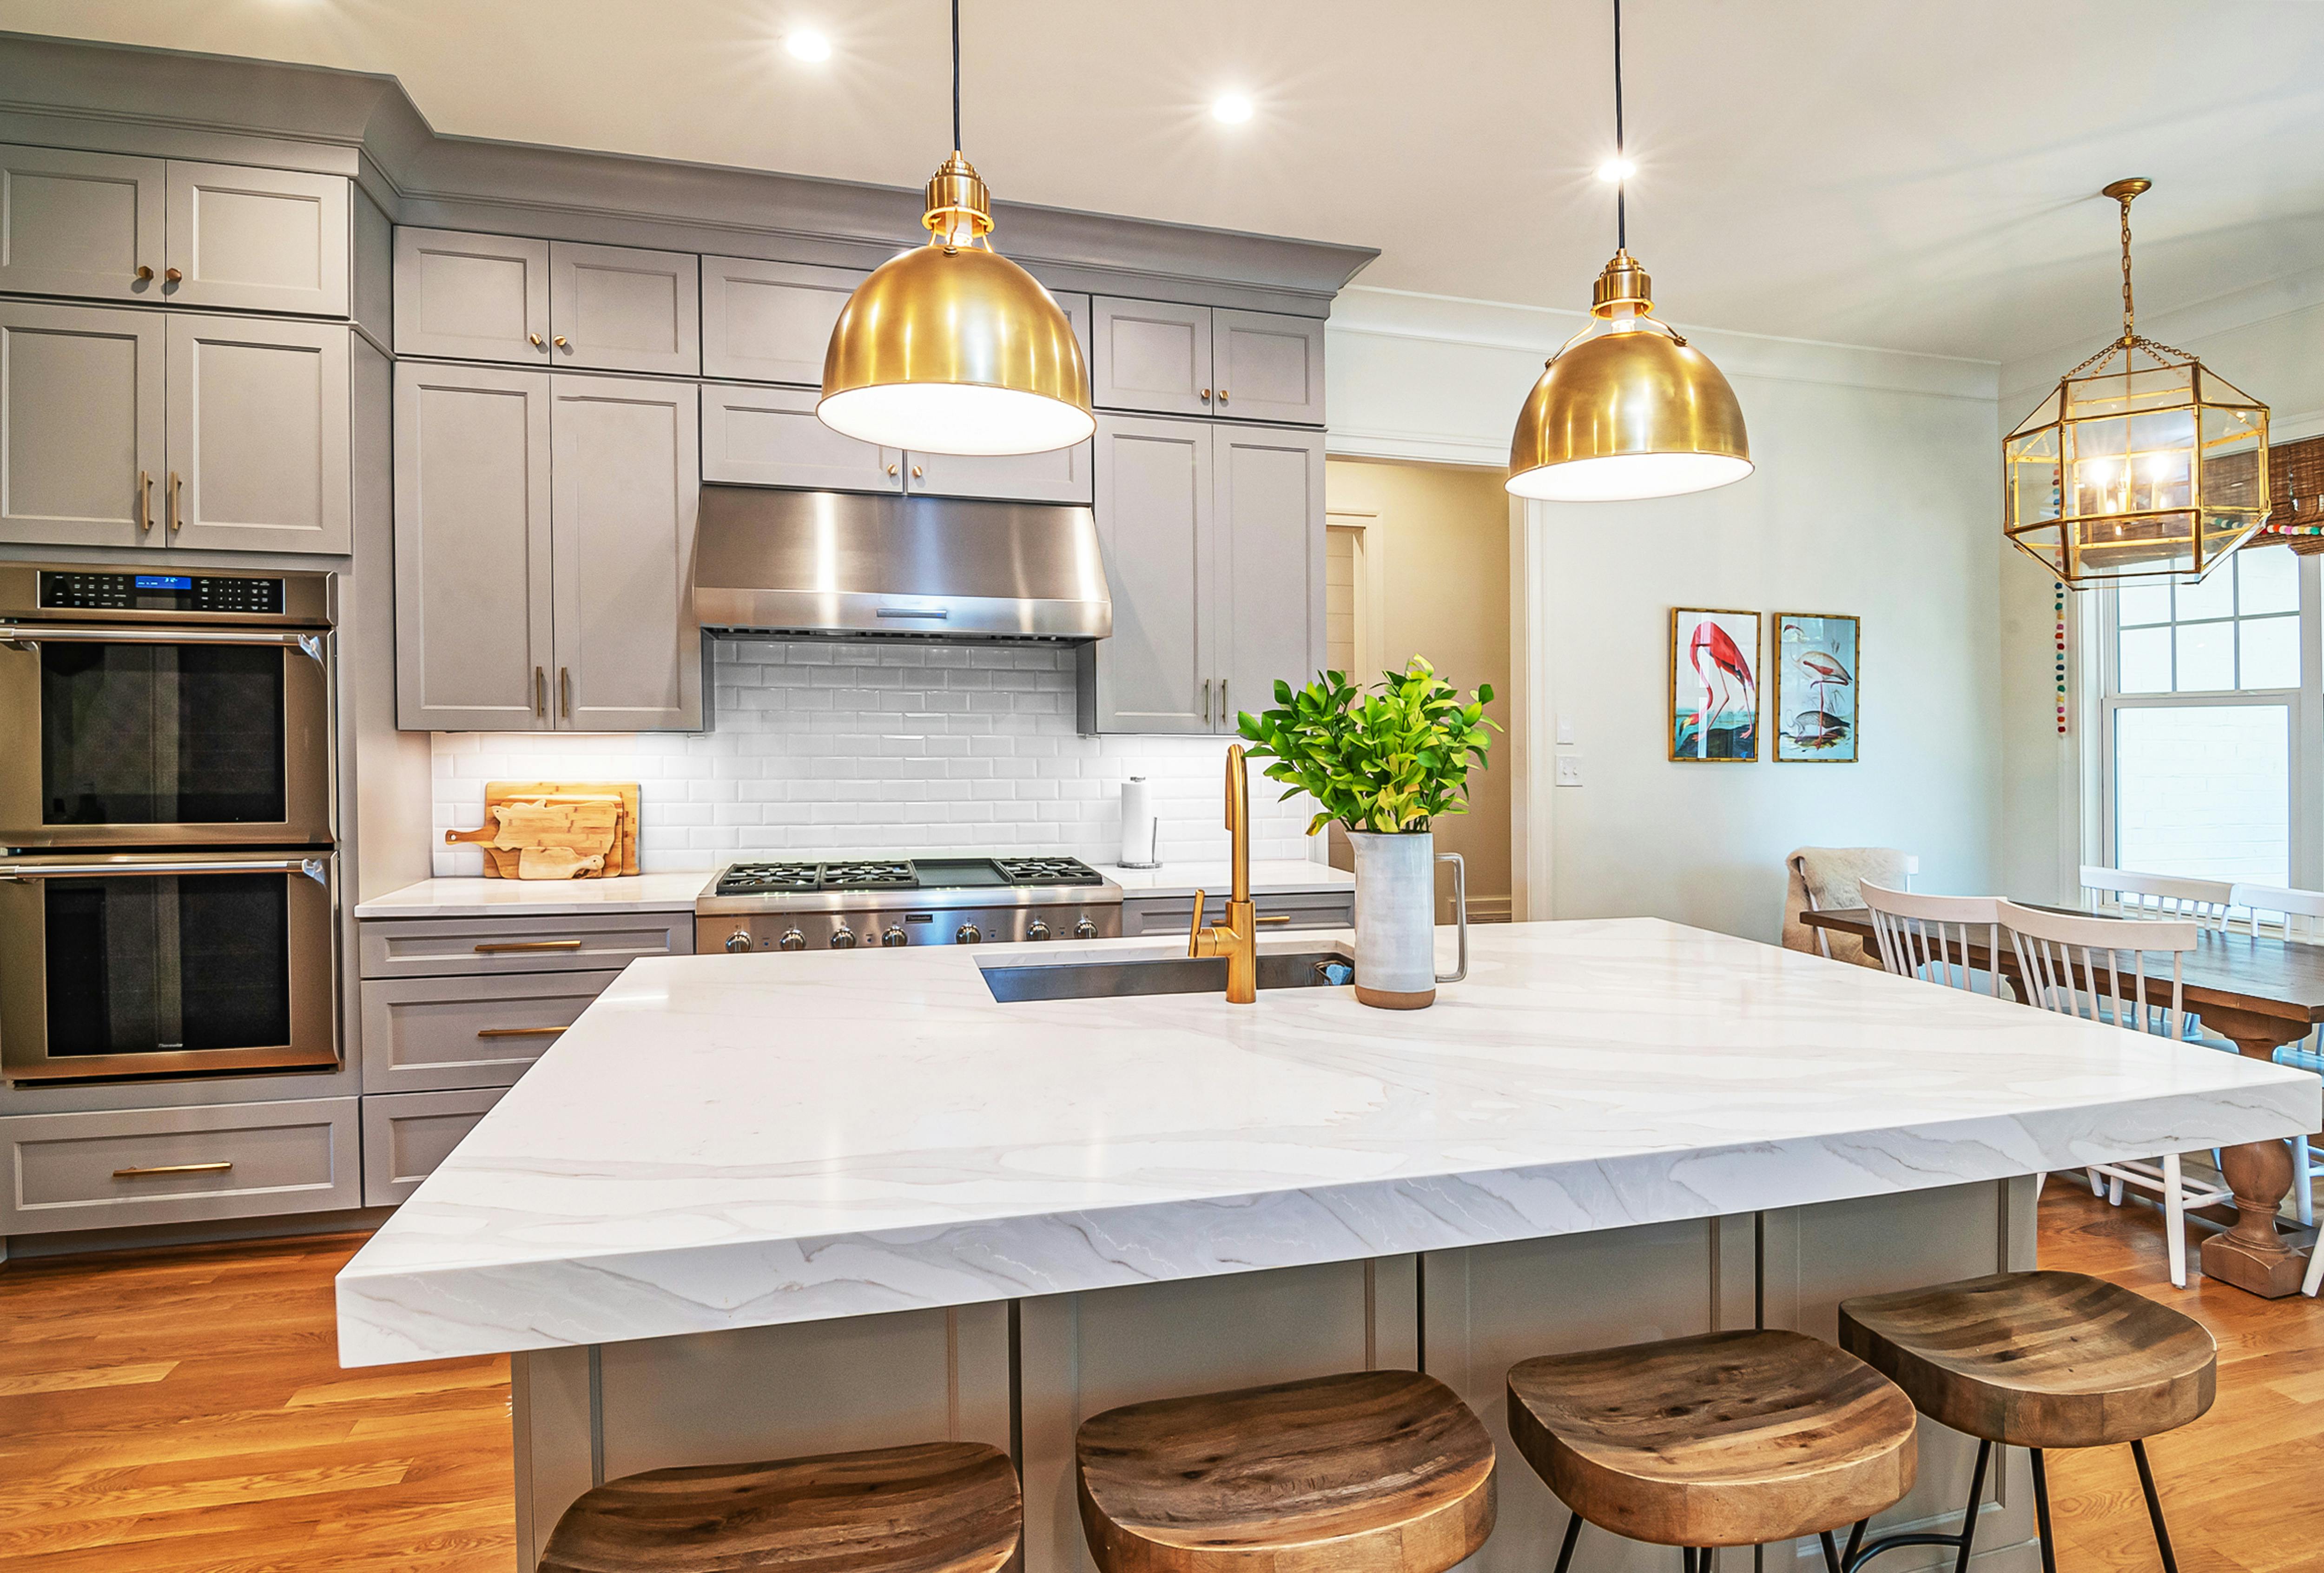
Reference photograph · the island-led plan a rear extension can carry — shaker fronts, one long marble-look island and a dining end sharing the same room; less common in the period housing stock around Malvern than the plans described below
Plans like this one are the exception rather than the rule here. Most kitchens in Malvern and its neighbours are not new rooms; they are old rooms being asked to behave like new ones. A renovation in a 1910 weatherboard on a narrow block and a renovation in a 2015 extension behind a Victorian façade are the same trade sequence and almost none of the same decisions — which is why the design stage starts with a measure of what is actually there rather than a catalogue of what could go in.
COVERAGE · THE CORE
Malvern first, then everything within a short drive of it
Malvern · Malvern East · Armadale · Toorak · Glen Iris · Kooyong · Prahran · South Yarra · Caulfield North
Malvern is the centre of the work and the reason the business is built the way it is. The suburb’s streets carry Edwardian and Victorian homes, a solid band of interwar brick, a substantial stock of small period apartment blocks, and a steady layer of rear extensions added over the past three decades. Four different construction eras, often within the same block, each with its own idea of where a kitchen belongs.
The neighbouring suburbs are close variations on the same theme. Armadale and Toorak lean towards larger period homes where a kitchen is expected to absorb a butler’s pantry and integrated appliances — the territory of luxury renovations and made-to-measure joinery. Prahran and South Yarra bring apartments, terraces and townhouses where every millimetre is argued over, which is small kitchen and storage work. Glen Iris, Kooyong, Malvern East and Caulfield North sit in between: family houses, often with a kitchen that was last touched twenty years ago and a family that has outgrown its layout.
Rather than publish a page per suburb saying much the same thing, the coverage is treated as one area with several housing conditions. What follows is the part that actually changes from street to street.
HOUSING STOCK
Three building types, three sets of decisions
Almost every enquiry from this area falls into one of these three. Knowing which one you are in narrows the service you need before anyone opens a drawing.
01
Edwardian & Victorian
Period homes with a rear lean-to
Walls that are out of plumb, floors that fall away towards the back of the house, high ceilings and a kitchen that was carved out of a former service wing. Standard cabinet modules leave gaps here; scribed fillers and made-to-measure carcasses do not.
Usually resolved with custom cabinetry and, where the layout itself is the problem, remodelling.
02
Apartments & townhouses
Compact plans with fixed services
Period flats around Prahran, South Yarra and Malvern East, plus newer townhouses, where the waste line and the meter position dictate where the sink can sit. Bench depth, door swing and the width of the walkway matter more than the finish palette.
Best served by small kitchen renovations or, where the carcasses are sound, a makeover.
03
Extensions & family homes
Open-plan rooms, dated first fit
Rear additions built in the nineties and two-thousands across Glen Iris, Kooyong and Caulfield North. The volume is generous; the kitchen inside it is often an island in the wrong place, too few drawers and a downlight grid that shadows the bench.
Typically a complete renovation with reworked lighting.
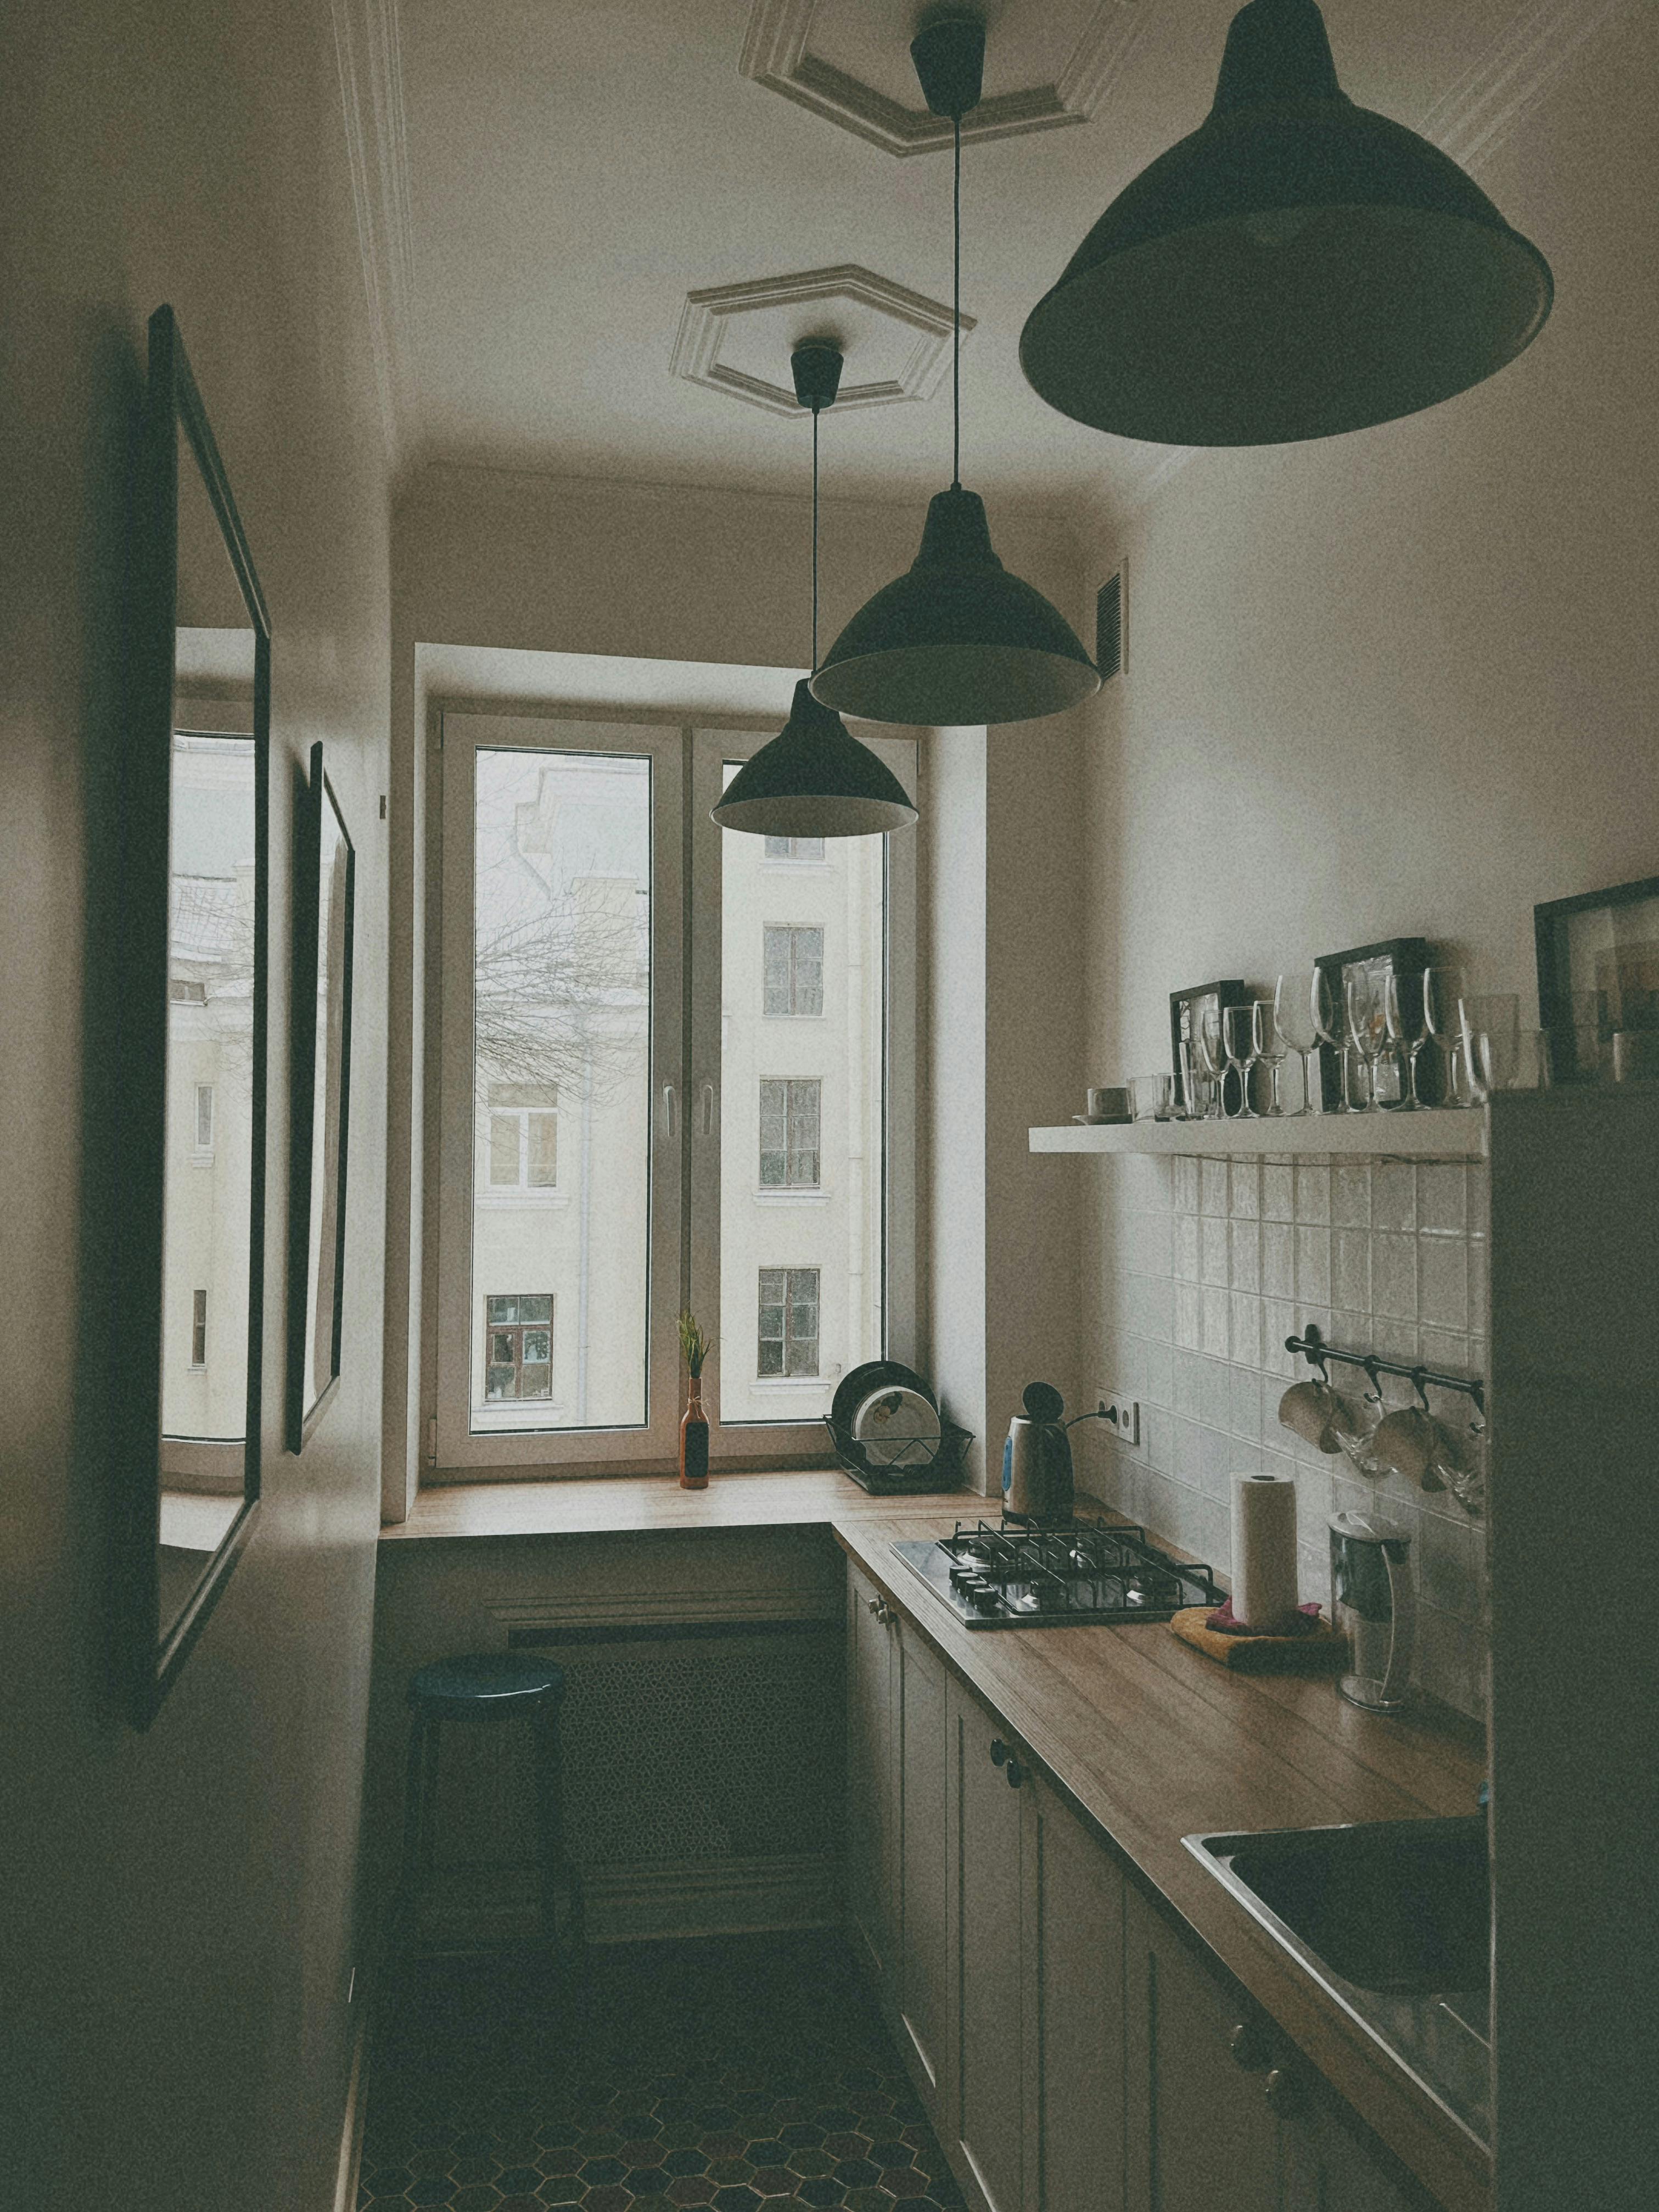
Reference photograph · a narrow plan with tall glazing and a tiled wall — the geometry a period apartment or terrace usually hands you
ON SITE · ACCESS & SERVICES
What changes once the trades arrive
Getting materials in. Narrow side returns, bluestone thresholds, stairs to a first-floor flat and restricted street parking all shape how a stone benchtop reaches the room. It is settled at the measure, not discovered on delivery day.
Protecting what stays. Original floorboards, tessellated entry tiles, plaster cornices and leadlight are common in these houses and are covered and routed around before demolition begins.
Services behind the walls. Older homes often need gas, water and electrical runs re-routed to suit a new layout, and a switchboard that can carry an induction cooktop. That work happens at the services preparation stage, before any cabinetry is set.
Substrates and set-out. Walls that bow and floors that fall change how tiling is set out and where a splashback is scribed, so lines read straight against the joinery rather than against the wall.
The full sequence, consultation to handover: our twelve-stage process.
SUBURB BY SUBURB
Nine suburbs, one working area
Malvern is the base; the rest sit within a short drive of it, which keeps site visits, measures and selection appointments straightforward rather than scheduled around traffic.
MalvernPeriod homes, interwar brick and small apartment blocks in the same street. The full range of work, from design through to handover.
Malvern EastFamily houses and post-war stock where a dated rear kitchen is usually the brief. Often layout changes before finishes.
ArmadaleLarger period homes and renovated terraces. Joinery is expected to sit against original detail, which points to made-to-measure cabinetry.
ToorakGenerous plans, butler’s pantries and integrated appliances — the brief that luxury renovations and full-slab benchtops are built for.
Glen IrisFamily homes with rear extensions of varying vintage. Island position and lighting layers do most of the heavy lifting.
KooyongA small pocket of established homes where access and material delivery are usually the first thing planned.
PrahranTerraces, warehouse conversions and period flats. Compact footprints, strong finishes, and storage planned by zone.
South YarraApartments and townhouses with fixed service positions, where a makeover often achieves more than a rebuild.
Caulfield NorthInterwar homes and flats with solid bones and tight original kitchens. Frequently new cabinetry within an improved layout.
NEXT STEP
Tell us the suburb and the room, and we'll take it from there
A short description of the house, the kitchen as it stands and what you want it to do is enough to begin. Send it through the quote form, or use the contact page if you would rather ask a question first.