On this page
Home / Contact
CONTACT · SELECTION ROOM · MALVERN
Tell us about the kitchen, and what you want it to do
Most first messages arrive as a room and a frustration: a galley that two people cannot pass in, a benchtop that has given up, a wall that everyone suspects should come down. That is a perfectly good place to begin. Nothing needs to be decided before you write — not the layout, not the stone, not the door profile.
Use the form below for any question about a kitchen renovation in Malvern or the suburbs around it, whether that is a full strip-out, new cabinetry, a benchtop and splashback change, or simply working out which of the thirteen services you are actually asking for.
Browse first if you’d rather: all services · the twelve-stage process · frequently asked questions
01 · ENQUIRY FORM
Send an enquiry
Three fields are required: your name, your email address and the message itself. Phone, the location the kitchen is in, a subject line, a budget and a timeframe are all optional — leave any of them blank if you have not settled on an answer yet.
The message field is the useful one. Rough dimensions, the age of the house, how many people cook at once, whether walls are moving, and what you already dislike about the current layout will tell us more than any category ever will.
Photographs of the room and any plans you hold are worth having — send them by reply once we are corresponding by email.
Enquiries submitted here are stored privately in this website. How that works is set out in the privacy policy.
Kitchen Renovation Malvern · enquiry
02 · AFTER THE MESSAGE
What happens after an enquiry
An enquiry opens the first four stages of the twelve-stage process. Nothing is committed at any of them — the design stage is where a kitchen becomes specific, and the quote stage is where it becomes a number.
The remaining eight stages — material selection through to handover — are set out on the process page.
01
CONSULTATION
We talk through the room, the way you use it and what the renovation is meant to solve, then agree which service the job actually is.
02
MEASURE
A site visit records the real dimensions, wall condition, window positions and where the services currently run.
03
DESIGN
Layout, cabinetry and a material direction are drawn against those measurements, so what you see is buildable in your room.
04
QUOTE
The design is priced as a scope you can read line by line, with the selections it assumes named rather than implied.
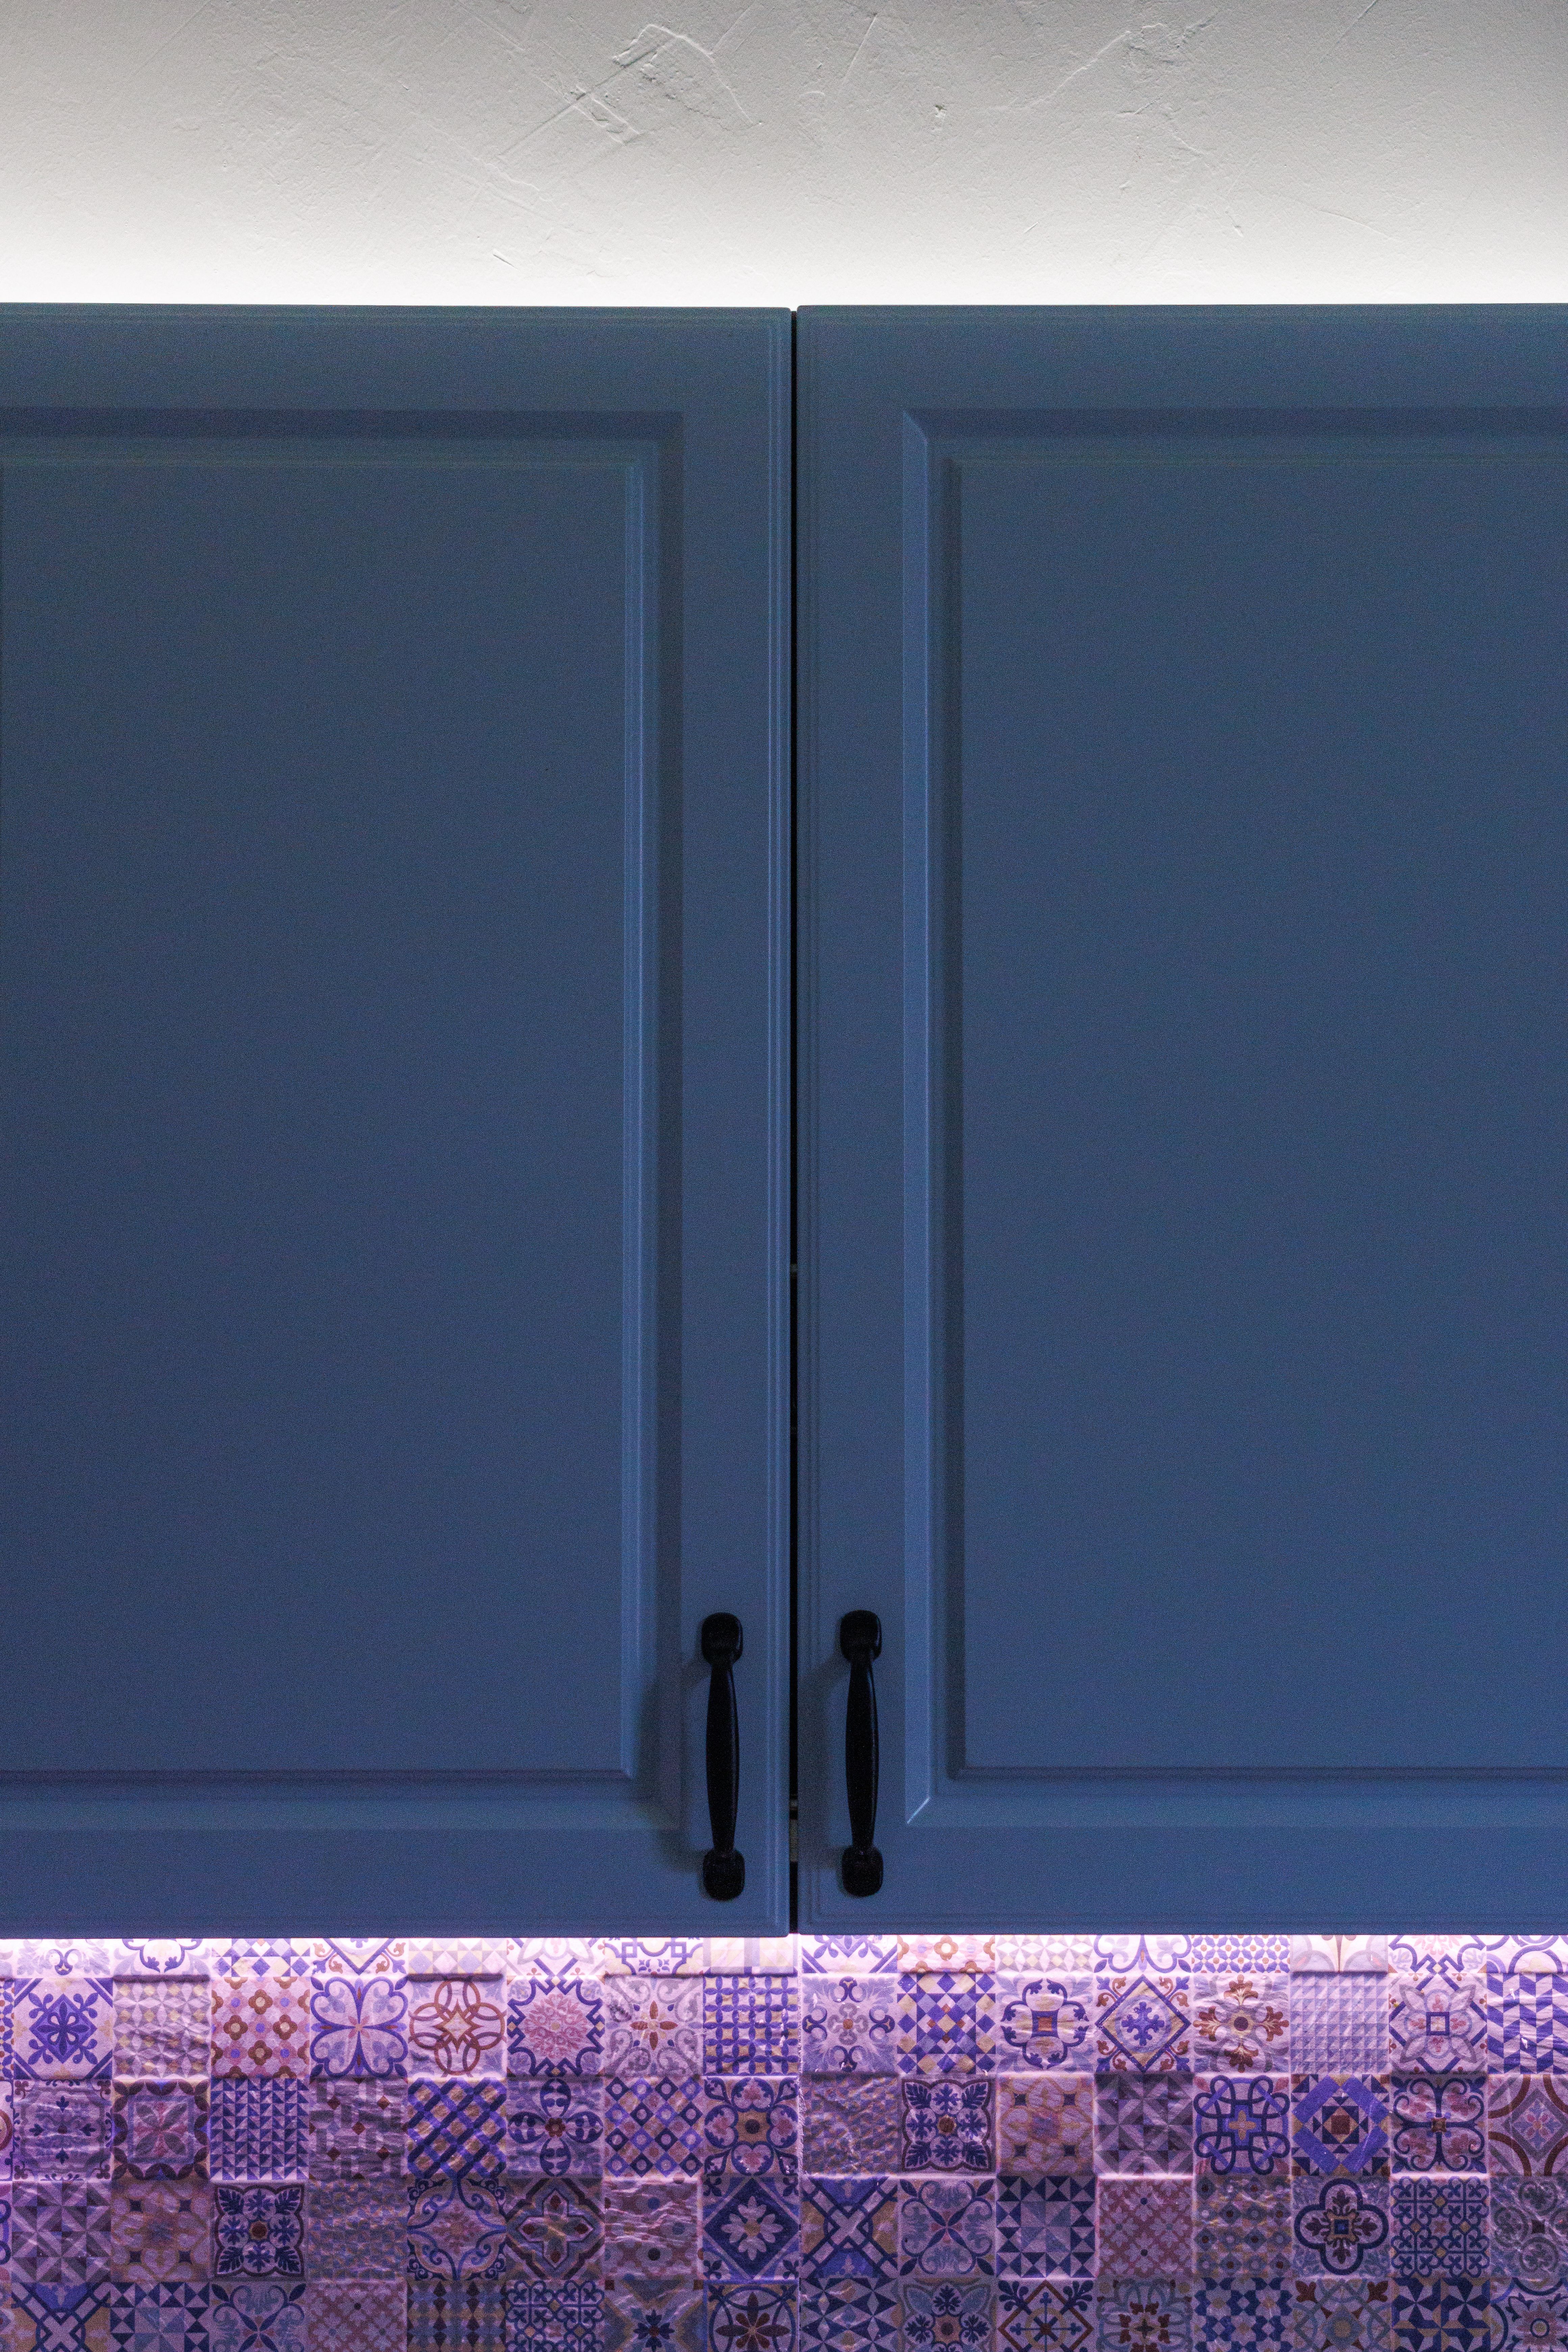
Reference photograph · deep blue fronts, black hardware and a patterned tiled splashback — three decisions that usually arrive in a first message as one sentence about colour
03 · BEFORE YOU WRITE
What to have at hand
None of this is required. It simply makes the first conversation shorter and the second one far more useful.
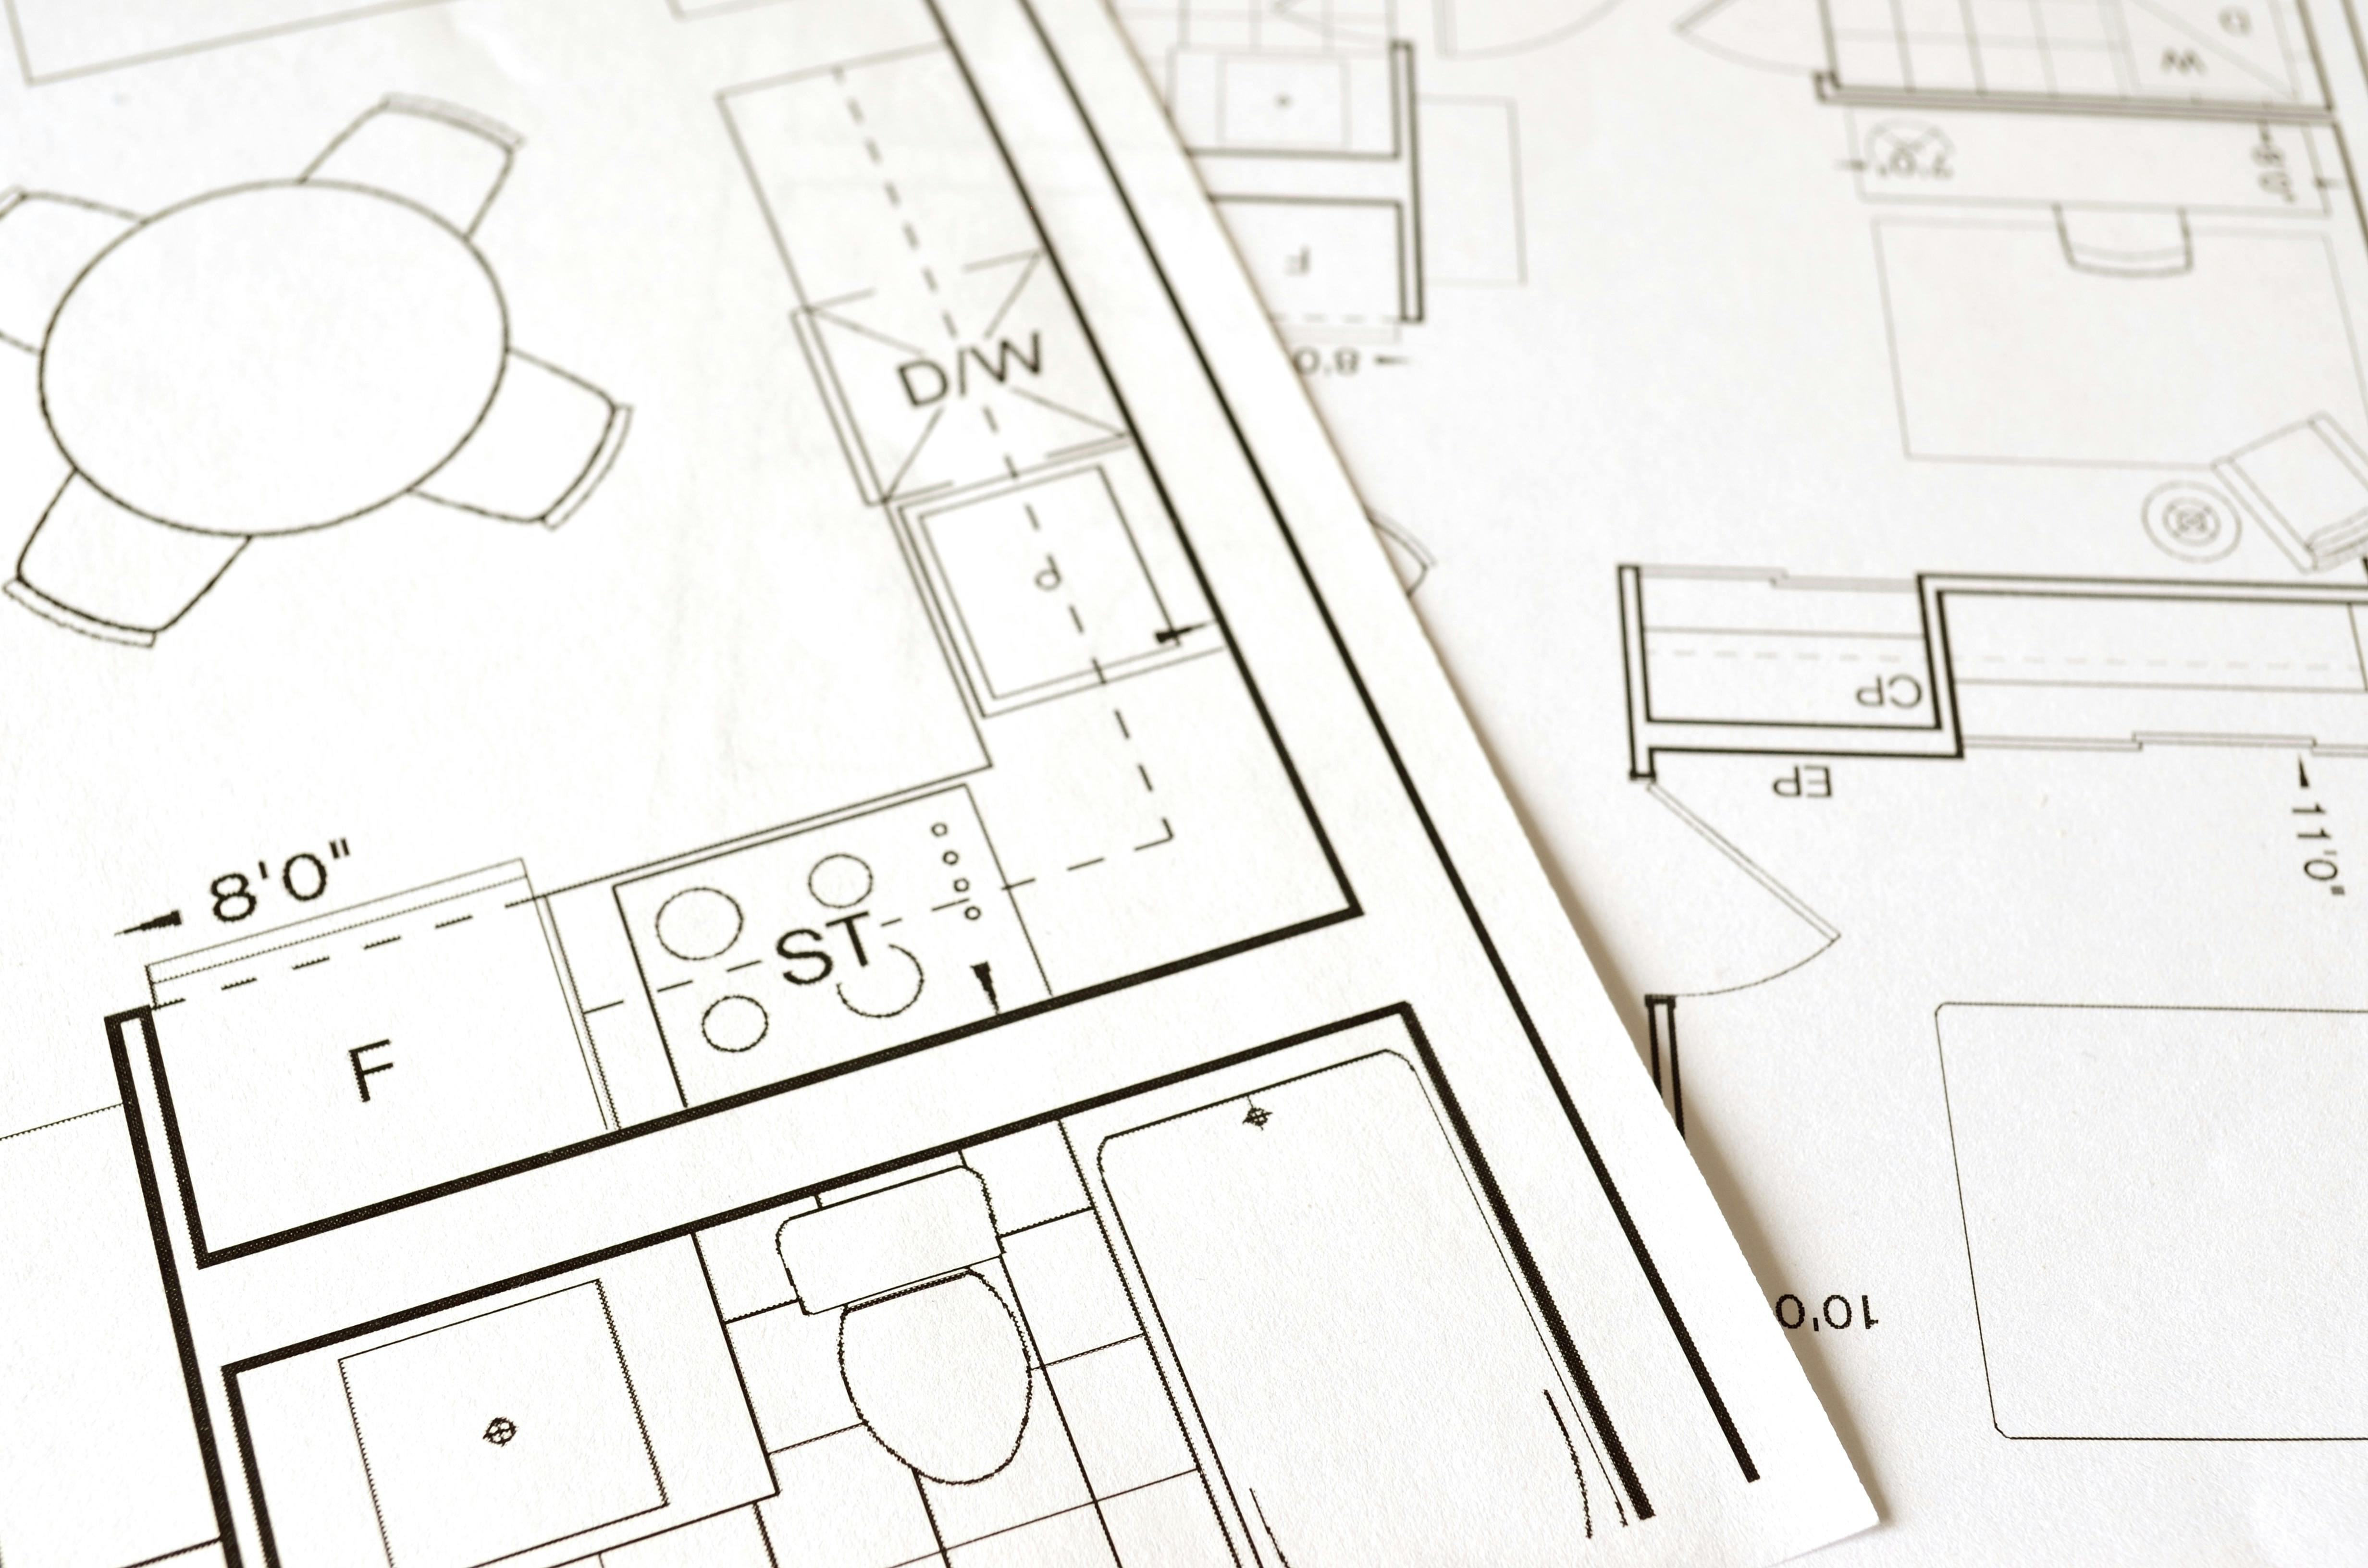
Reference photograph · a plan with fixtures and dimensions marked — worth attaching if you hold one
Two or three photographs of the room as it stands. One from the doorway, one along the bench run, one of the wall you suspect is the problem. Existing conditions explain more than a description of them.
Rough wall lengths and ceiling height. A tape measure and a scrap of paper is enough at this stage; precise dimensions are taken at the measure visit.
Any plans you already hold. A floor plan, a surveyor’s drawing or an owners-corporation document for an apartment all shape what is possible before anything is drawn.
Appliances you intend to keep. A retained oven, a specific fridge width or a cooktop you have already bought sets cabinet dimensions, so it is better named early than discovered late.
A sense of what you are not changing. Floors that stay, a window that must keep its light, a dresser that has to fit somewhere — constraints are as informative as wishes.
Access notes. Stairs, a narrow side path, a rear lane, or a parking restriction outside. These decide how cabinetry and stone reach the room.
The longer version, tied to each stage, is the kitchen renovation checklist. Still deciding on surfaces? Start with benchtop materials or cabinet ideas.
04 · COVERAGE
Where we work
Kitchen Renovation Malvern works from Malvern across the inner south-east — Malvern East, Armadale, Toorak, Glen Iris, Kooyong, Prahran, South Yarra and Caulfield North — where period homes, semi-detached houses and apartment conversions each set their own constraints on layout, services and access. The service areas page explains what the housing stock in each pocket tends to demand.
Often the faster answer
Scope, sequence and disruption questions — the FAQ
Which service you need — the services hub
How long it all takes — the timeline guide
What drives the figure — the cost guide
05 · READY TO BE PRICED
If the kitchen is already defined, ask for a quote
The quote request is the same conversation with more of the detail gathered up front — suburb, kitchen type, timeframe and scope in one place, so the measure visit can be arranged against something specific.