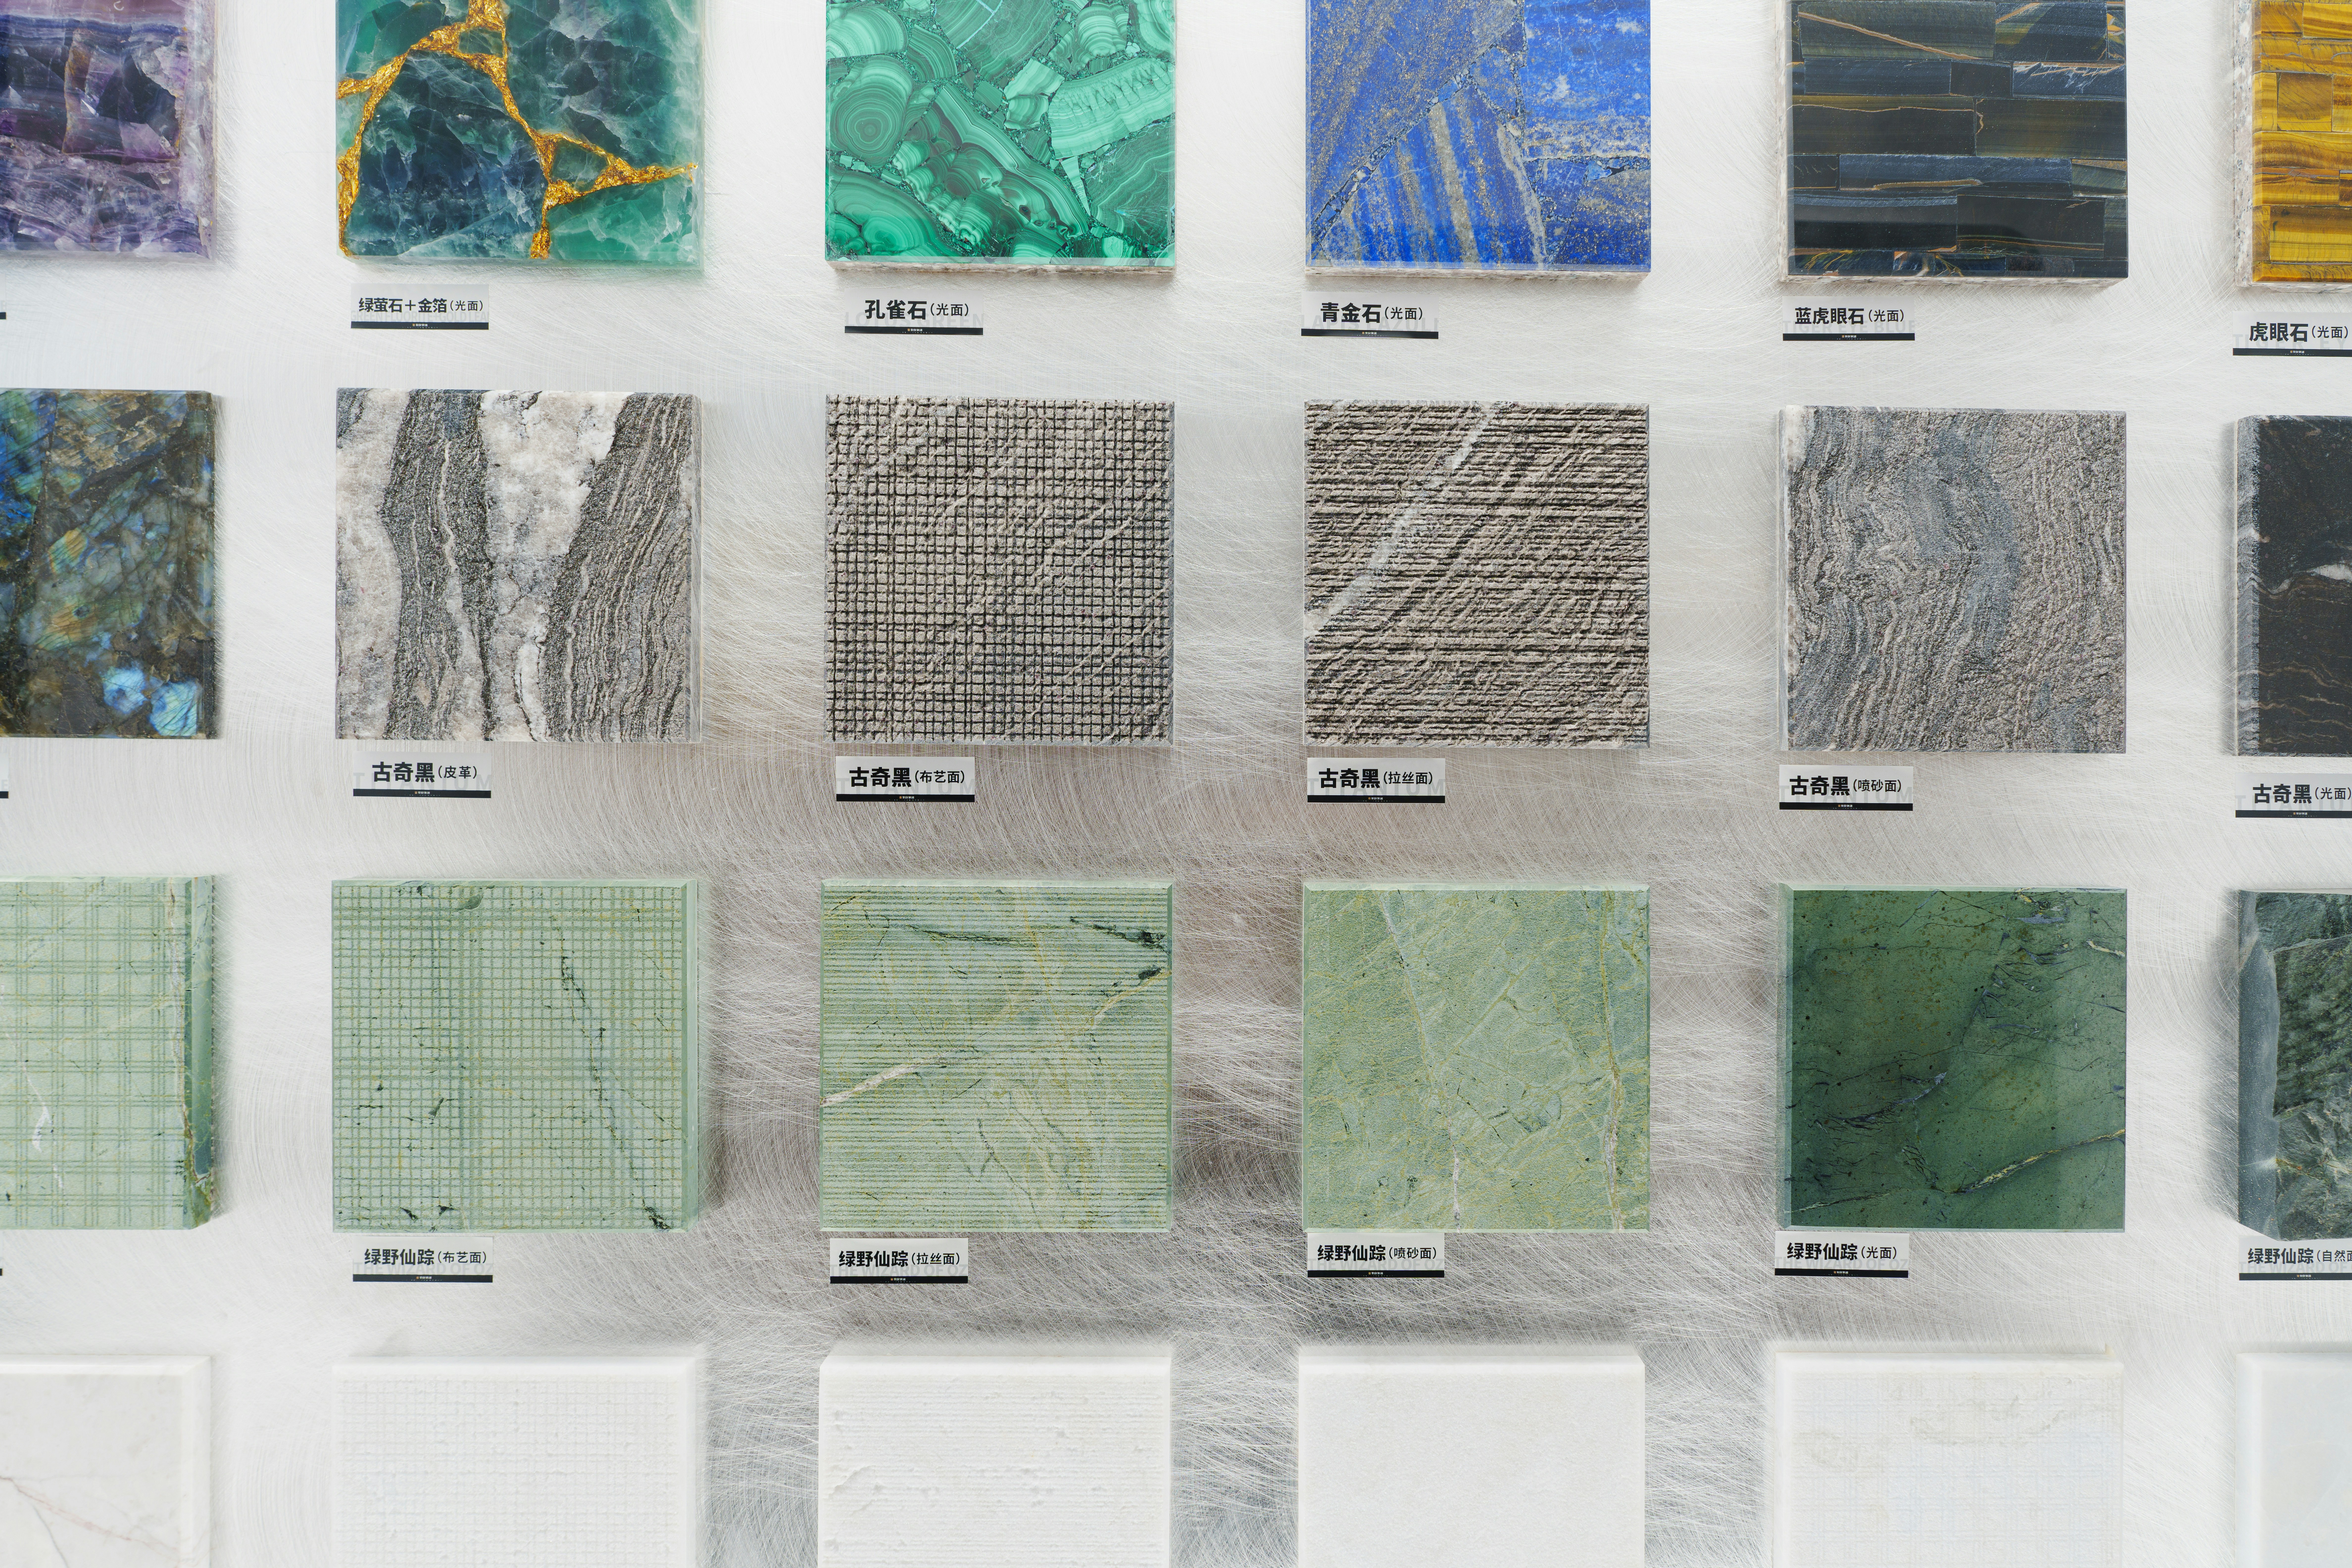
Reference photograph · labelled surface samples — the way every guide on this page is organised: one material, named, next to the ones it competes with
Home / Kitchen Guides
KITCHEN GUIDES · SELECTION ROOM · MALVERN
Ten kitchen guides, ordered by the decision each one settles
Renovation advice usually arrives as a mood board. These guides arrive as choices: what a quotation is actually built from, which layout a narrow Malvern kitchen will take, how five benchtop materials behave under heat, water and a chopping board. Each one ends where the work begins — on the service page that carries it out.
Already know the surface you are choosing? Go straight to benchtops, splashbacks or the full service list.
WHERE MOST PEOPLE START
01
Planning & cost
One guide sits ahead of the others, because the answer to it changes every choice underneath: how much of the room is being renovated, and what that scope is made of.
Guide · planning
What Drives Kitchen Renovation Cost?
Scope · layout change · cabinetry construction · benchtop material · services work
Cost in a kitchen is not one figure with a slider attached to it. It is the accumulation of five separate decisions — how much of the existing room comes out, whether plumbing and power move, how the carcasses and drawers are built, which surface goes on top, and how far the tiling and lighting extend. The guide takes them one at a time so that when a quotation lands in front of you, you can see exactly which decision each line belongs to, and which ones you can still change.
Read the guide · Related service: Complete Kitchen Renovations · Request a quote
GUIDES 02–08
Grouped by the decision they settle
Three columns, three stages of choosing. Space first, because the walls set the limits. Then the joinery, because it fills them. Then the surfaces and the light, because they are what you look at and touch every day — and the only decisions that are genuinely reversible later.
LAYOUT & SPACE
02
Kitchen Layout Ideas: Galley, L, U & Island
Galley · L-shape · U-shape · island · work triangle
The four layouts that suit period terraces, semis and rear extensions, and what each one does to bench run, circulation and the walk between sink, cooktop and fridge. Worth reading before committing to an island the room cannot carry.
Goes with Kitchen Design and Kitchen Remodelling
03
Small Kitchen Ideas That Actually Work
Circulation · bench depth · tall storage · visual lightness
Compact kitchens fail on clearance and win on height. This guide covers the dimensions worth protecting, where a shallower bench buys back a walkway, and which finishes stop a narrow room closing in.
Goes with Small Kitchen Renovations and Storage Solutions
CABINETRY & STORAGE
04
Kitchen Cabinet Ideas: Doors, Finishes & Hardware
Shaker · slab · handleless · matt · satin · timber
Door profile decides more of the look than colour does. The guide sets profiles, finishes and pull types side by side, and shows how each reads in a period home against a contemporary extension.
Goes with Kitchen Cabinets and Custom Cabinetry
05
Kitchen Storage: Planning by Zone
Prep · cooking · cleaning · pantry · corners · bins
Storage planned by zone rather than by cupboard puts each item within reach of the task that uses it. Covers drawer depths, corner mechanisms, pantry fit-out and where the bins honestly belong.
Goes with Kitchen Storage Solutions
SURFACES & LIGHT
06
Natural stone · engineered · porcelain · timber · laminate
Five surfaces judged on the same four terms: look, wear, maintenance and what each is genuinely best used for. The comparison that decides most kitchens.
Goes with Kitchen Benchtops
07
Kitchen Splashback Ideas & Materials
Tile · slab · glass · set height · full height
Height, pattern and grout do as much work here as the material itself. Includes how a continued stone slab changes the room and what each option asks of you at cleaning time.
Goes with Kitchen Splashbacks and Kitchen Tiling
08
Kitchen Lighting: Layers, Placement & Warmth
Task · ambient · under-cabinet · pendant · colour temperature
Why one ceiling light leaves you chopping in your own shadow, and how task, ambient and feature layers are positioned and warmed so a stone bench looks the same at night as it did in the showroom.
Goes with Kitchen Lighting and Kitchen Design
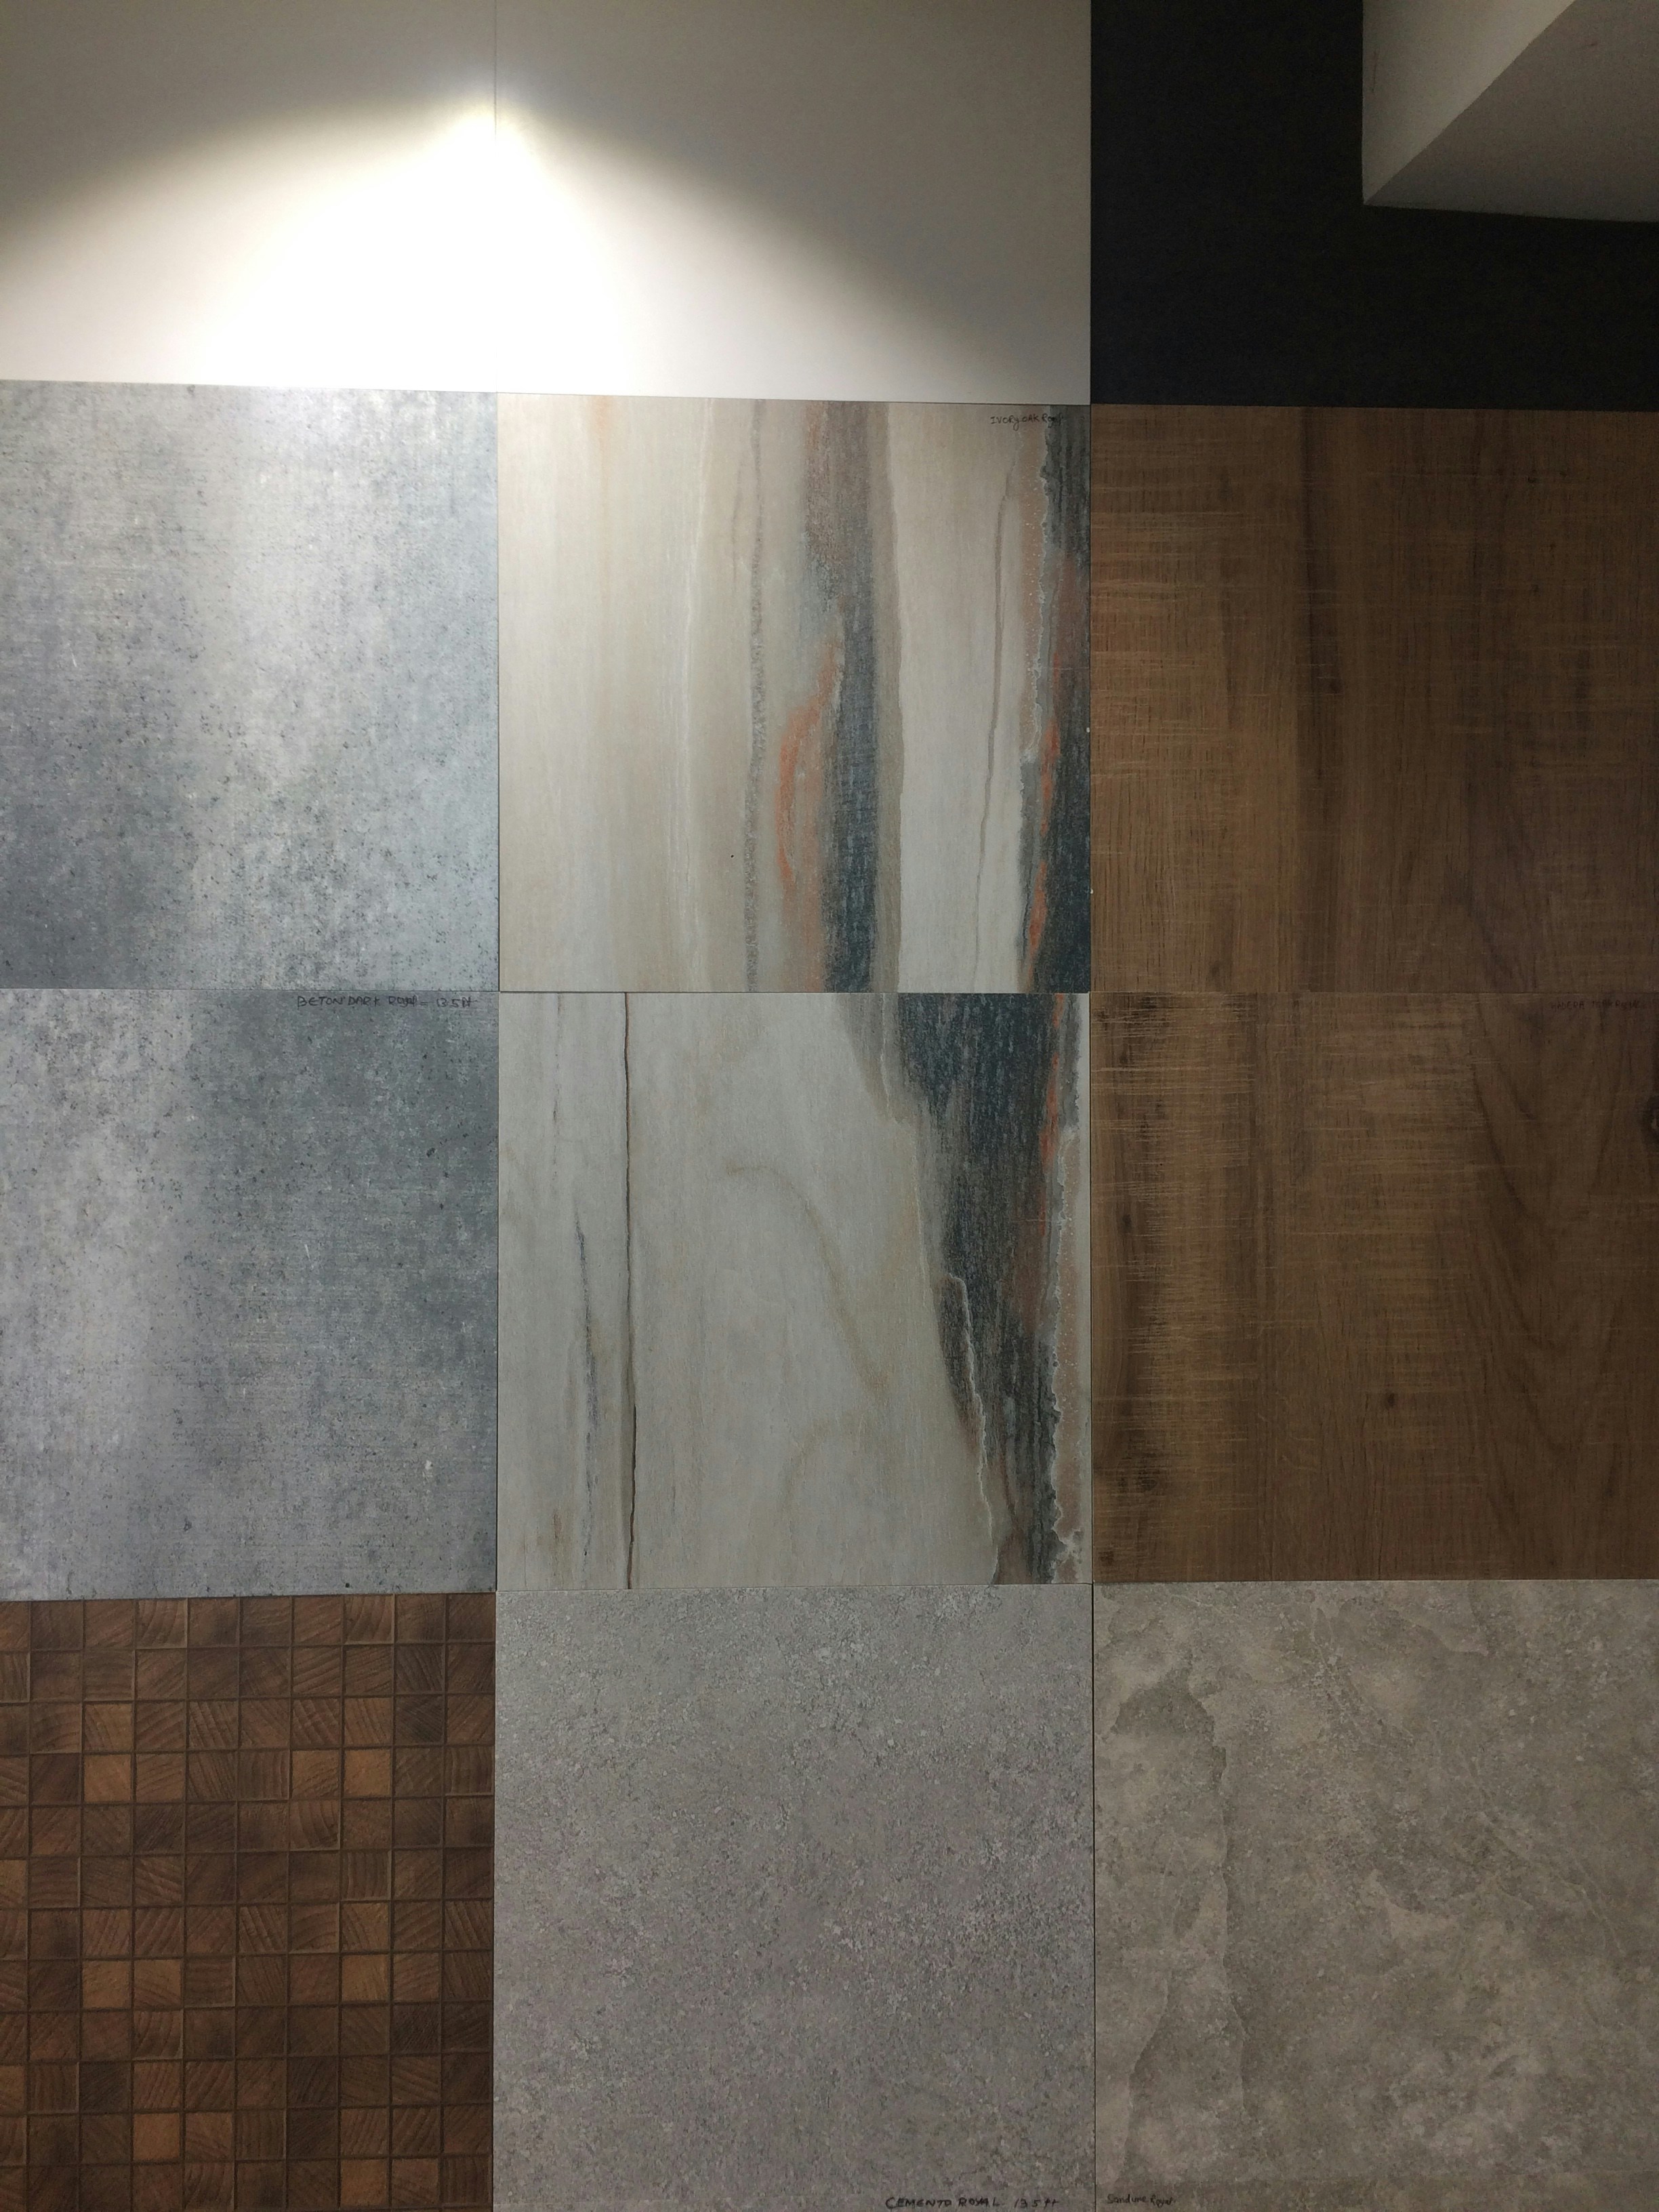
Reference photograph · stone-look, concrete-look, timber and decorative panels shown together — reading a material on a screen is guesswork; reading it beside its rivals, in daylight, is a decision
GUIDES 09–10
Running the job
Two guides about the part you live through rather than choose: what has to be settled before trades arrive, and why the stages have to follow each other in one fixed order.
Both sit against the twelve-stage process.
09 · Preparation
Decisions · selections · appliance specifications · access · temporary kitchen
A sequenced list mapped to the twelve stages, so each decision is made at the point the next stage needs it — appliance dimensions before cabinetry is drawn, tapware before the benchtop is templated, grout before the tiler stands up. Links through to Complete Kitchen Renovations.
10 · Sequence
How Long Does a Kitchen Renovation Take?
Dependencies · fabrication · trade sequence · what extends a job
Written as dependencies rather than dates: the benchtop is templated off cabinetry already standing and scribed, the splashback follows the benchtop, and the appliances follow both. Understanding the chain explains where time genuinely goes and which changes push everything downstream.
BEFORE OR AFTER THE GUIDES
Three pages that hold the guides together
If you cannot yet name what you are after, start with Kitchen Styles, which describes five directions through their actual signatures — door profile, benchtop, splashback, hardware, light. If you know the look but not the scope, the services index separates a full renovation from a remodel and a makeover. And the project records show how those choices are documented surface by surface once a kitchen is built.
FROM READING TO DRAWING
Once the guides have narrowed it down, we measure
Tell us the suburb, the kitchen you have and the direction you are leaning towards after reading. The next steps are a consultation and a measure, and the drawing follows from there.
Prefer to ask a question about one of the guides first? Use the contact form.