Home / About Us
SELECTION ROOM · MALVERN, VICTORIA
A kitchen specialist in Malvern, organised around the choosing
Kitchen Renovation Malvern builds kitchens in Malvern and the neighbouring inner-south-east suburbs, and does nothing else. One room, start to finish: layout, cabinetry, benchtops, splashbacks, tiling, lighting and the internal storage nobody photographs. Working in a single room type means the same decisions come up in the same order every time, and we have made a method out of that.
Most of what makes a renovation stressful is not the building. It is the choosing — the moment a folder of saved images has to become a stone thickness, an edge profile, a door finish and a grout colour. So the business is arranged like a selection room: every service hangs off a surface you can point at, and every choice is compared on the same terms before anything is ordered.

Reference photograph · labelled surface samples — the format every selection conversation should end in: a named material, a named finish, a named thickness
BEFORE THE FIRST CONVERSATION
Six things worth having ready
None of this is homework we insist on. It simply makes the first hour useful rather than exploratory.
01 A rough measure of the room — width, length, ceiling height, window and door positions.
02 Photographs of the kitchen as it stands, including the wall you never photograph.
03 A list of what stays: flooring, windows, an appliance you have just bought, a wall that cannot move.
04 Three things that irritate you daily — the bin, the corner cupboard, the bench you cannot roll pastry on.
05 A handful of saved images, ideally including one you dislike and can say why.
06 Any fixed date in your year that the work has to sit around.
If you have no vocabulary for the images yet, the kitchen styles orientation gives you one.
HOW WE WORK
Five commitments that shape every job
These are method, not marketing. Each one exists because its absence is what turns a kitchen renovation into a long argument about who said what.
01
One point of contact
First measure · through selections · to handover
You speak to the same person about the drawing, the stone and the day the plumber is coming. Nothing is relayed through a chain, and no decision is made twice because two people held half of it.
02
Measured before it is quoted
Site measure · drawn layout · then numbers
A figure produced before anyone has measured the room is a guess wearing a suit. The design stage comes first — walls checked for square, services located, the layout drawn — and the quote describes that drawing.
03
Selections written down
Material · colour · finish · thickness · edge
Every surface you choose is recorded as a named specification rather than a memory of a sample held up in good light. That schedule is what the stonemason, the joiner and the tiler each work from.
04
Trades in sequence, not in parallel
Demolition · services · cabinetry · stone · tiling · finishing
A kitchen has a fixed order of operations. Benchtops are templated off installed cabinetry; splashbacks are measured off installed benchtops. Coordinating that order is most of the job, and it is ours, not yours.
05
The same twelve stages, every time
Consultation · to · handover
Whether the work is a refresh or a complete renovation, the sequence does not change — only how much of each stage applies. It is set out in full on the process page.
THE SELECTION ROOM
Choosing is the part we made legible
A benchtop is not chosen by liking it. It is chosen by comparing how it looks, how it wears, what it asks of you each week, and what it is genuinely best used for — and then accepting the trade-off with your eyes open. Marble and engineered stone answer those four questions very differently, and so do porcelain, timber and laminate.
So every material conversation here runs on the same four terms, whether the surface is a benchtop, a splashback, a tiled floor or a cabinet front. Samples are seen in your own room, in your own light, against the flooring you are keeping — not under showroom spotlights that flatter everything equally.
The written guides work the same way. They exist so you arrive at selection already holding the vocabulary, which shortens the day and improves the decisions.
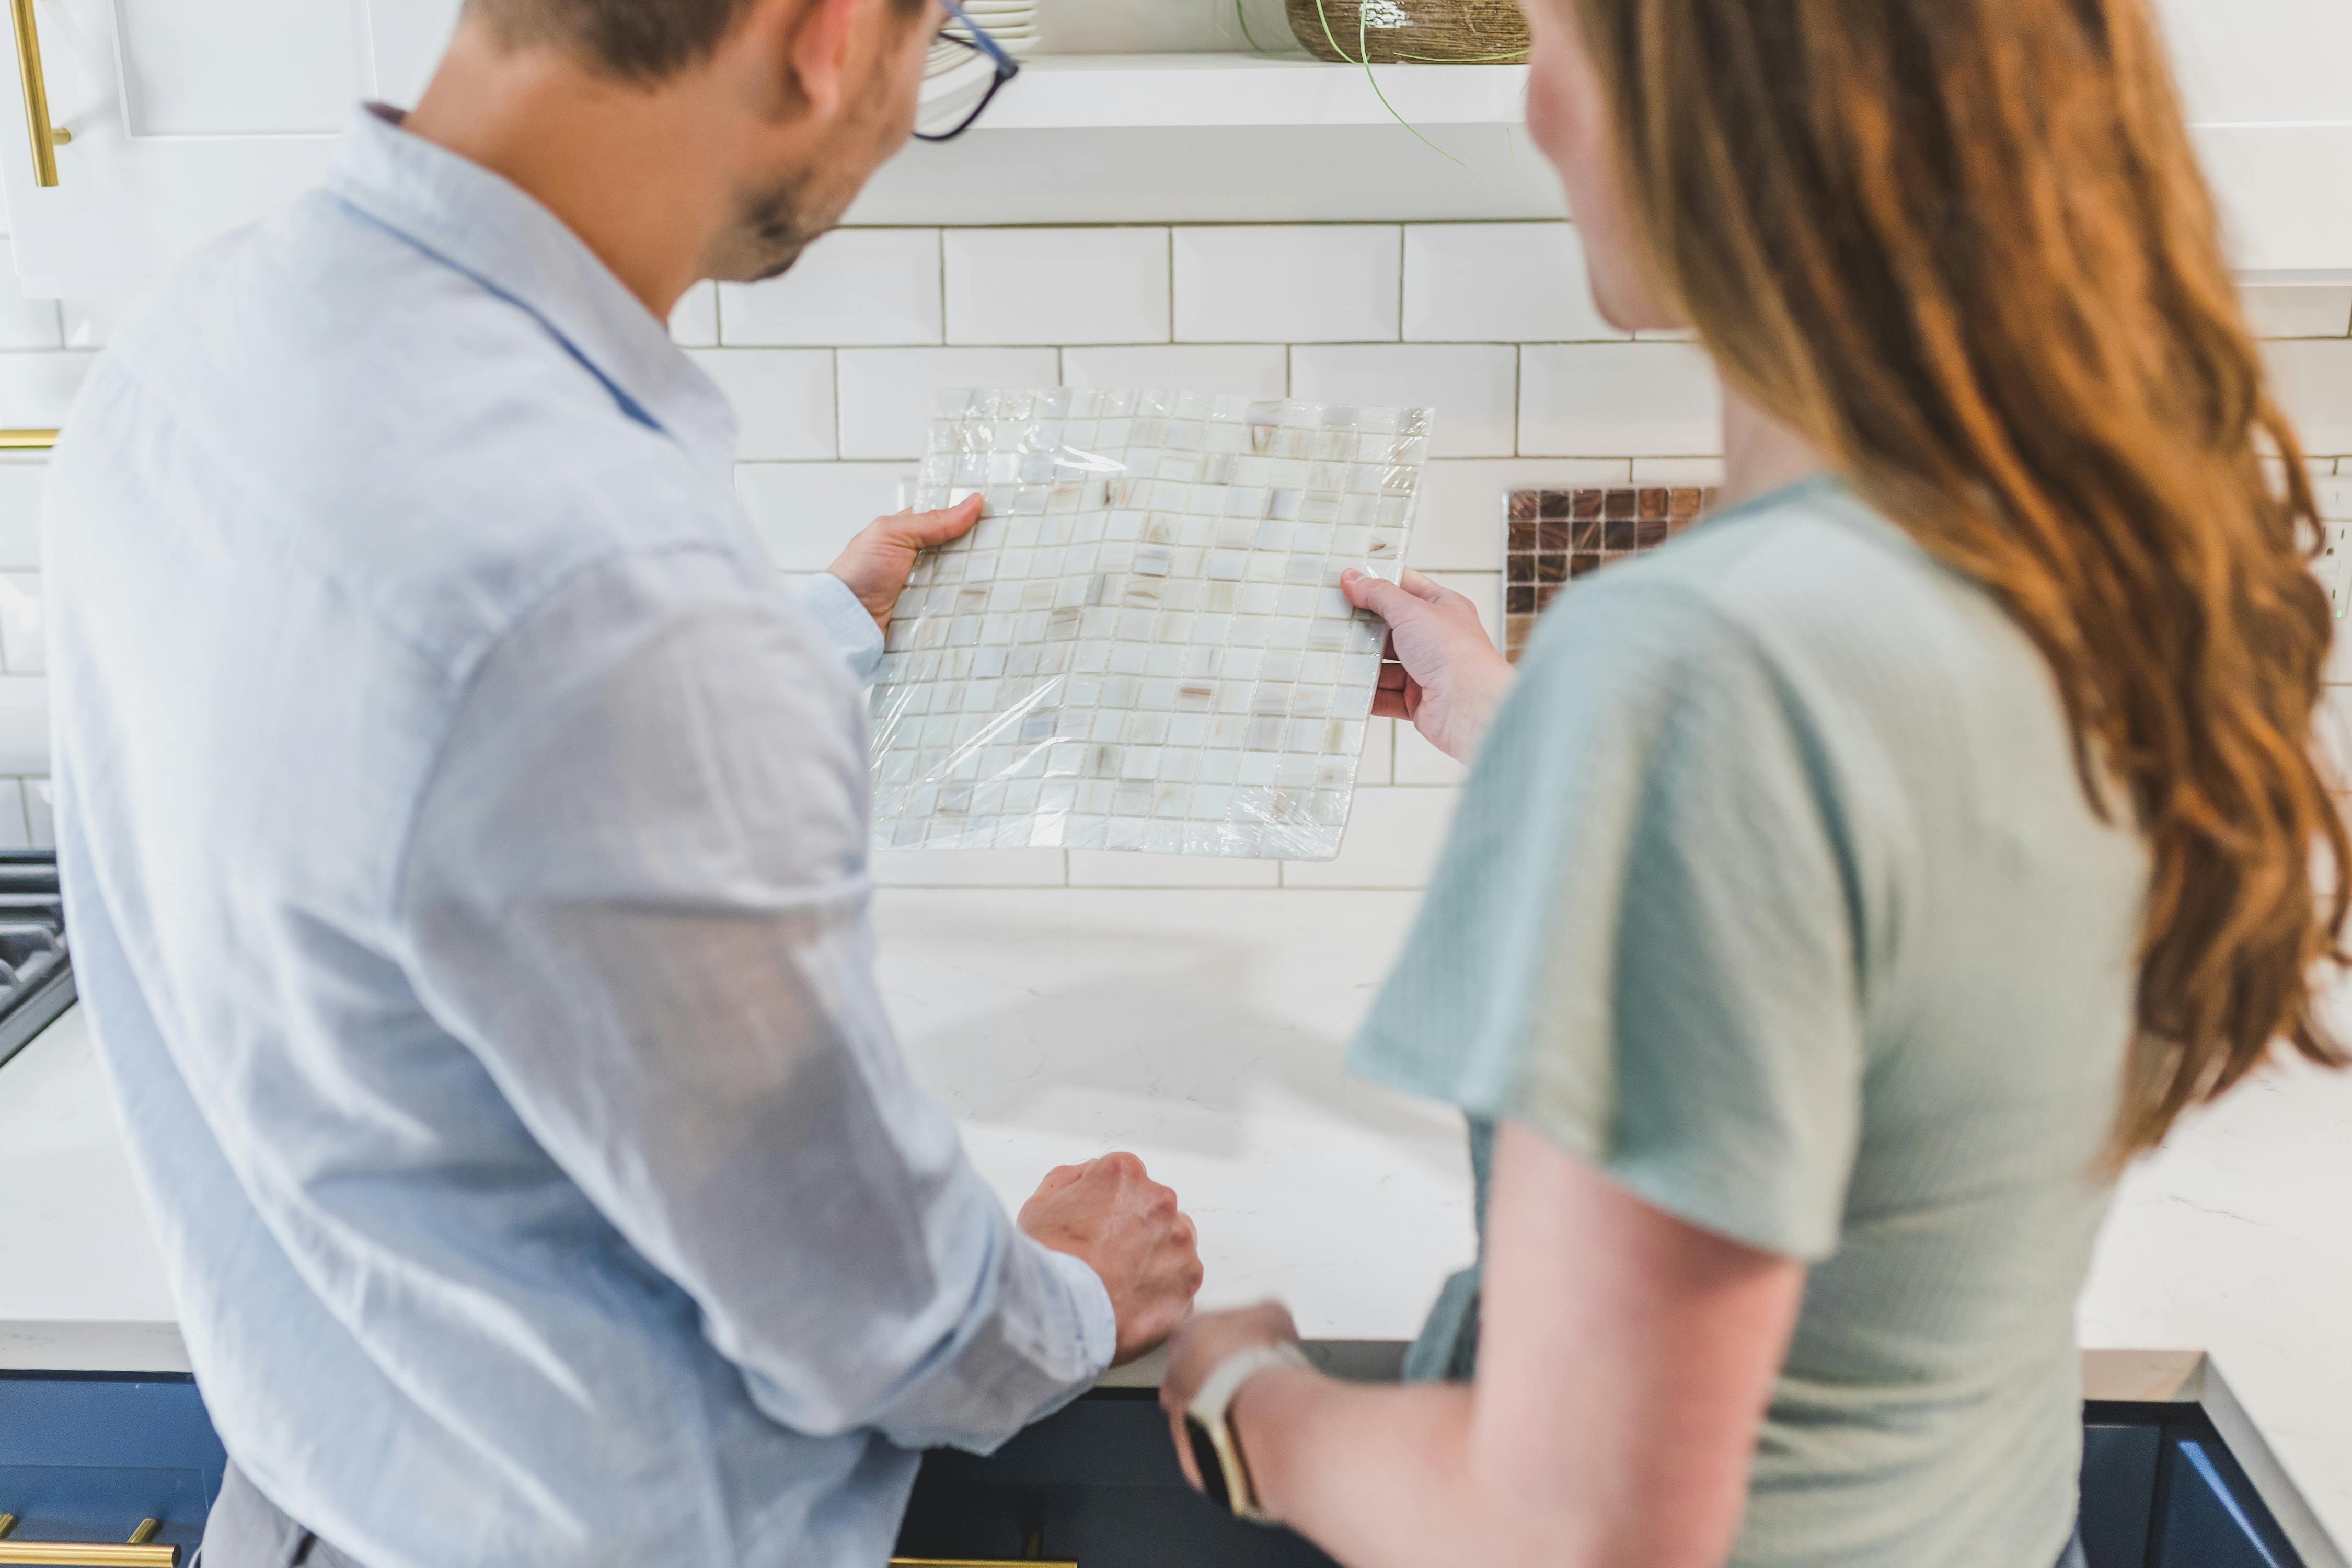
Reference photograph · a sample assessed in the room it is destined for, next to the light it will live under
Who we work with
Period homes
Out-of-square walls · high ceilings · scribed joinery
Edwardian and interwar houses across Malvern and Armadale rarely give you a straight wall or a flat floor. Fronts are made to measure, ends are scribed in, and the new work is detailed to sit with existing cornices and skirtings rather than fight them. That is custom cabinetry territory.
Compact kitchens
Galley runs · apartments · single-wall kitchens
Tight footprints in Prahran and South Yarra apartments reward millimetre planning: bench depth, appliance clearance, tall storage and where a door can swing without hitting anything. See small kitchen renovations and storage solutions.
Full-specification builds
Integrated appliances · butler’s pantries · stone detail
Where the brief runs to book-matched slabs, concealed appliance housings and a second working pantry, the coordination load rises sharply and the drawings get longer. That work sits under luxury kitchen renovations and remodelling.
THE FIXED SEQUENCE
Twelve stages, in this order
Deliberately quiet, because the materials are the interesting part. Each stage is explained in full on the process page, and questions about disruption and sequencing are answered in the FAQ.
01 Consultation
02 Measure
03 Design
04 Quote
05 Material selection
06 Removal & demolition
07 Services preparation
08 Cabinetry
09 Benchtops
10 Splashback
11 Appliances & finishing
12 Handover
WHERE WE WORK
Malvern is the centre of it, and the working radius stays deliberately short — Malvern East, Armadale, Toorak, Glen Iris, Kooyong, Prahran, South Yarra and Caulfield North — because decisions on site are easier to make in person, standing in the room, than over email.
Full coverage detail on service areas, and editorial references on the projects page.
START WHERE IT SUITS YOU
Tell us about the room and we will start with the measure
Send through the suburb, the kind of kitchen you have and what you want changed. If you would rather ask a question before anything else, the contact form reaches the same place.