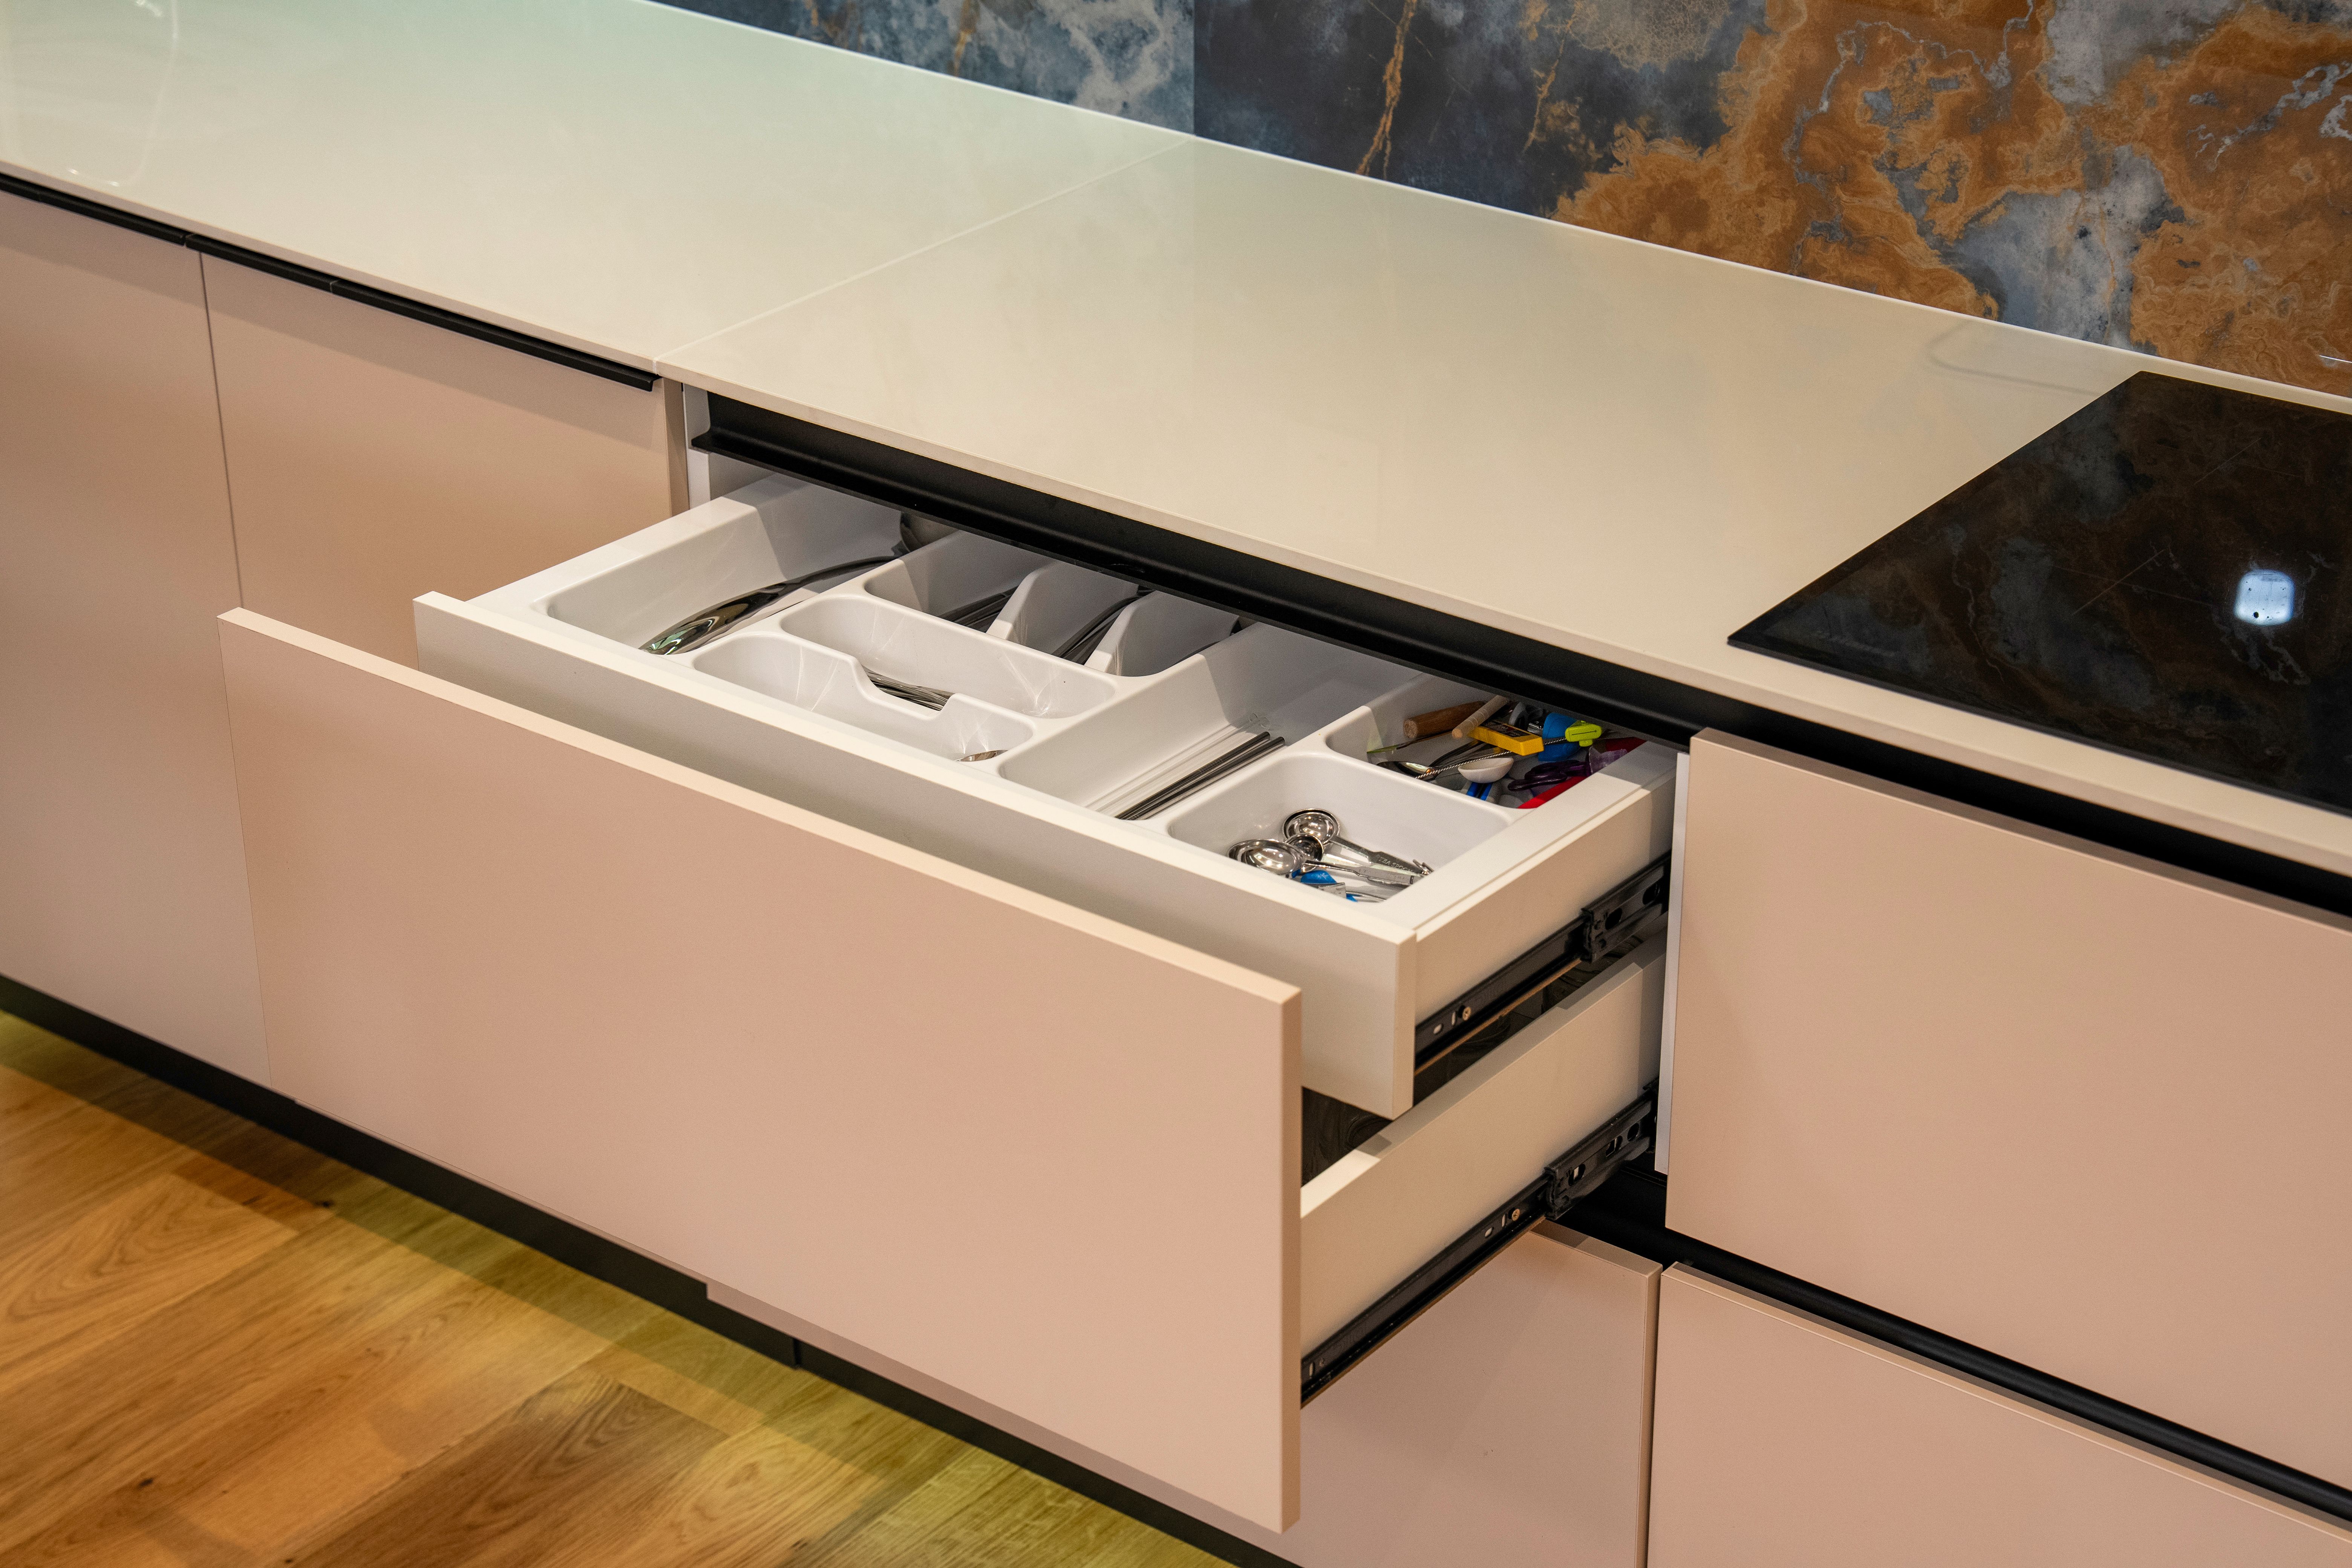
Reference photograph · open base drawers beside the cooktop — storage read as reach distance rather than cupboard count
Home / Kitchen Guides / Storage Ideas
STORAGE GUIDE · SELECTION ROOM · MALVERN
Kitchen storage planned by zone, not by cupboard
Storage is the part of a kitchen you notice least when it works and every single day when it doesn’t. Getting it right is not a matter of adding cabinets — it is a matter of deciding which four zones the room has, and giving each one the mechanisms that suit what happens there.
This guide covers the audit that comes first, the four zones, and the drawer, corner, pull-out and appliance-housing systems that serve them.
Four zones decide where everything lives
A kitchen can hold a great deal and still feel cramped. That happens when the colander lives three paces from the sink, when oven trays are stacked behind glassware used twice a year, or when the only deep drawer is on the wrong side of the room. Cupboard volume is the wrong measure. Reach is the right one.
Storage works when an item sits inside the zone where it is used, at a height the hand meets without bending or stretching, behind a front that opens in one movement. Four zones cover almost every kitchen in the inner south-east — prep, cooking, cleaning and pantry. Set them on the plan during kitchen design, before the joinery is drawn, and the internal fit-out follows almost by itself.
STEP ONE · THE AUDIT
Decide what actually needs to be in the room
An hour at the kitchen table settles more storage questions than a showroom visit. Whatever survives the sort becomes the brief the cabinetry is built to.
01 Empty one cupboard at a time onto the bench. Judge the contents, not the cupboard.
02 Sort into daily, weekly, seasonal and sentimental. Only the first two earn prime height.
03 Measure the awkward objects — stockpot, stand mixer, platter, baking trays. Drawer depths are set by these, not by averages.
04 Count the appliances that genuinely stay out. Each one is either bench area lost or a housing to be drawn.
05 Move seasonal and sentimental items out of the kitchen entirely. Bench-adjacent storage is the most expensive in the house.
01
PREP ZONE
Board, blade and bin
Deep drawers · knife storage · integrated bins
Give this zone the longest uninterrupted bench run, then keep boards, blades and the bin set within a single turn of it. Scraps should travel centimetres, not metres.
02
COOKING ZONE
Everything at the hob
Pan drawers · lid dividers · oils and spices
Pots below, lids divided upright, oils and seasoning in a slim pull-out beside the burners. Utensils belong in a shallow drawer here rather than a crock on the bench.
03
CLEANING ZONE
Sink, dishwasher, put-away
Under-sink pull-outs · plumbing-aware inserts
The under-sink cabinet is the most wasted volume in most kitchens; a pull-out cut around the trap recovers it. Plates and glasses belong in the first drawer the dishwasher opens to.
04
PANTRY ZONE
Dry goods and machines
Tall pull-outs · adjustable shelves · appliance housing
Depth is the enemy here. Two shallow faces you can read at a glance beat one deep shelf that hides its back half, which is why tall pull-outs outperform a walk-in cupboard in a compact plan.
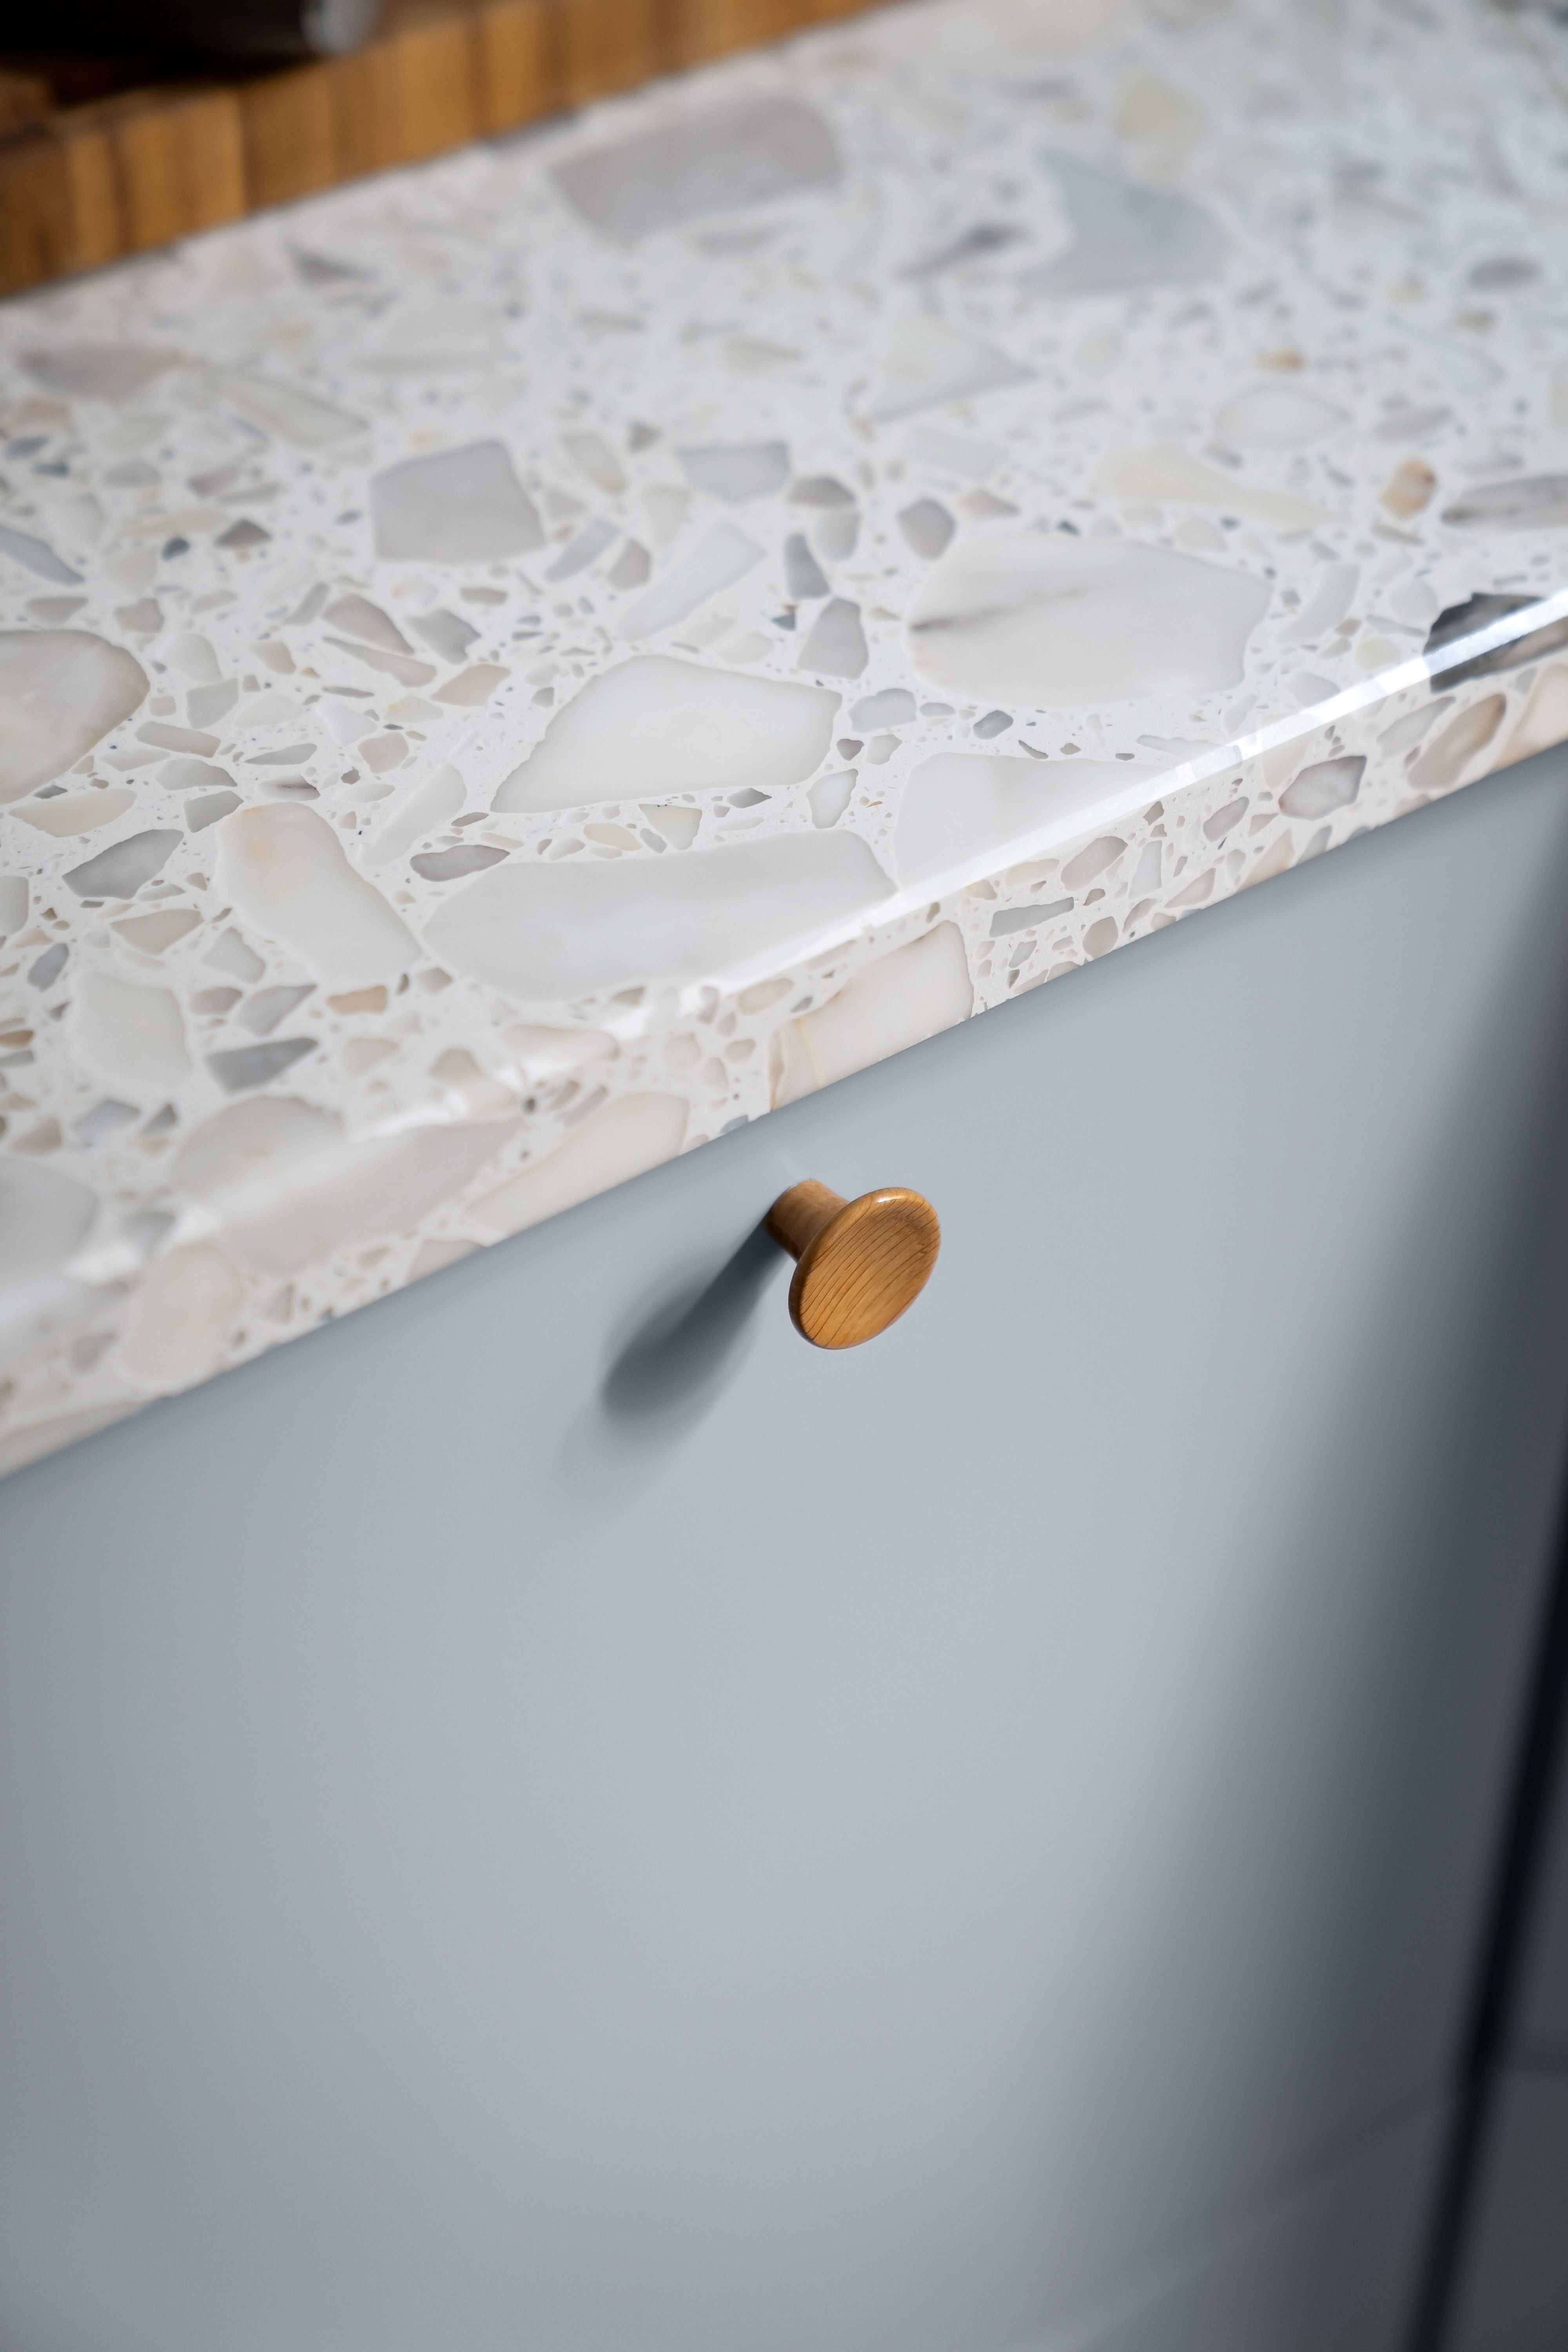
Reference photograph · drawer front, knob and benchtop edge — the three components every storage decision eventually meets
THE MECHANISMS, NAMED
Six systems that do the actual work
Deep drawers Full extension · soft close · internal dividers
Drawers beat base cupboards on every count: the contents come to you instead of you going in after them. Specify them as the default below bench height.
Corner solutions Blind corner pull-out · L-shelf · hinged access
Every L and U layout has one corner that will either be engineered or lost. Decide which at the design stage, not on site.
Tall pull-outs Two-sided access · adjustable trays
A full-height pantry unit that rolls out gives you two readable faces of dry goods in the footprint of a single cupboard.
Inserts and dividers Cutlery · knife · lid · spice · tray
An undivided deep drawer becomes a pile within a fortnight. Inserts are what keep the zoning you planned actually holding.
Appliance housing Powered interior · roller or lift-up front
Kettle, toaster and coffee machine live behind a front that closes on the mess while leaving them plugged in and ready.
Bin integration Pull-out · separated streams · sized to the drawer
Fitted to the prep zone and sized to your council streams, so nothing stands on the floor beside the cabinetry.
Take the audit to a drawing
Once you know what stays and which zone it belongs to, the fit-out becomes a specification rather than a guess. Kitchen storage solutions covers the internal systems above; custom cabinetry is where awkward walls, period rooms and appliance housings get built to measure. In a tight footprint, read it alongside small kitchen renovations.