Home / Services / Custom Cabinetry

SERVICE 07 · MADE TO MEASURE

Custom cabinetry for rooms that were never square
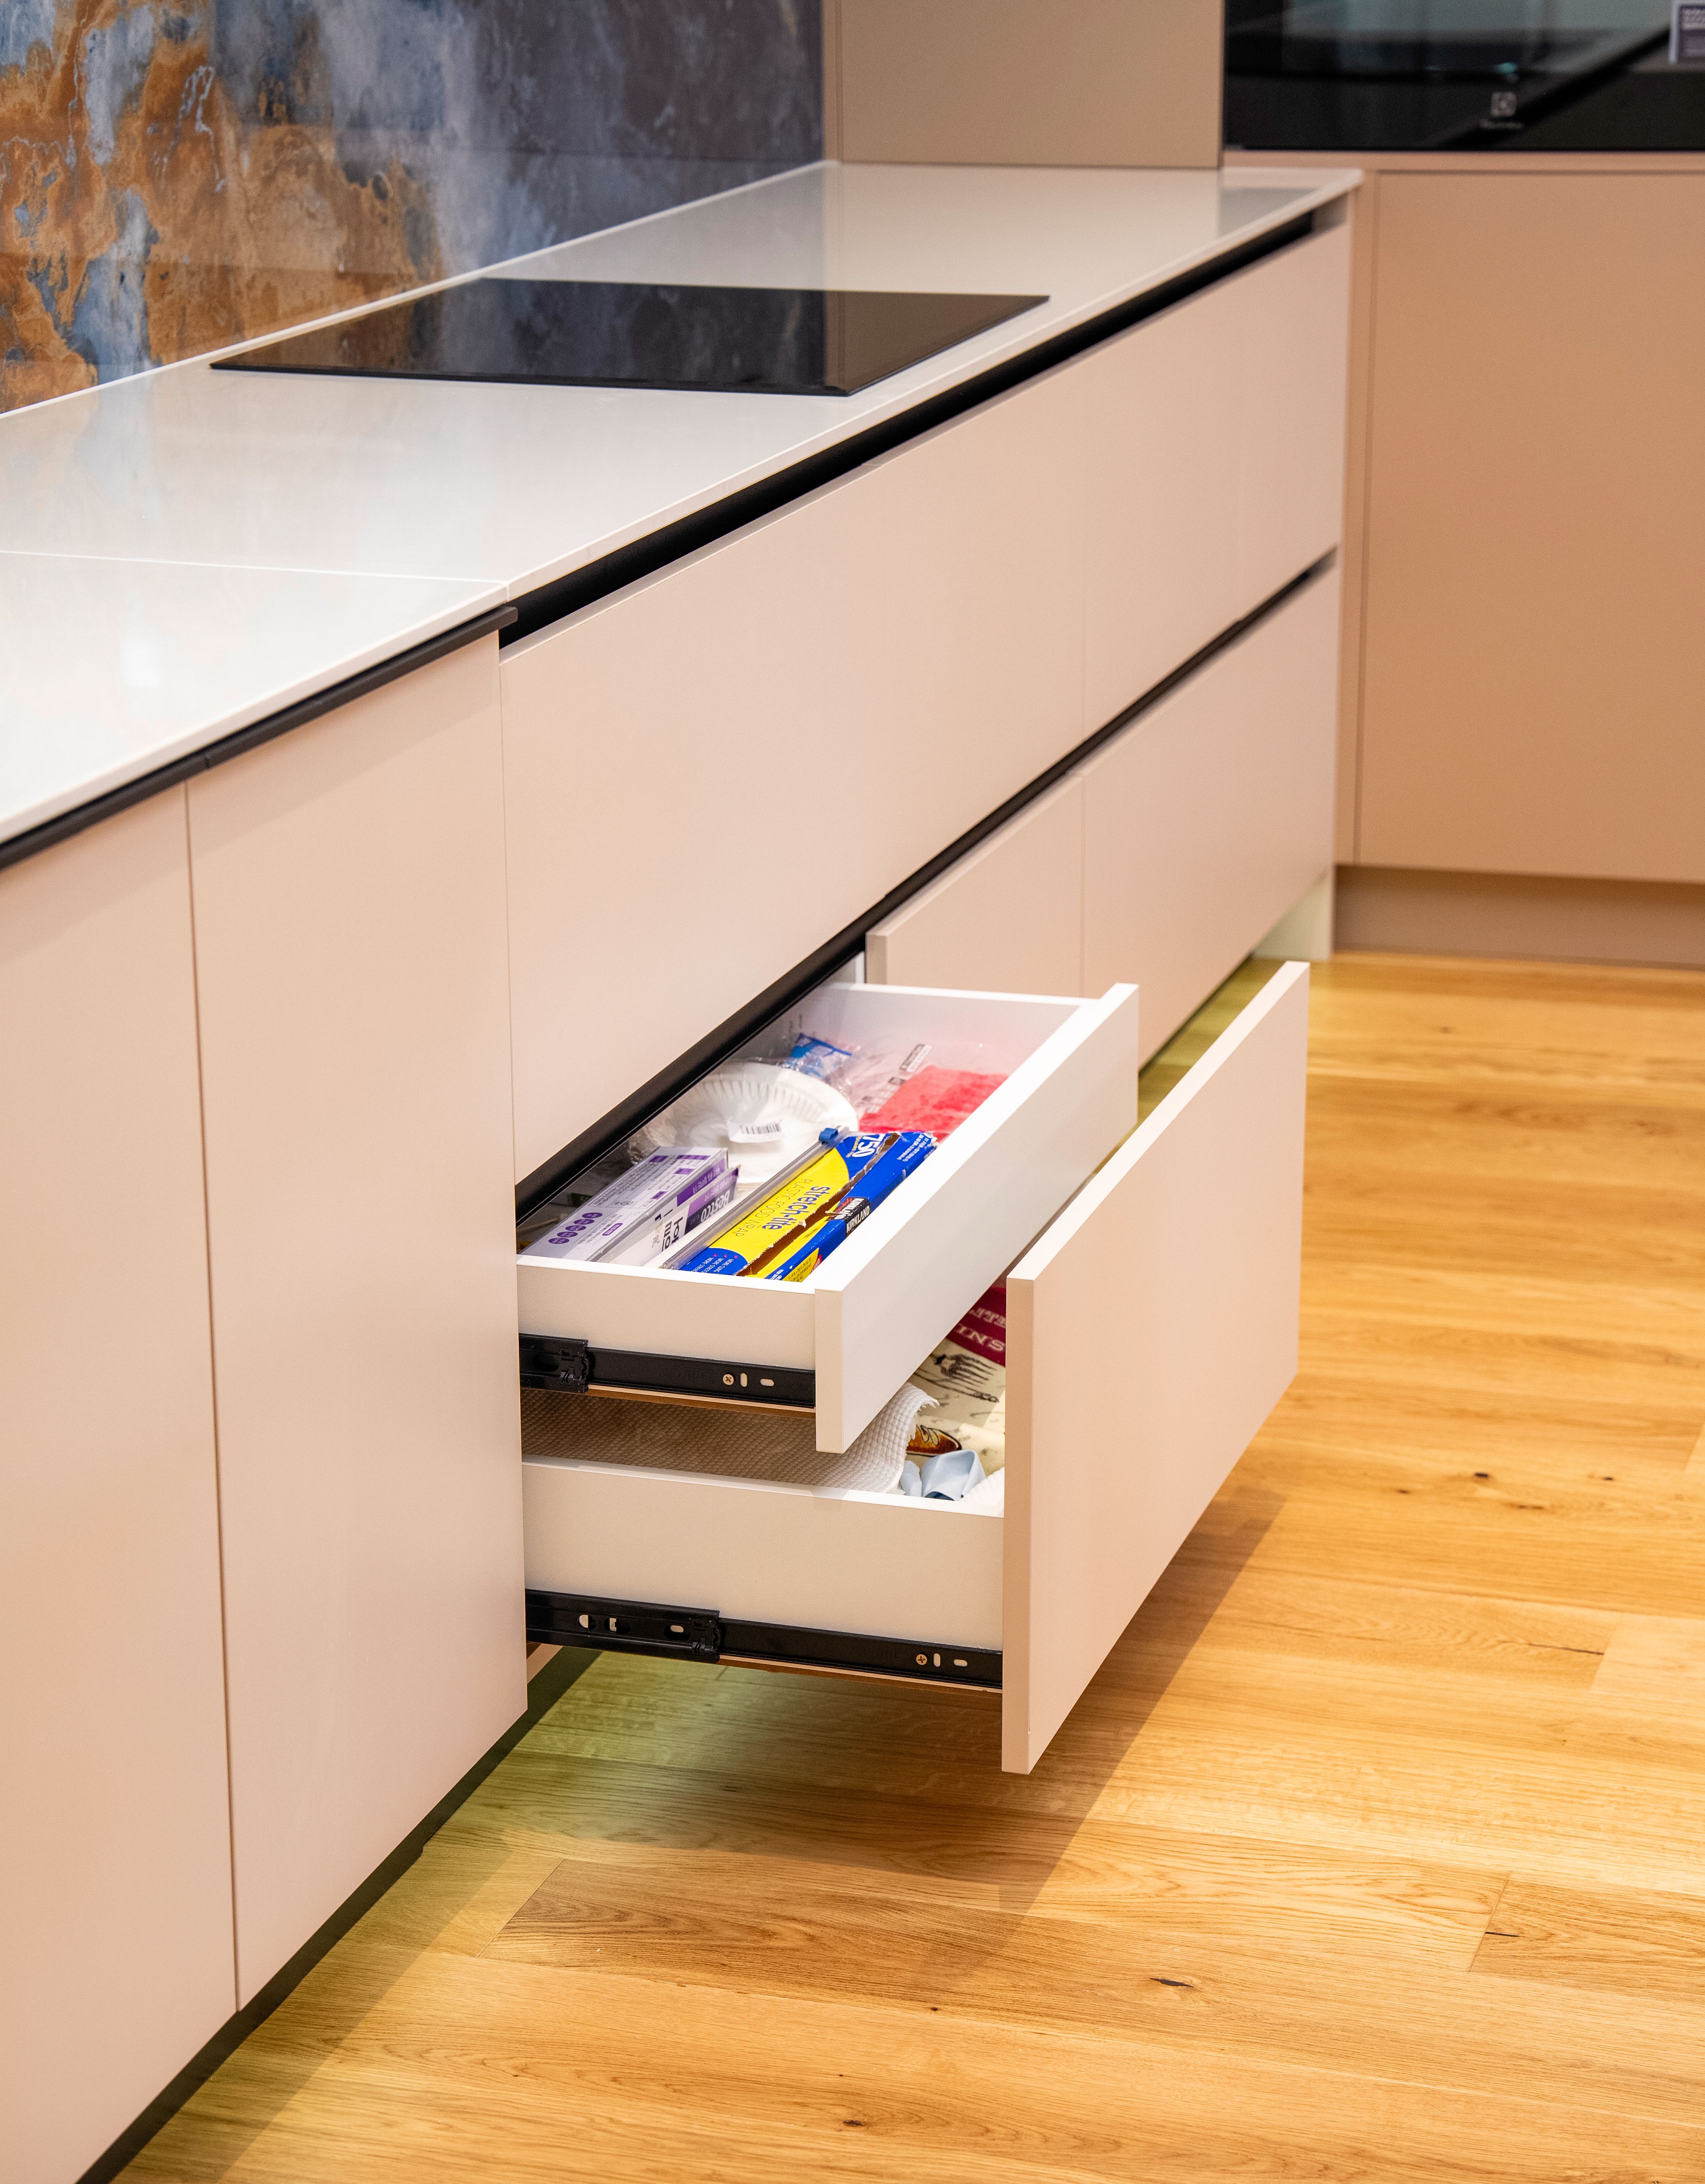
Made-to-measure joinery is drawn from the room as it actually stands — walls that lean, a chimney breast that steals 340mm, a return that narrows toward the window. Cabinets are manufactured to those dimensions, then scribed on site so the fronts sit in one continuous line.
Close view of pale kitchen cabinetry with open drawers containing household and kitchen items, a white benchtop and black induction cooktop.

Reference photograph · a run of drawers under a white benchtop — carcass widths, drawer depths and internal divisions are dimensioned before manufacture

WHERE BESPOKE EARNS ITS PLACE

Four conditions modular cabinetry cannot resolve

Flat-pack and standard-module ranges work from fixed widths and fixed heights, with filler panels used to absorb whatever the room does differently. In the period homes and conversions common through Malvern, Armadale and Prahran, that difference is rarely small. Custom joinery removes the fillers by making the cabinet match the wall.
01

Out-of-square walls

Older plaster rarely runs true from floor to ceiling. Carcasses are set to a level line and the end panels scribed to the wall, so the gap disappears instead of being covered.
02

Chimney breasts & returns

Breasts, bulkheads and stepped returns eat usable run. Purpose-built widths and shallow-depth units recover the alcove either side rather than surrendering it to a blank panel.
03

Integrated appliances

Fridges, ovens, dishwashers and rangehoods each carry their own clearance and ventilation requirements. Housings are drawn around the specified model so the door line stays flush.
04

Islands & pantries

Seated overhangs, waste zones, power and a butler’s pantry behind a door all change the carcass. Bespoke work sets those dimensions before the benchtop is templated.

MEASURE TO SCRIBE

How a made-to-measure kitchen is sequenced

Bespoke joinery is manufactured once, so the measurements it is built from must be final. The order below sits inside the wider twelve-stage process, between design and benchtop templating.

01   Site measure  ·  walls, ceiling heights, window reveals, service positions

02   Design & elevations  ·  every run drawn in kitchen design

03   Appliance schedule  ·  models confirmed, clearances locked

04   Check measure  ·  taken after strip-out, against bare walls

05   Manufacture  ·  carcasses, fronts and internals cut to the final set

06   Install & scribe  ·  levelled, packed, end panels cut to the wall

07   Benchtop template  ·  measured off the installed cabinetry, not the plan

08   Hardware adjustment  ·  doors and drawers aligned at finishing
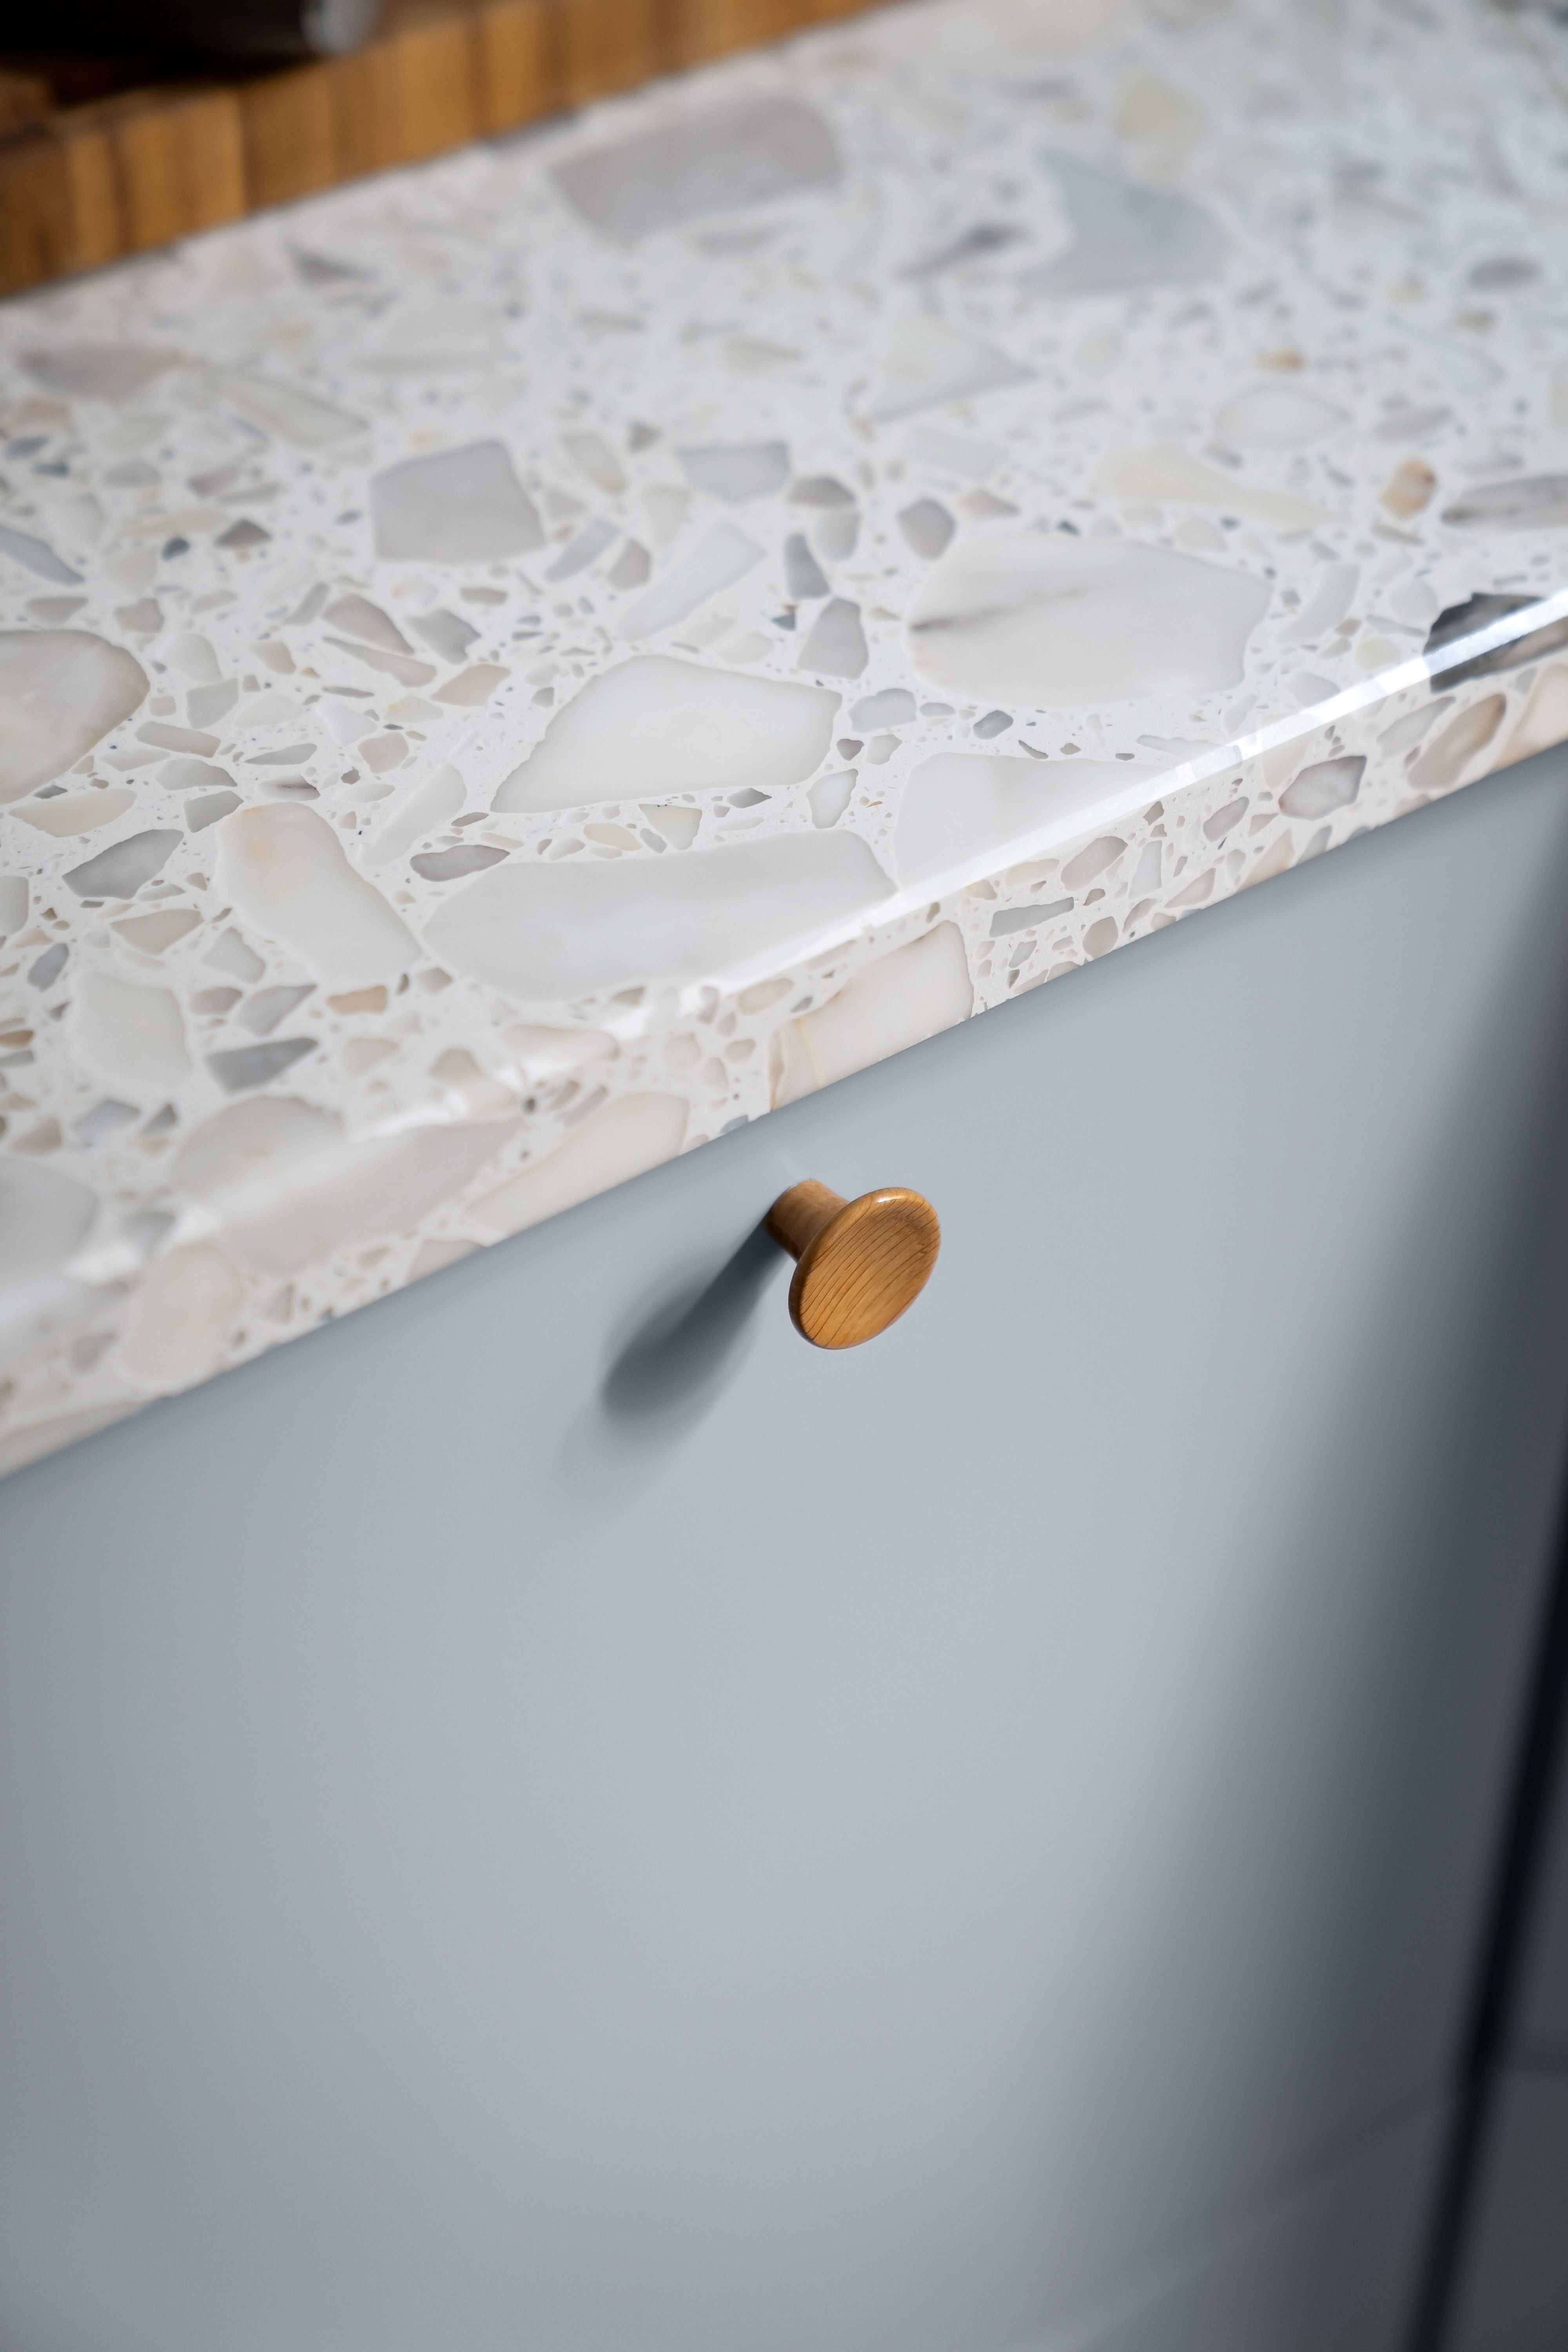
Fronts and finishes

SPRAYED FINISH

Two-pack polyurethane

Sprayed MDF · matt or satin · any colour
Seamless on shaped and profiled doors, which is why it suits period-sympathetic fronts. Repairable, and the only option when a specific colour must be matched.

TIMBER VENEER

Timber veneer

Board substrate · grain-matched · clear coated
Grain can be run continuously across a set of drawers or an island end. Tone shifts with light over time, so veneer is best specified for a whole run at once.

PRESSED LAMINATE

Laminate & melamine

Pressed sheet · textured or gloss · edged
Hard-wearing and consistent, with textured surfaces that hide fingerprints. Works well for internals, laundry-side joinery and high-traffic family kitchens.

SOLID TIMBER

Solid timber framing

Shaker or framed · painted or oiled · moves with season
Chosen where door depth and shadow matter, typically in Edwardian and Victorian homes. Carcass construction and hinge selection carry the extra weight.

MADE TO MEASURE · ASKED OFTEN

Common questions

How is this different from kitchen cabinets?

Our kitchen cabinets service covers door styles, finishes, hardware and carcass construction using established sizes. Custom cabinetry starts from the room’s own dimensions instead, and is used where a module would need filling or cutting down.

Do I need a full renovation to order it?

No. Bespoke joinery is often specified as part of a complete renovation, but a single element — a pantry, an island or an alcove run — can be made to measure while the rest of the kitchen stays as it is.

Is it worth it in a small kitchen?

Small rooms are where it counts most, because 60mm lost to a filler panel is a lost drawer. See small kitchen renovations for how tight footprints are planned.

When is the joinery measured?

Twice. Once at design stage, to draw the layout and elevations, and again as a check measure after removal and demolition, once the walls are bare and services are set. Manufacture follows the second set.

Can internals be built around what I own?

Yes — drawer divisions, tray slots, appliance garages and bin systems are all dimensioned choices. They are specified alongside storage solutions so the fit-out matches how each zone is used.

What happens to the benchtop dimensions?

Stone and porcelain are templated from the cabinetry once it is installed and levelled, so overhangs, mitres and cut-outs reflect the built kitchen. More on that in kitchen benchtops.

Bring us the awkward corner

Send the wall that leans, the alcove beside the chimney, the appliance that will not sit flush. Describe the room and we will tell you where made-to-measure joinery is the answer and where a standard range does the job just as well.

CONTINUE

Read next: cabinet doors, finishes and hardware, or the storage planning guide. Working through options rather than ready to quote? Ask through contact, or see every service in the Malvern services index.