Home  ·  Services  ·  Complete Kitchen Renovations

SERVICE 01 · MALVERN, VICTORIA

Complete kitchen renovations, back to bare walls.
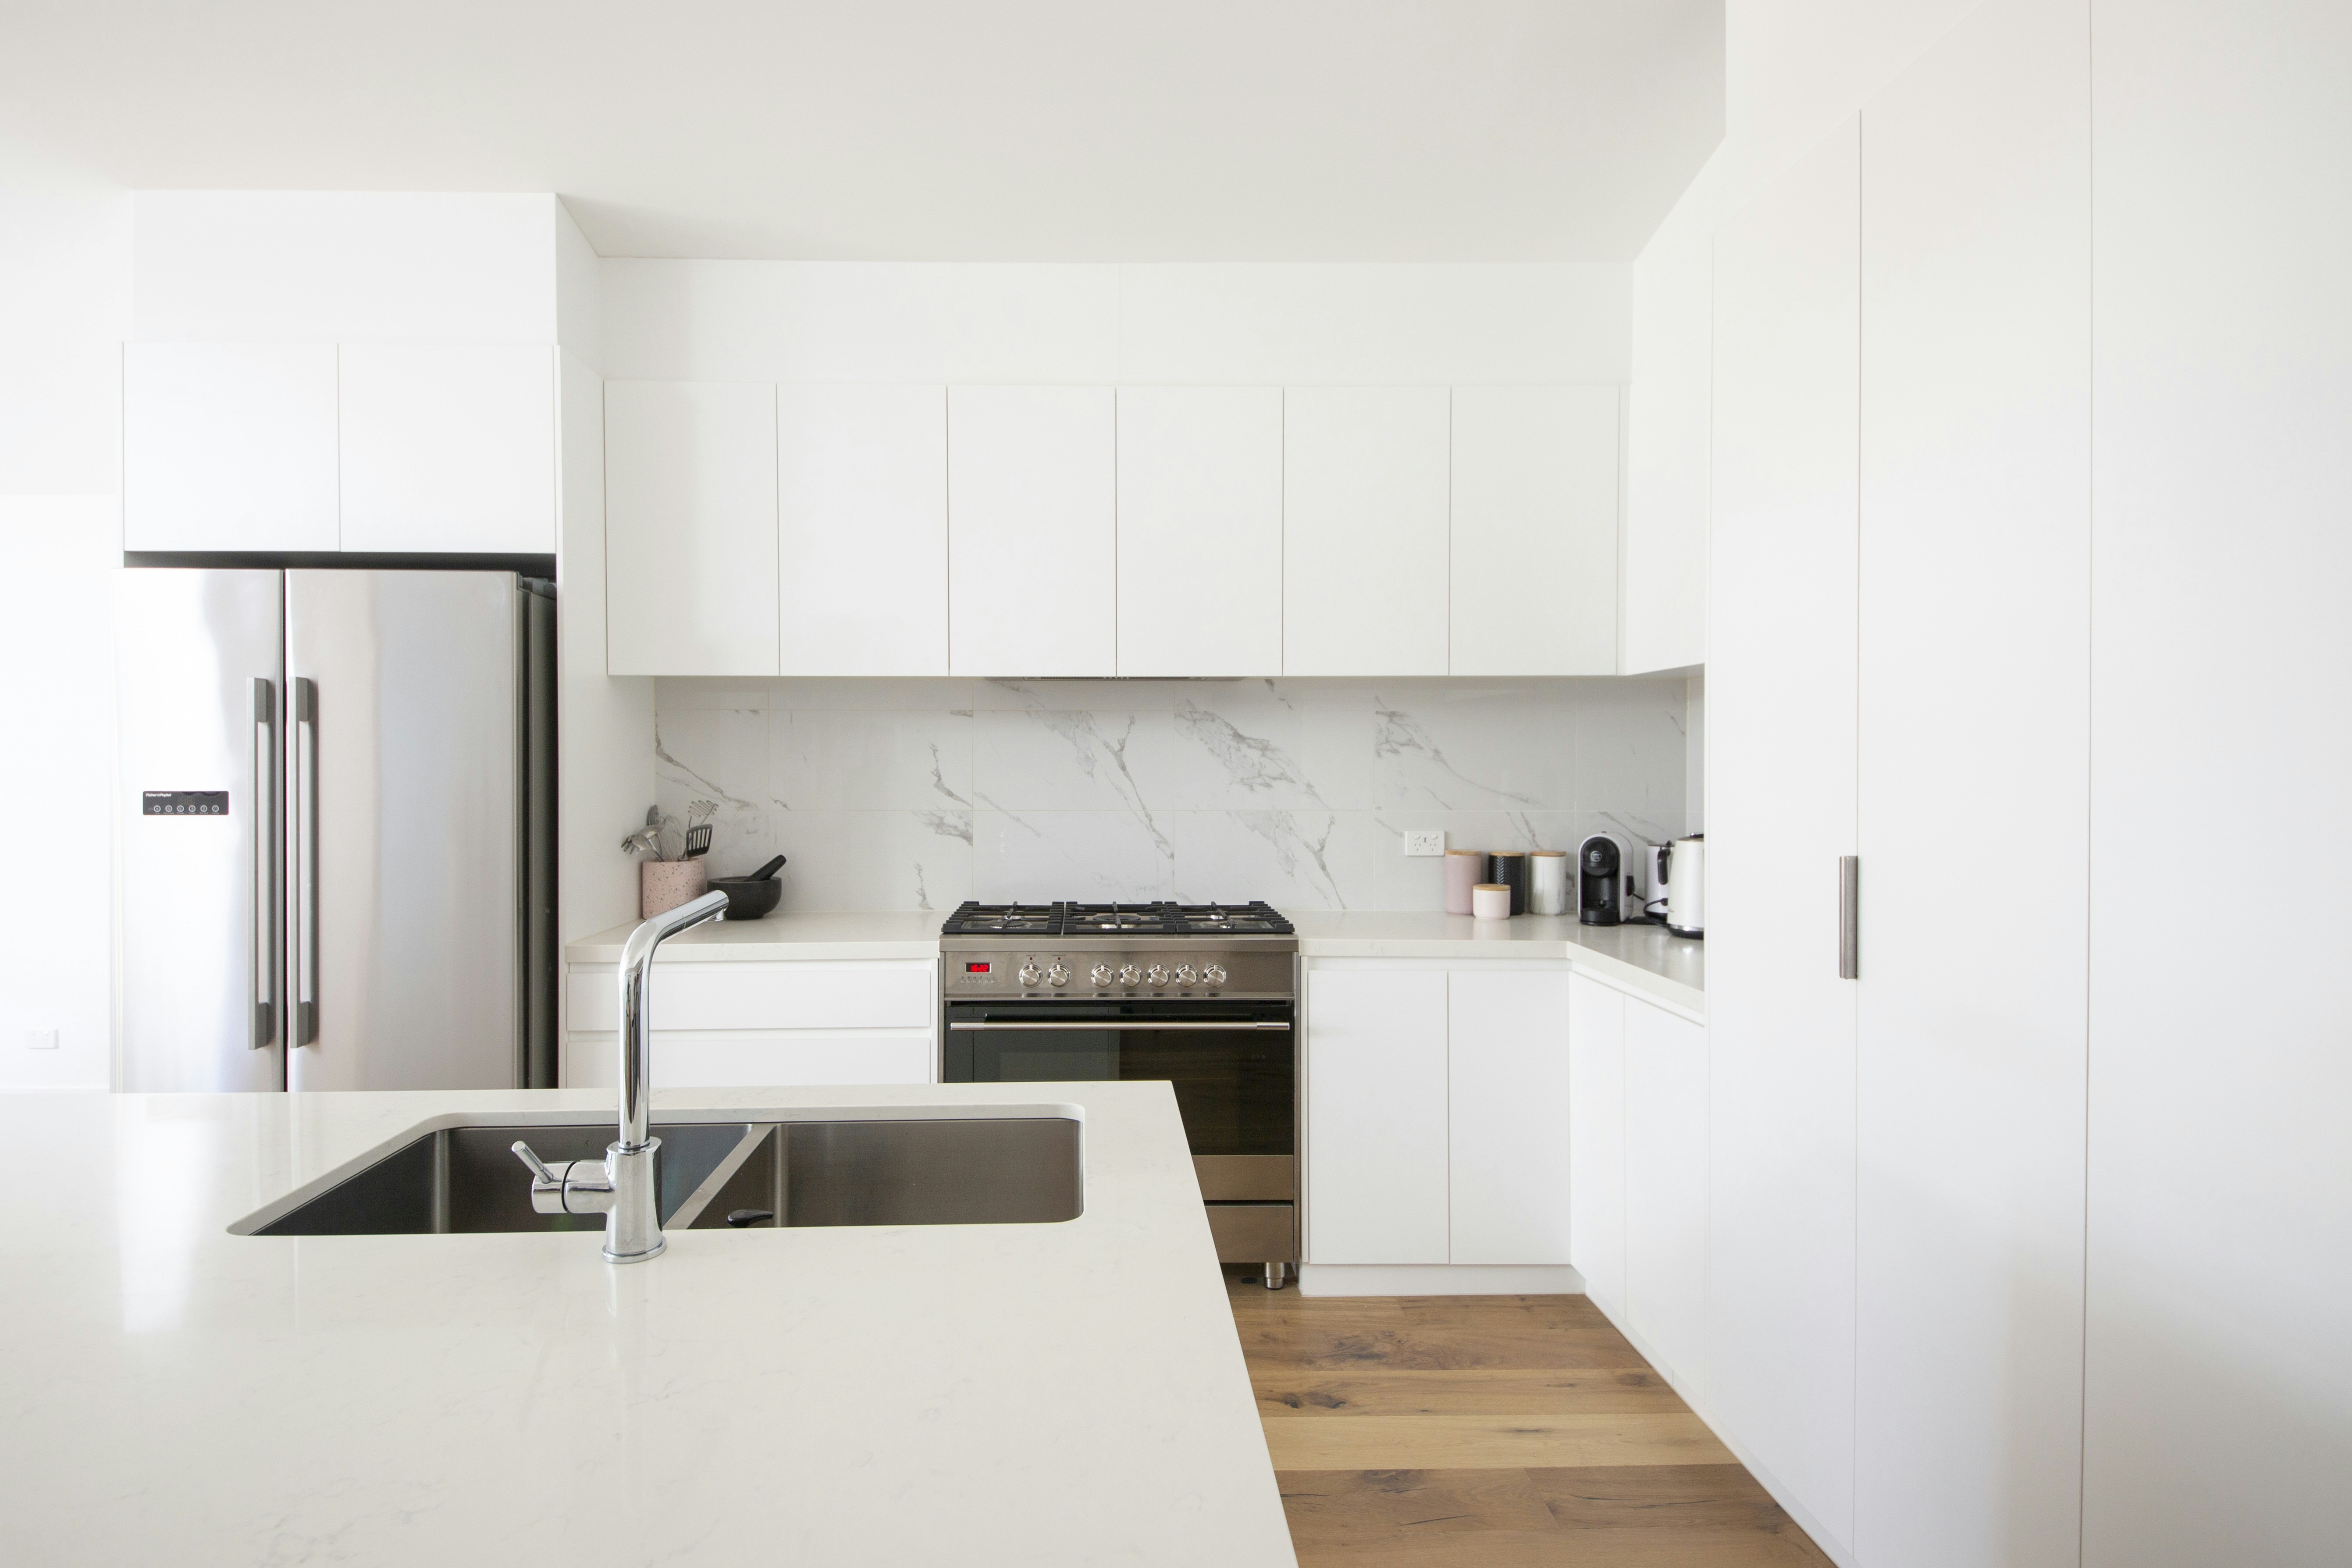
A complete renovation strips the existing kitchen out entirely, resolves the layout, re-runs services and rebuilds in sequence — cabinetry, benchtops, splashback, appliances, finishing. Everything you choose is a surface you can hold before it is ordered.

01

COMPLETE RENOVATIONS

What a complete renovation covers

STRUCTURE & SERVICES

Strip-out, rough-in, substrate

Demolition · plumbing and electrical rough-in · wall and floor preparation

Old cabinetry and surfaces come out, then plumbing points, power and lighting circuits are set to the new plan while walls are open. Floors and wall substrates are made flat and sound before any tiling or joinery arrives.

CABINETRY & STORAGE

Carcasses, fronts, internal fit-out

Measured joinery · door profile and finish · drawer and corner systems

Cabinetry is built to the measured room rather than to nominal sizes, which matters in period Malvern houses where walls are rarely square. Fronts and hardware are chosen from standard ranges or made as custom cabinetry, with internals specified as storage solutions per zone.

SURFACES & FINISHING

Benchtops, splashback, appliances

Templated stone · tiled or full-height slab · appliance integration

Benchtops are templated off the installed cabinetry, not off the drawing, so edges and overhangs land where they were drawn. The splashback follows the benchtop, then appliances, tapware, sealing and final adjustment.

Complete renovation, remodel, or makeover?

Three different jobs are often described with the same word. The difference is how much of the existing kitchen survives the first day on site.

COMPLETE RENOVATION

Scope
Full strip-out and rebuild

What stays
Nothing beyond the shell

Services
Re-run to the new plan

Best when
The kitchen is tired and the plan no longer suits the household

REMODELLING

Scope
Layout and wall lines change

What stays
Varies with the structure

Services
Relocated, often extensively

Best when
Circulation is the problem — see kitchen remodelling

MAKEOVER

Scope
Doors, benchtop, splashback, hardware

What stays
Sound carcasses and the layout

Services
Largely untouched

Best when
The plan works and only surfaces date it — see kitchen makeovers

Close-up arrangement of assorted dark, light and patterned surface samples on a display table.

Reference photograph · sample comparison at selection stage.

SELECTION STAGE

The decisions that fix the quote

Selections are made before demolition begins, because benchtop material, edge profile, door finish and splashback height all change lead times and the order of trades. Working from physical samples in the room’s own light avoids the common reversal — a stone chosen on screen that reads grey against the floor.
Compare the surfaces first in our guides to benchtop materials, cabinet doors and finishes and splashbacks, then bring the shortlist to a design consultation.

The sequence, start to handover

Each stage depends on the one before it being signed off. Nothing is ordered before measurement, and nothing is templated before cabinetry stands in the room. The full sequence is set out on the process page.

01   Consultation — brief, constraints, condition

02   Measure — the room as built

03   Design — layout, elevations, storage

04   Quote — scope itemised against the drawing

05   Material selection — samples confirmed

06   Removal & demolition — strip to substrate

07   Services preparation — plumbing, power, light

08   Cabinetry — carcasses set and levelled

09   Benchtops — templated, then installed

10   Splashback — measured off the finished bench

11   Appliances & finishing — fit-off and adjustment

12   Handover — clean, check, documentation

SCOPE & DISRUPTION

Questions asked before the strip-out

Does everything have to come out?

In a complete renovation, yes — cabinetry, benchtops and splashback are removed so walls, floors and services can be corrected. If the existing carcasses are sound and the layout works, a makeover is the more sensible scope.

How disruptive is it while work is on?

The kitchen is out of use from demolition until appliances are fitted off, so a temporary bench, kettle and fridge elsewhere in the house is worth setting up before day one. Dust protection and access routes are agreed at the start rather than improvised.

Can the layout change as part of it?

Yes — moving the sink, relocating the cooktop or introducing an island is resolved at design stage, when services can still be re-planned. Where wall lines move, the work is described as remodelling and documented accordingly.

When do I choose materials?

After the design is agreed and before demolition. Benchtop, fronts, hardware, splashback and tiling are locked together so the finishes read as one palette — the renovation checklist lists what to settle at each point.

Start with the room as it is

Send the kitchen’s dimensions, what frustrates you about it and the surfaces you are drawn to, and we will come back with the scope a complete renovation would need in your home. Serving Malvern, Malvern East, Armadale, Toorak, Glen Iris, Kooyong, Prahran, South Yarra and Caulfield North.