Home / Kitchen Guides / Small Kitchen Ideas
GUIDE · SELECTION ROOM · MALVERN
Small kitchen ideas that hold up to daily use
A small kitchen is not a large kitchen with fewer cabinets. Every decision has a shorter run to recover in, so the ones that matter — walkway width, bench depth, where the tall storage goes — have to be made first and held. The period apartments, semis and rear-extension galleys around Malvern and Prahran all present the same problem in different proportions: a narrow footprint that still has to cook, clean and store for a household.
What follows is the order we work in when the footprint is tight, and the mistakes that cost the most space when it isn’t followed.
Ready to apply it to your own room? See small kitchen renovations or request a quote.
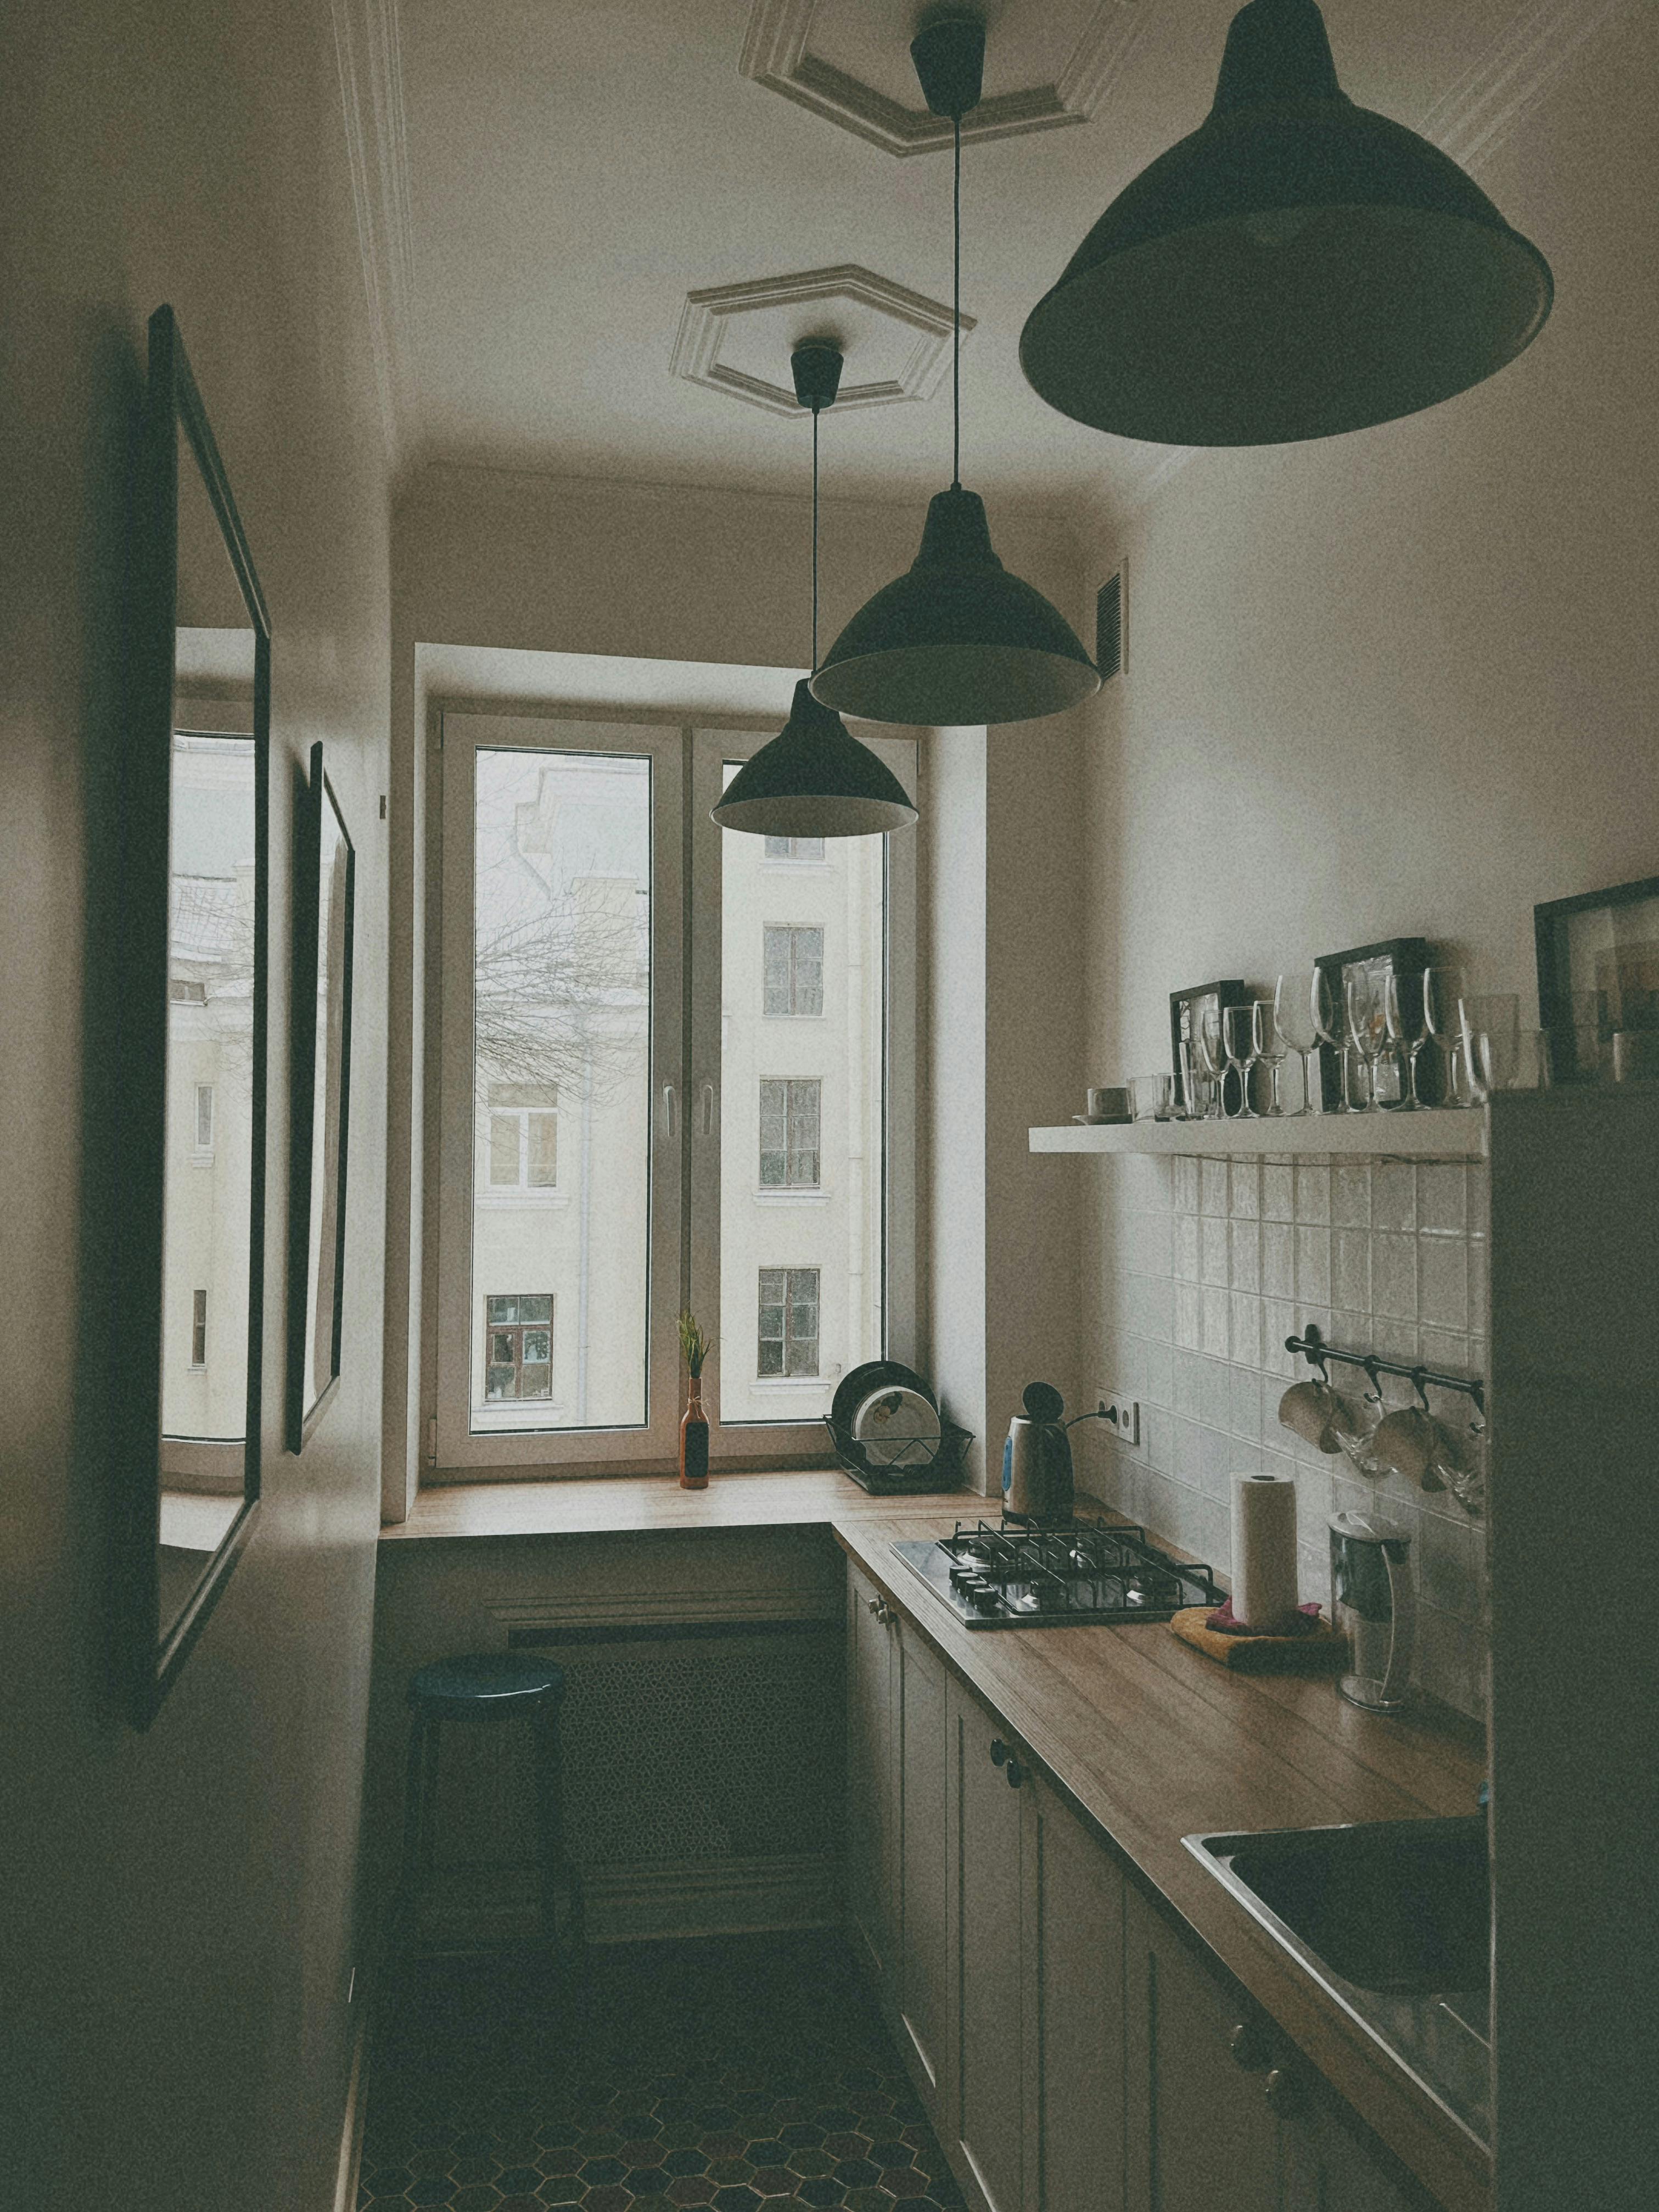
Reference photograph · a narrow plan resolved by height — one run of bench, tall windows left unobstructed, and storage taken up the wall rather than out into the walkway
Start with the gap, not the joinery
In a compact kitchen the most valuable dimension is the empty one. Before a single cabinet is drawn, the clear walkway between opposing runs — or between a run and the island — sets what is possible everywhere else. Measure it against the deepest open drawer with someone standing at it, not against the closed cabinet face. That is the condition the room actually lives in.
Roughly 900mm of clear walkway suits one cook working alone. If two people pass each other while an oven door is down, closer to 1100mm keeps the room usable. Where that clearance cannot be found, the answer is almost always to lose the second run rather than narrow the gap — a single wall of joinery with tall storage at one end outperforms a cramped galley you have to turn sideways in.
Bench depth is the second lever, and the one people forget they can move. The primary run stays at the standard 600mm because the sink, cooktop and dishwasher all need it. A secondary run can drop to 450–500mm and hand the difference straight back to the walkway, with no real loss of prep space. Deciding that early is design work, not a site adjustment.
Dimensions to protect
Walkway, one cook
~900mm · measured to the open drawer face
Walkway, two passing
~1100mm · oven door down · dishwasher open
Primary bench
600mm · sink · cooktop · dishwasher
Secondary bench
450–500mm · tall storage · appliance garage
Single run, galley, or an L with a short return
Three plans account for almost every compact kitchen in an inner-south-east home. The choice is usually made for you by the position of the window, the door and the existing waste line — and changing those is remodelling rather than renovation. Compare the plans against how you cook, not how they photograph. The longer treatment is in the layout guide.
01
Single run
One wall carries everything, with tall storage closing the end. Nothing projects into the room, so a narrow space reads as a room rather than a corridor.
Best where the walkway is under 900mm · watch the distance between sink and cooktop
02
Galley
Two facing runs, wet on one side and hot on the other. The most efficient compact plan there is, provided the clearance is genuinely there.
Best with 1000mm+ between runs · watch opposing doors and drawers colliding
03
L with a short return
A long run plus a shallow return under the window. Adds landing space beside the cooktop without committing the floor area an island would take.
Best in rear extensions · watch the corner — specify a corner system, not a void
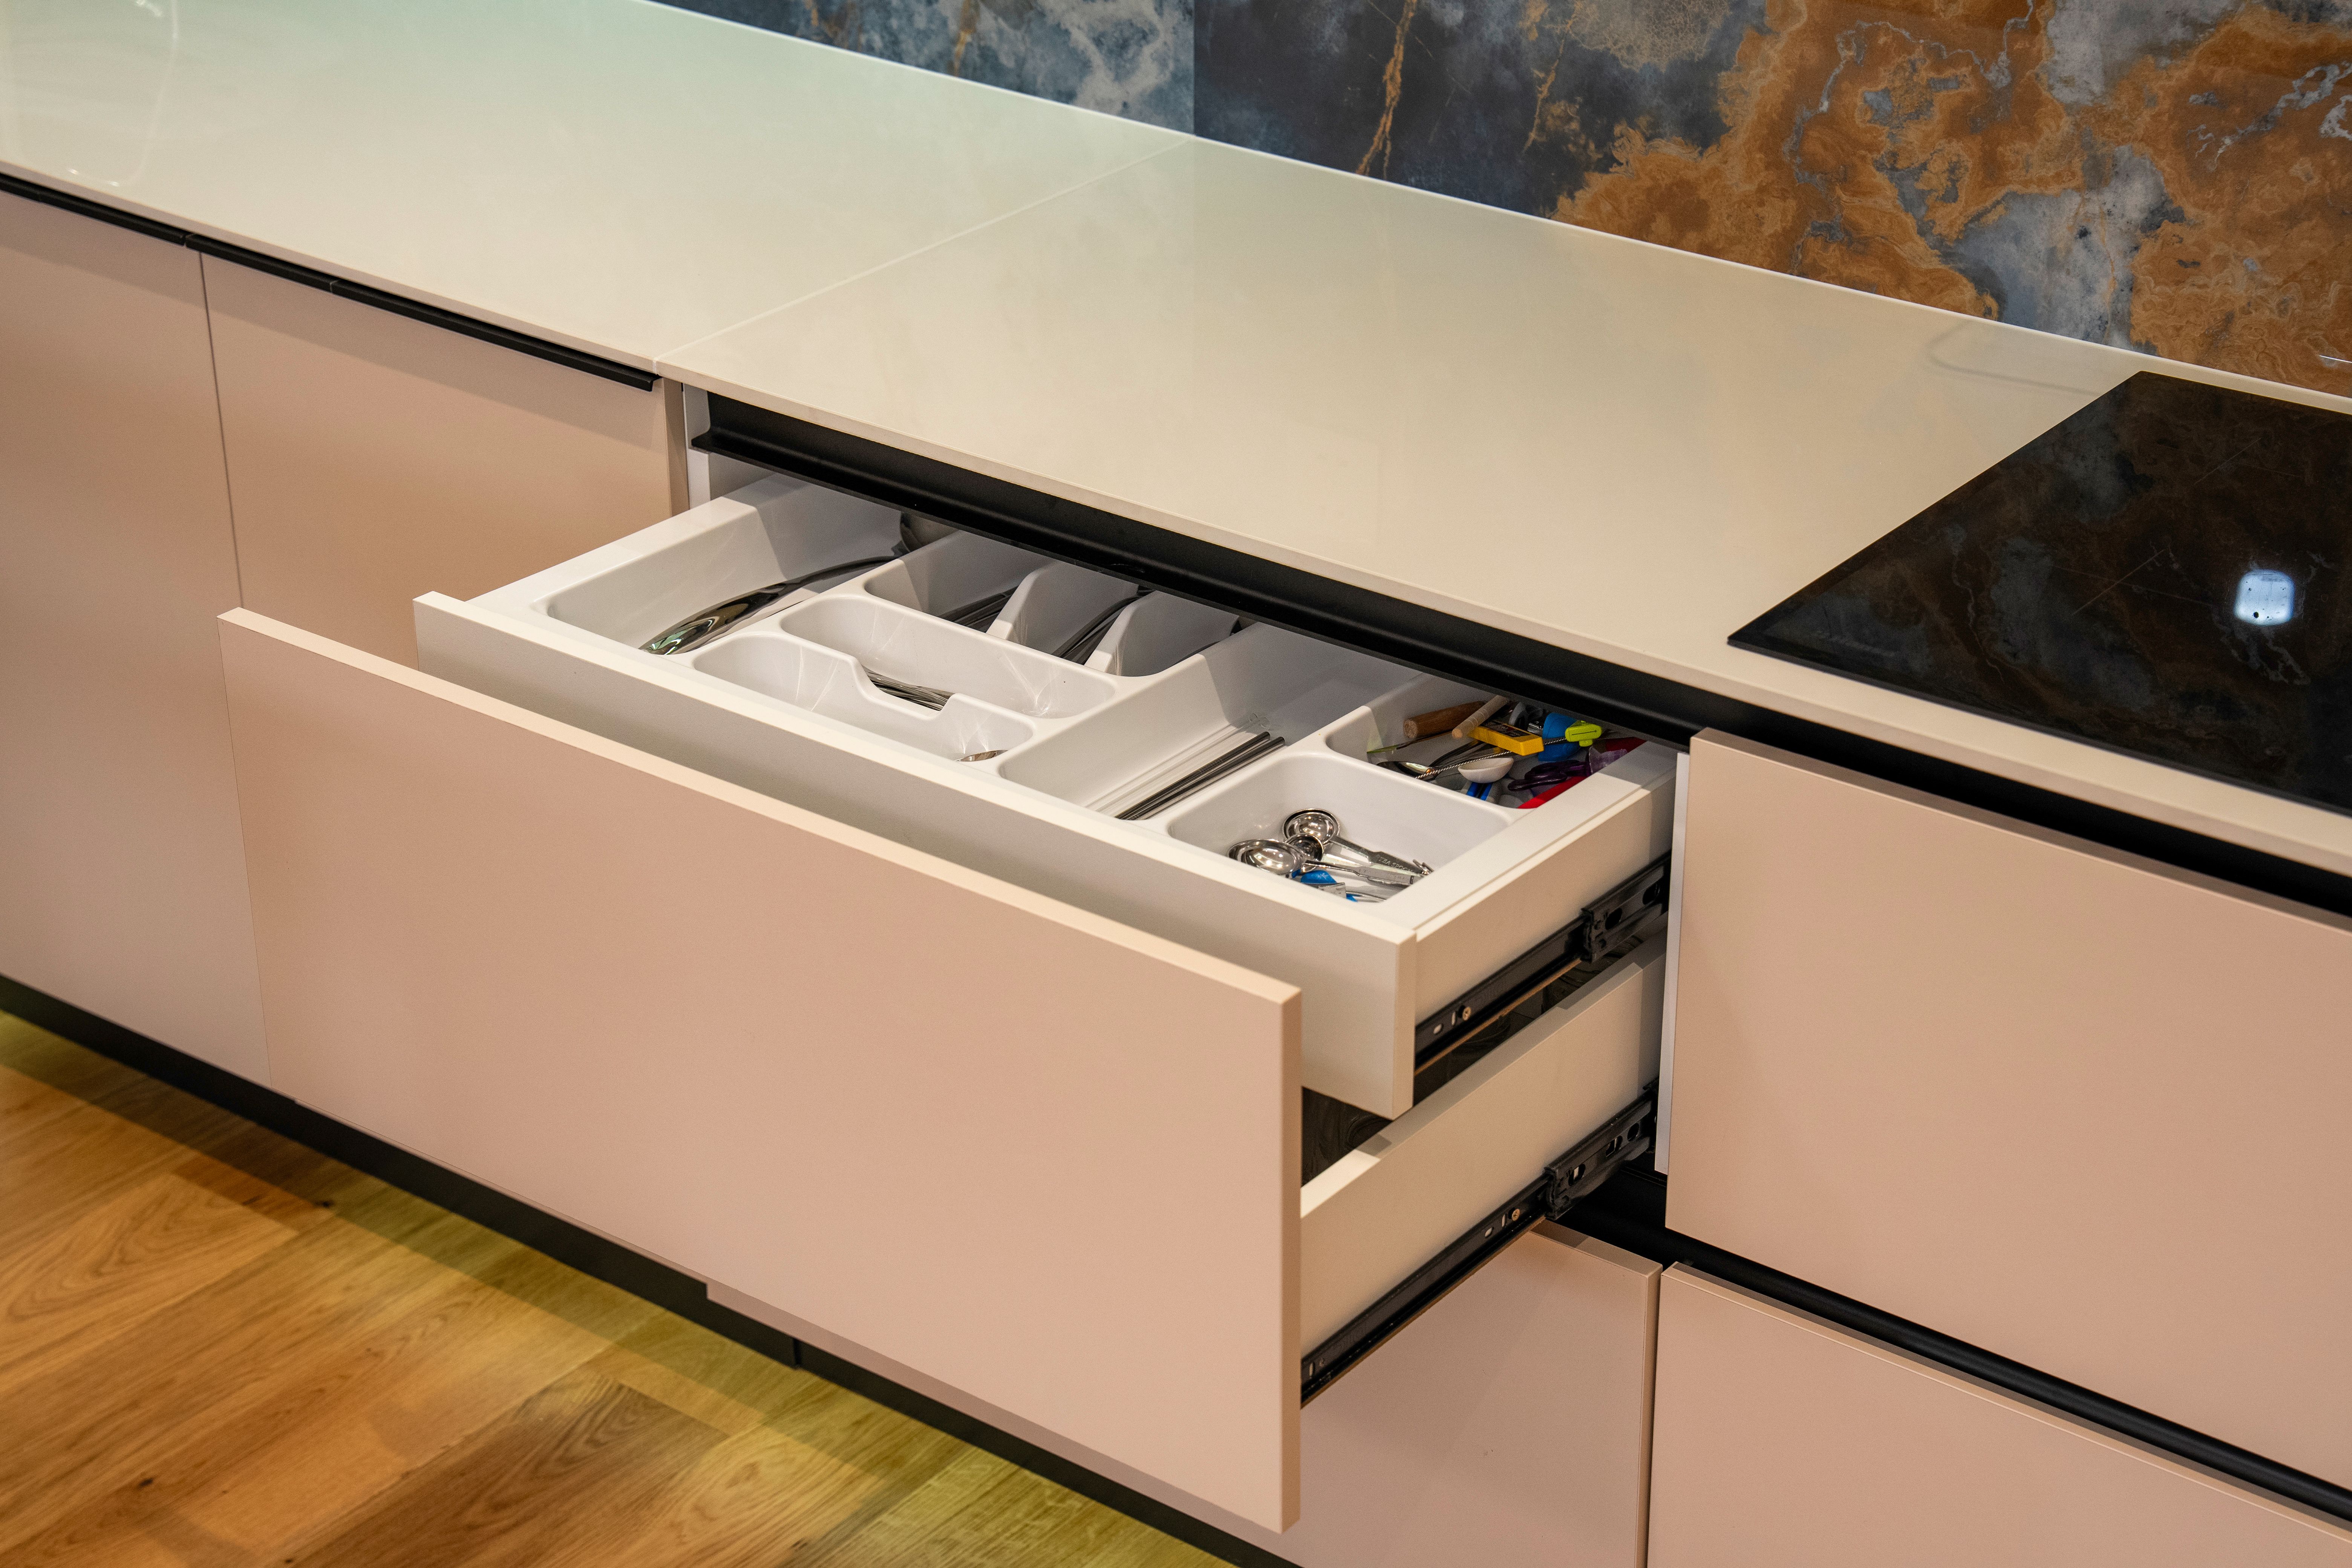
Reference photograph · drawers instead of doors — the whole contents come to you rather than you going to the back of a cupboard
Take the storage up, and put the appliances inside the joinery
Small kitchens run out of storage horizontally long before they run out of it vertically. Carrying cabinetry to the ceiling adds a full tier for the things used monthly and removes the dust shelf that a 2100mm wall cabinet leaves behind. Below the bench, drawers beat hinged doors in every measurable way: the contents come out to you, the back of the cabinet stays reachable, and one deep drawer replaces the stacking that a cupboard forces.
Appliances are where the remaining space is won or lost. A 450mm dishwasher, a two-zone or domino cooktop, an integrated fridge sized to the cavity rather than the showroom, and a combination oven doing two jobs in one opening will together return a full cabinet to the run. Specify them before the joinery is drawn — every one of them changes a cabinet width.
The internal fit-out that makes this work — drawer inserts, corner mechanisms, pantry pull-outs and bin housings — sits under kitchen storage solutions. Where walls are out of square or a chimney breast interrupts the run, it becomes custom cabinetry. For planning storage by zone, read the storage guide.
Surfaces & light
Fewer materials, longer lines
A small room is seen whole, from the doorway, in one glance. Every junction, change of colour and change of material is therefore visible at once, and each one shortens the space. Running the benchtop material up the wall as a full-height splashback removes two lines and reads as one continuous surface. Handleless fronts, or a slim integrated pull, do the same for the cabinetry.
Light-reflective does not mean high gloss. A matt or satin finish in a pale tone bounces daylight without returning every fingerprint and ceiling downlight as a hotspot. Keep the palette to two cabinet tones at most and let the surface itself — stone veining, tile texture, timber grain — carry the interest.
Then light the bench rather than the room. A continuous warm-white strip under the wall cabinets puts light where the work happens, lifts the splashback and stops the cook standing in their own shadow — the single most effective change in most compact kitchens. See kitchen lighting.
Six mistakes that cost the most space
01 Narrowing the walkway to keep a second run. Two cramped runs store less usefully than one generous one with tall cabinetry at the end.
02 Choosing an oversized fridge cavity. A wide French-door fridge in a short run swallows the cabinet the pantry needed.
03 Hinged doors where drawers belong. Below the bench, a door means stacking, and stacking means the back half is never used.
04 Stopping the wall cabinets short. The gap above collects dust and gives away a whole tier of storage in a room that has none to spare.
05 A busy splashback seen all at once. Pattern that works across a large open-plan wall becomes relentless at arm’s length — see the splashback guide.
06 Lighting the ceiling instead of the bench. Downlights behind you put the prep surface in shadow; under-cabinet light solves it outright.
Bring the measurements, we'll test the plan
Most compact kitchens have one workable plan and two that only look workable on paper. Wall-to-wall dimensions, ceiling height and the position of the window, door and waste line are enough to tell which is which. Send those through and we’ll work from them.
Or start with the service page for small kitchen renovations, or get in touch.