Home / Kitchen Guides / Renovation Cost
COST GUIDE · SELECTION ROOM · MALVERN
What actually drives the cost of a kitchen renovation
No kitchen can be priced from a photograph. A quote responds to a set of decisions — how much of the room is being rebuilt, whether the wet points move, how the joinery is constructed, which surfaces are specified and what the house itself makes easy or difficult. Read the decisions and the number stops being a mystery. It becomes the sum of choices you control.

Reference photograph · material, thickness and edge detail are three separate cost decisions inside the single word “benchtop”
WHAT THIS GUIDE SETS OUT
Four destinations on this page, working outward from the biggest lever to the smallest. The middle entry gathers the three layers numbered 02, 03 and 04 where they sit together in one section. No figures appear here, because a number without a measured design is a guess.
01 Scope of worksRefresh · reconfigure · rebuild
02–04 The three cost layersLayout and services · cabinetry construction · benchtop and splashback
05 Measured design firstWhy the drawing comes before the number
06 Reading a quoteThe six lines worth comparing
01
SCOPE OF WORKS
Scope is the first and largest decision
The distance between a refresh and a rebuild is wider than any material choice made inside either one. A makeover keeps sound carcasses, the existing layout and the position of the services, and replaces the layers you see and touch: doors, benchtop, splashback, hardware. A complete renovation takes the room back to wall lines and starts again, which brings strip-out, rubbish removal, plaster and floor making-good, and the coordination of several trades into the same scope.
When two quotes for the “same” kitchen land far apart, scope is usually the reason rather than the rate. Does the floor continue under the new joinery or stop at it? Is the ceiling being patched where the old bulkhead came out? Is a pantry or an island being added that was never there? Each answer adds or removes whole stages, not line items.
So the useful first question is not what a kitchen costs. It is which of the three jobs below you are actually asking for.
THREE SCOPES
Fronts · benchtop · splashback · hardware
Layout · wall lines · wet points · flow
Strip-out · services · joinery · finishing
02–04 · WHERE THE NUMBER MOVES
Three layers that carry most of the variation
Once scope is fixed, almost everything else sits in these three specifications — and each one is a choice, not a fixed condition.
02
SERVICES
Layout and services
Plumbing · electrical · wall lines · flooring
Moving a sink, adding a cooking point, relocating the fridge or opening a wall draws plumbing and electrical work into the job and lengthens the services preparation stage. Leaving the wet points where they are is the quietest saving available in any renovation.
03
JOINERY
Cabinetry construction
Carcass · fronts · runners · made to measure
Cabinet cost follows how the box is built and how the front is finished, not how it looks in a render. Standard module sizes are economical; scribed runs for out-of-square period walls, integrated appliance housings and full internal drawer systems are not.
04
SURFACES
Benchtop and splashback
Slab · thickness · edge · cut-outs
Material is only half of it. Thickness, a mitred rather than square edge, waterfall ends, the number of cut-outs and whether the splashback continues in the same slab all change fabrication time before a single square metre is compared.
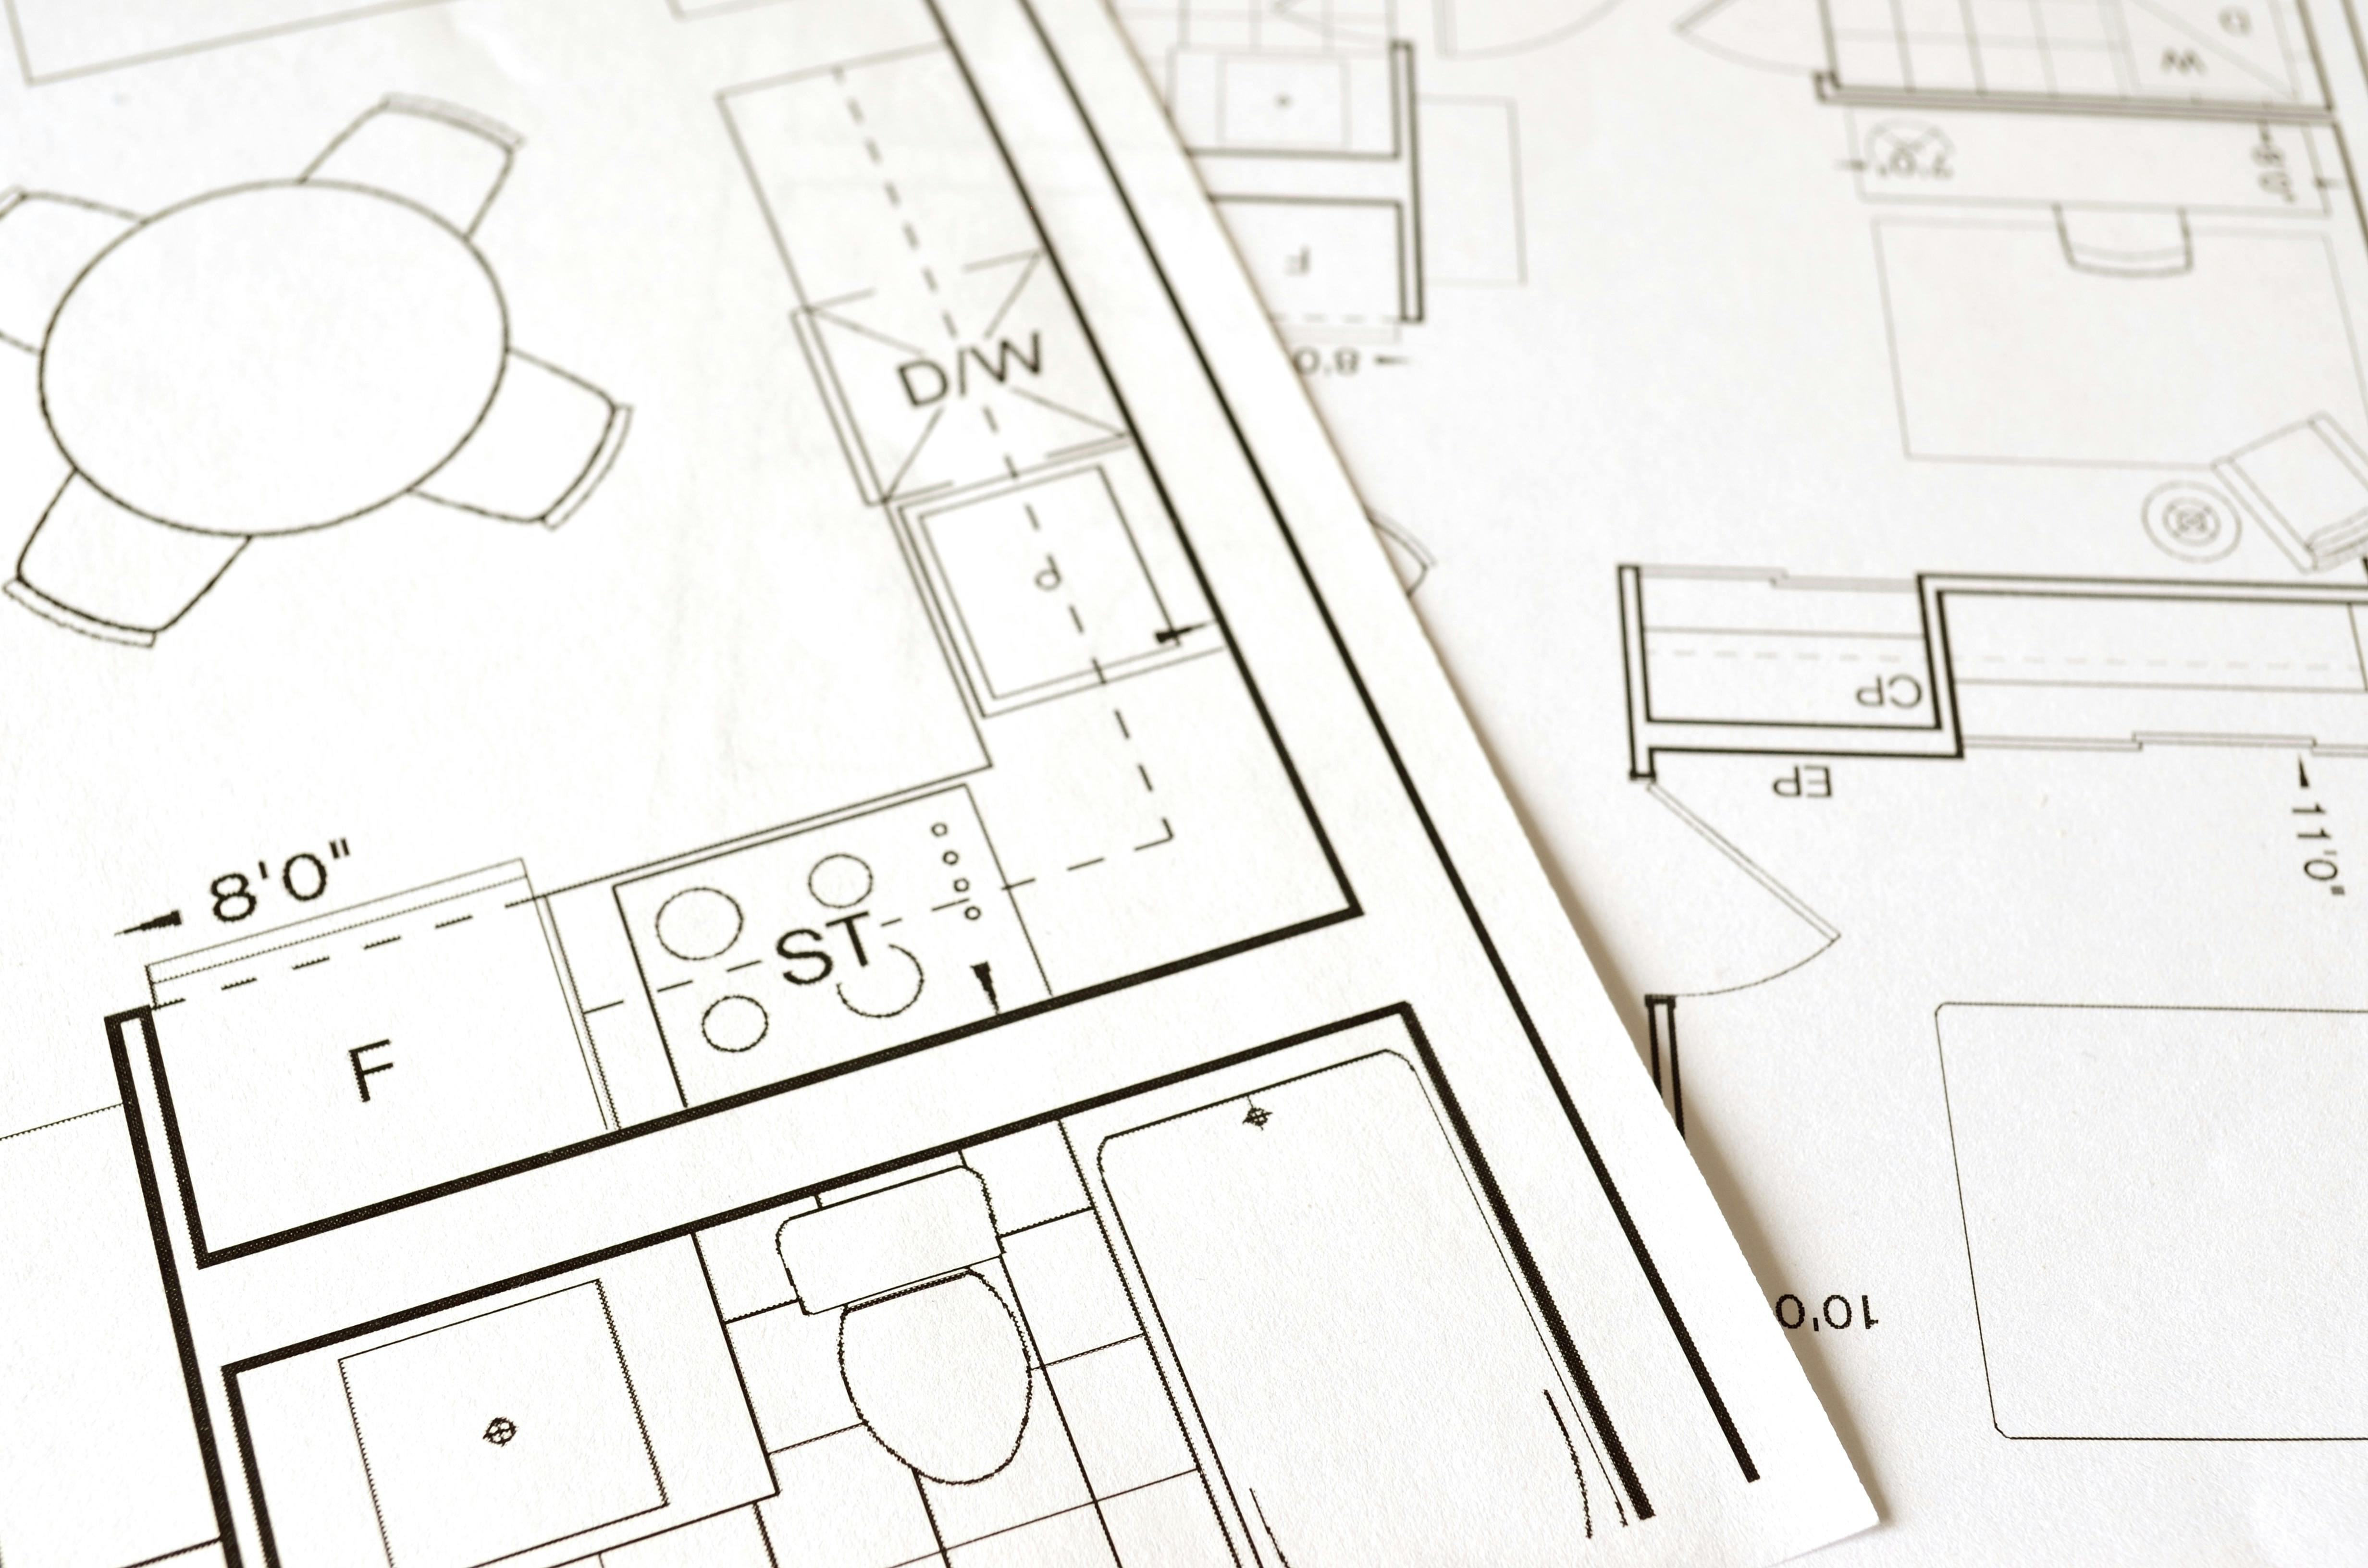
Reference photograph · dimensions, appliance positions and wet points — the information a quote is built from
05
ORDER OF OPERATIONS
Why the design is measured before anything is priced
A figure produced before a tape measure has been in the room is an estimate of an imagined kitchen. Wall lengths in older Malvern homes are rarely square, floors move, and the position of existing waste and power decides what a new layout can do cheaply. Until those are recorded, cabinet runs are approximate and benchtop areas are assumptions.
That is why the sequence runs consultation, measure, design, quote, then material selection. The drawing fixes the cabinet count, the appliance openings and the surface areas; the quote follows from the drawing. Selections made after that adjust a known structure rather than rewriting it.
See the full twelve-stage process, or how the drawing stage works under kitchen design.
06
READING A QUOTE
Six lines to check in any kitchen quote
01 Scope boundaries
Demolition, rubbish removal, plaster repair and floor making-good either sit inside the price or they do not. This single distinction explains more quote gaps than material choice.
02 Cabinetry specification
Carcass material and edging, front finish, hinge and runner type, and whether drawers are soft-close throughout or only where they show.
03 Benchtop detail
Thickness, edge profile, waterfall ends, sink and cooktop cut-outs, and whether templating and installation are included.
04 Splashback and tiling
Height, material, substrate preparation and setting-out. A full-height slab and a set-height tile run are different jobs with different trades. See kitchen tiling.
05 Appliances, tapware and light
Who supplies them, whether integration joinery is allowed for, and whether lighting beyond the existing points is included.
06 Access and site conditions
Stairs, narrow side access, parking and delivery of long slabs all affect labour, as do floors and walls that turn out uneven once the old kitchen is gone.
Compare two quotes on these six lines before comparing their totals. Where the lines match, the totals become meaningful.
Turn your decisions into a measured quote
Tell us the scope you have in mind, the suburb and the kitchen you are working with, and the conversation starts where it should — with the room, the layout and the surfaces you want to point at.
Prefer to ask a question first? Contact us.