Home / Kitchen Guides / Renovation Timeline
TIMELINE GUIDE · SELECTION ROOM · MALVERN
How long does a kitchen renovation take?
A kitchen does not have a length. It has a chain. Cabinetry is manufactured off-site to signed-off drawings; benchtops are templated on cabinets that are already standing; splashbacks are measured off a benchtop that is already installed. Each link can only begin once the one before it has finished.
So instead of a number, this guide sets out the dependencies that govern the pace, and the three things that most often stretch them.
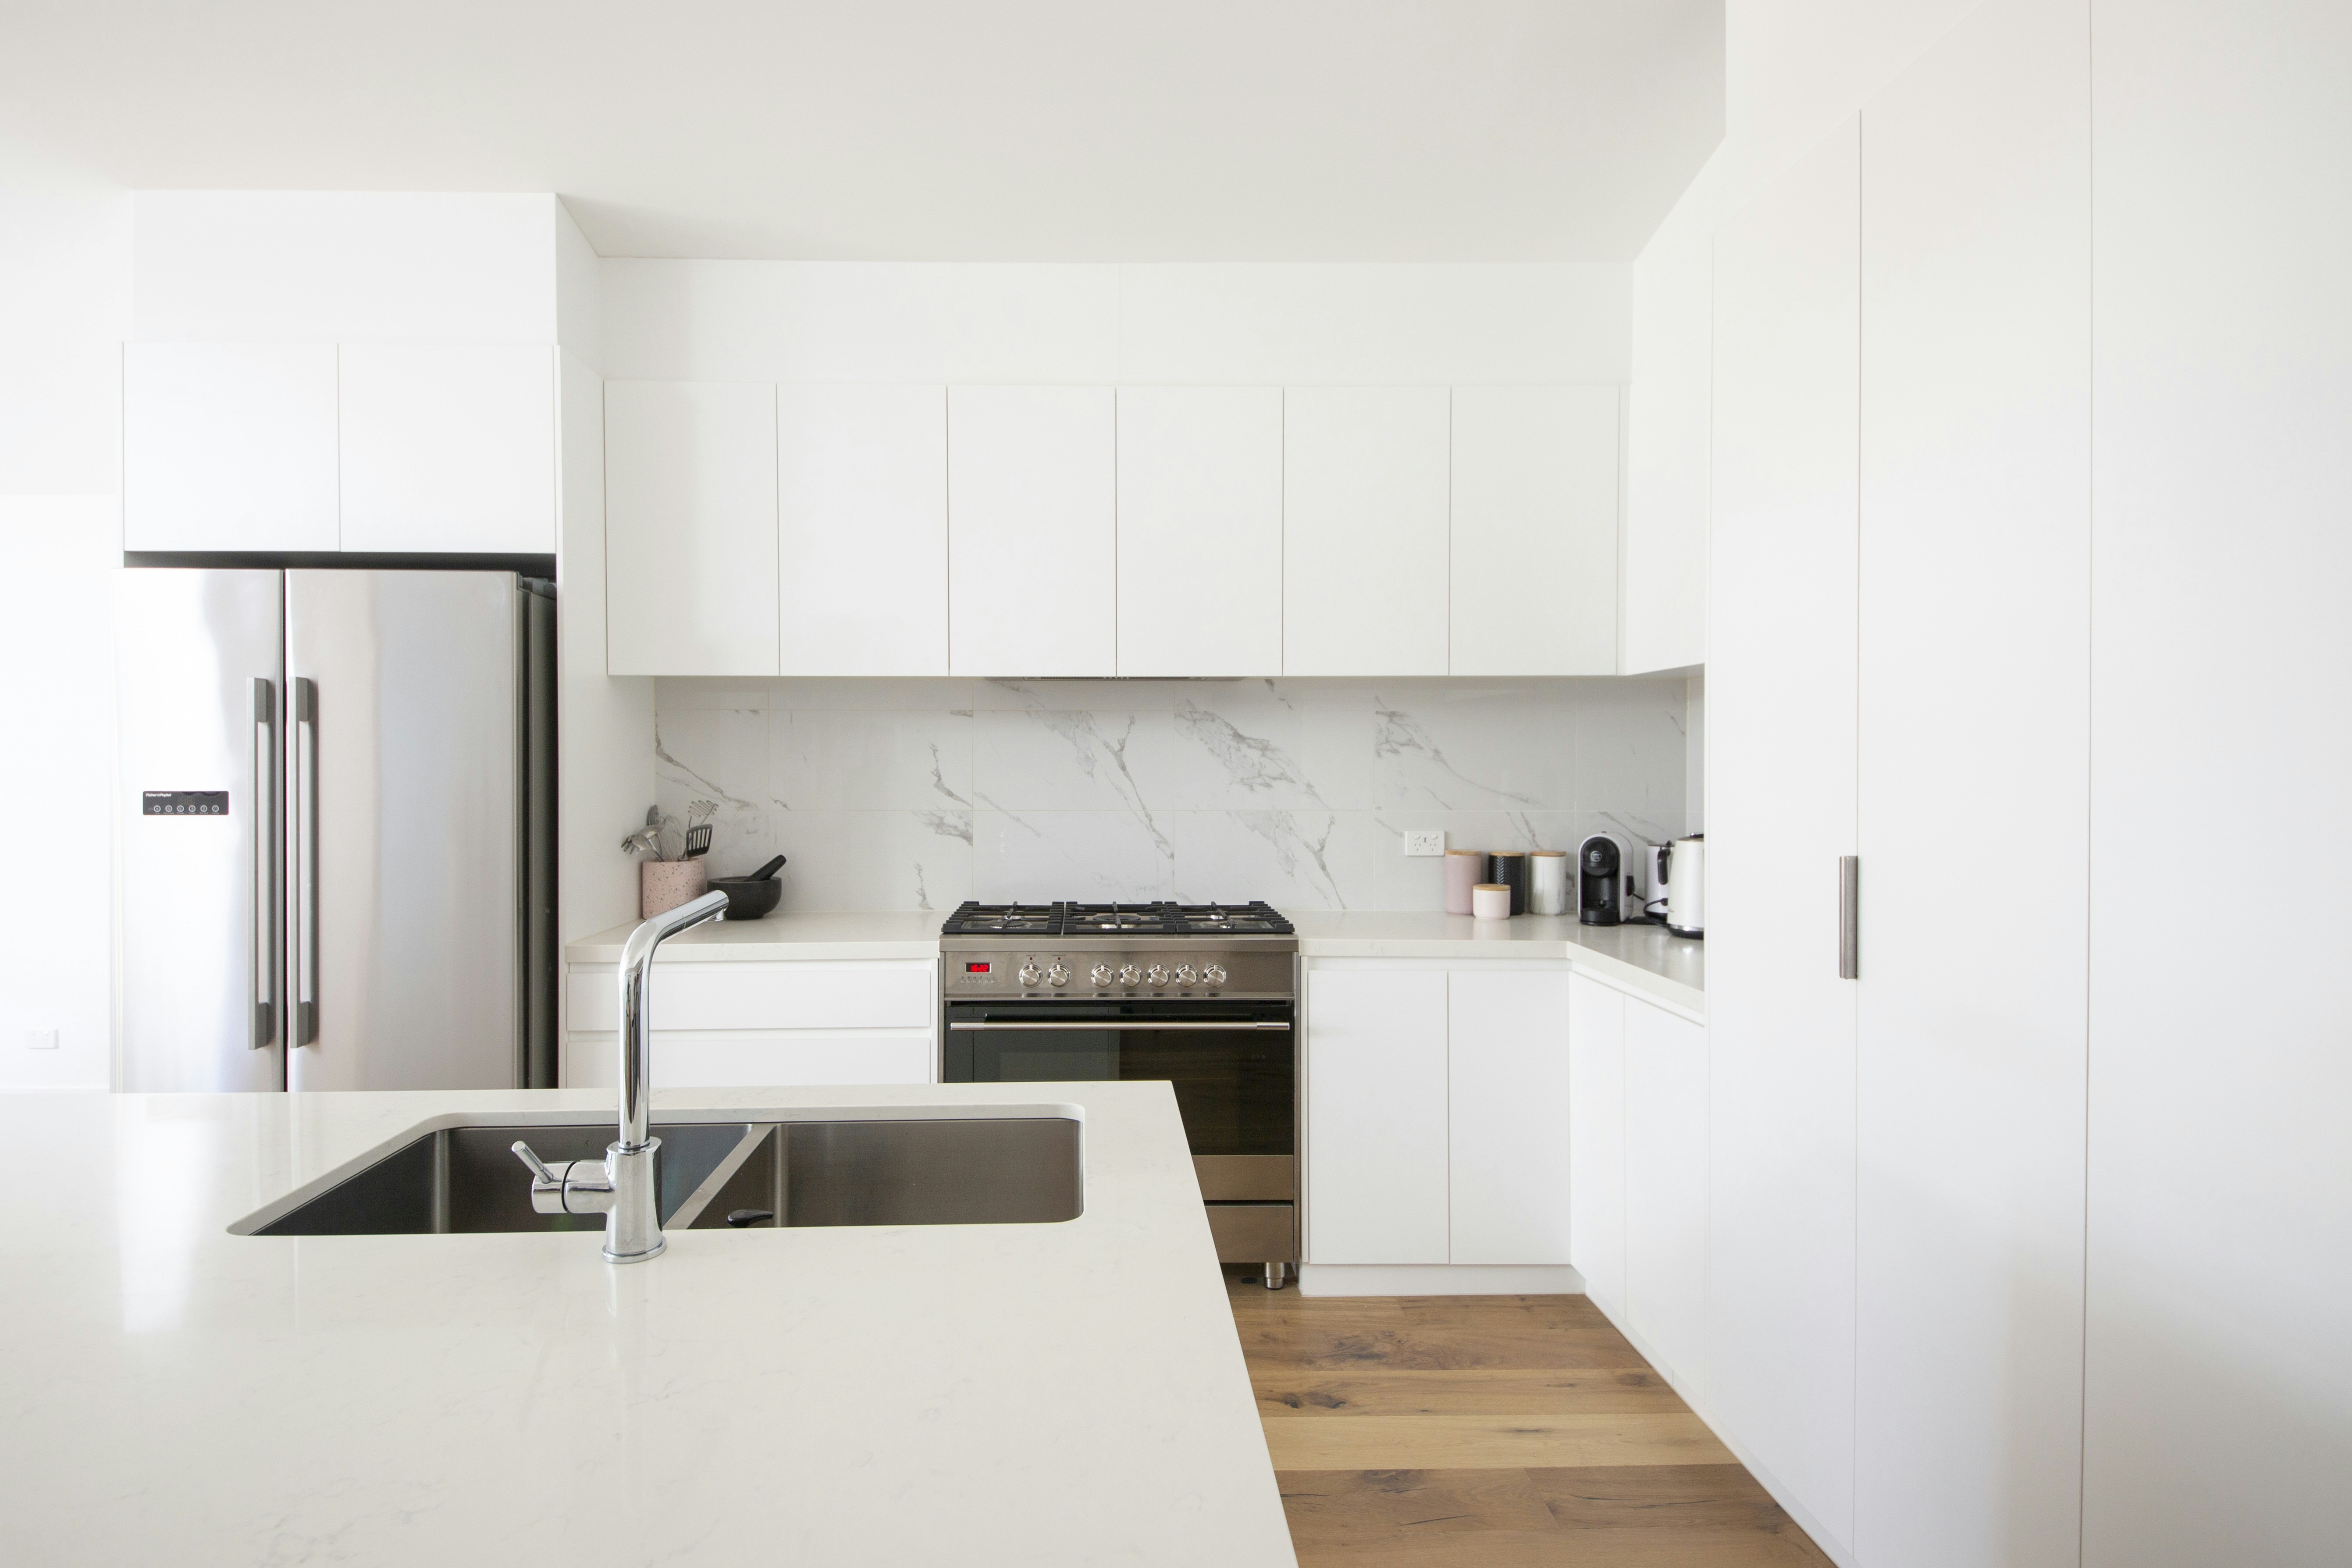
Reference photograph · handleless fronts, slab splashback, integrated appliances — three finishes that each wait on the stage below them
THE CHAIN
Six links decide the pace of the whole job
Read these in order. A delay early in the chain does not stay where it happened — it pushes every trade behind it, because the next booking has already been made around the original sequence.
01
Design sign-off
Nothing is ordered from a concept. Drawings, appliance models and door finishes are locked together, because a single appliance change moves cabinet widths either side of it. Every day the plan stays open is a day the factory has not begun. See kitchen design.
04
Cabinetry installation
Carcasses are levelled and fronts scribed to walls that are rarely square — period homes in Malvern and Armadale almost never are. Until this run is standing, nothing above bench height can be measured accurately.
02
Cabinetry manufacture
Joinery is built off-site to the measured plan, and that lead time runs whether or not anything is happening in your house. It is the reason demolition is timed to the factory rather than to impatience. See kitchen cabinets.
05
Benchtop template & fabrication
A templater works on installed cabinets, never on drawings. Cutting, mitring and polishing then happen at the stone yard, and installation is a separate day again. See kitchen benchtops.
03
Strip-out & services
Removal, then plumbing, electrical and patching to the new plan. Trades are booked in sequence, so a rough-in that has to be revisited re-books the trade after it as well. See kitchen lighting.
06
Splashback, appliances, handover
The splashback is measured off the finished benchtop, then tiled or slab-fixed. Appliances, tapware and final electrical follow, and only then the finishing list. See splashbacks.

Reference photograph · a mosaic tile sample weighed up in the room · while a choice like this stays open, the factory slot, the templater and the tile setter all stand still
Selections are the pace-setter, not the builder
Material selection sits fourth in the sequence for a reason: it is the last point at which a decision is cheap and the first point at which indecision costs time. Door finish and handle determine what the factory can start on. Benchtop material determines whether fabrication is a straightforward cut or a mitred, book-matched job. Tile format and grout determine how long a setter is on site.
Bringing a shortlist to the selection stage rather than a mood board is the single most effective thing a household can do. The renovation checklist sets out what to settle before each stage opens.
STAGE BY STAGE
What each of the twelve stages is waiting on
Stage · cannot begin until · what keeps it moving
Consultation · you make contact · a clear brief and scope
Measure · the brief is agreed · clear access to the room
Design · the room is measured · appliance models confirmed
Quote · drawings are settled · written approval
Material selection · the quote is accepted · decisions, not shortlists
Removal / demolition · joinery is in manufacture · services isolated
Services preparation · strip-out is complete · trades booked in sequence
Cabinetry · manufacture is finished · a dry, level, clear site
Benchtops · cabinets are installed · template signed on site
Splashback · the benchtop is in · tiles on hand, not on order
Appliances / finishing · appliances have arrived · final electrical booked
Handover · the finishing list is closed · a walk-through with you
WHAT STRETCHES A JOB
Three things, almost every time
Renovations rarely run long for dramatic reasons. They run long because one input arrived after the trade who needed it.
Late selections
A door colour still being weighed after sign-off holds the whole manufacturing slot, and slots are allocated in order. The same applies to a benchtop reconsidered after templating has been booked.
Appliance availability
Cabinetry is built around exact appliance dimensions. An oven or integrated fridge that is back-ordered can hold the finishing stage open even when every surface in the room is complete — which is why models are confirmed at design, not at delivery.
Concealed site conditions
Strip-out is the first honest look at the room. Old wiring, tired plumbing, uneven floors or wall lines that are out of plumb all surface here, and each adds work before services preparation can close. Layout changes are best identified early — see kitchen remodelling.
A date is set by the plan, not the other way around
Once the room is measured, the drawings are signed and the surfaces are chosen, the sequence above becomes a schedule you can plan a household around. Start with complete kitchen renovations, or read the full twelve-stage process.
Prefer to talk it through first? Contact us.