PROJECT RECORD · SELECTION ROOM · MALVERN
Kitchen renovation projects, documented surface by surface
A finished kitchen photographs well from one corner. That single frame tells you almost nothing about whether the layout works at eight in the morning, how the joinery was built behind the doors, or what the stone does in afternoon light. So every project record here is written to the same structure, in the same order, with the surfaces named the way a joiner and a stonemason would name them.
Records are published as kitchens are completed and photographed. The reference photographs on this page are there to show the kind of decisions each record will describe — layout, cabinet front, benchtop edge, splashback height, light.
Planning your own? Start at kitchen design or browse the full service list.
What each record sets out
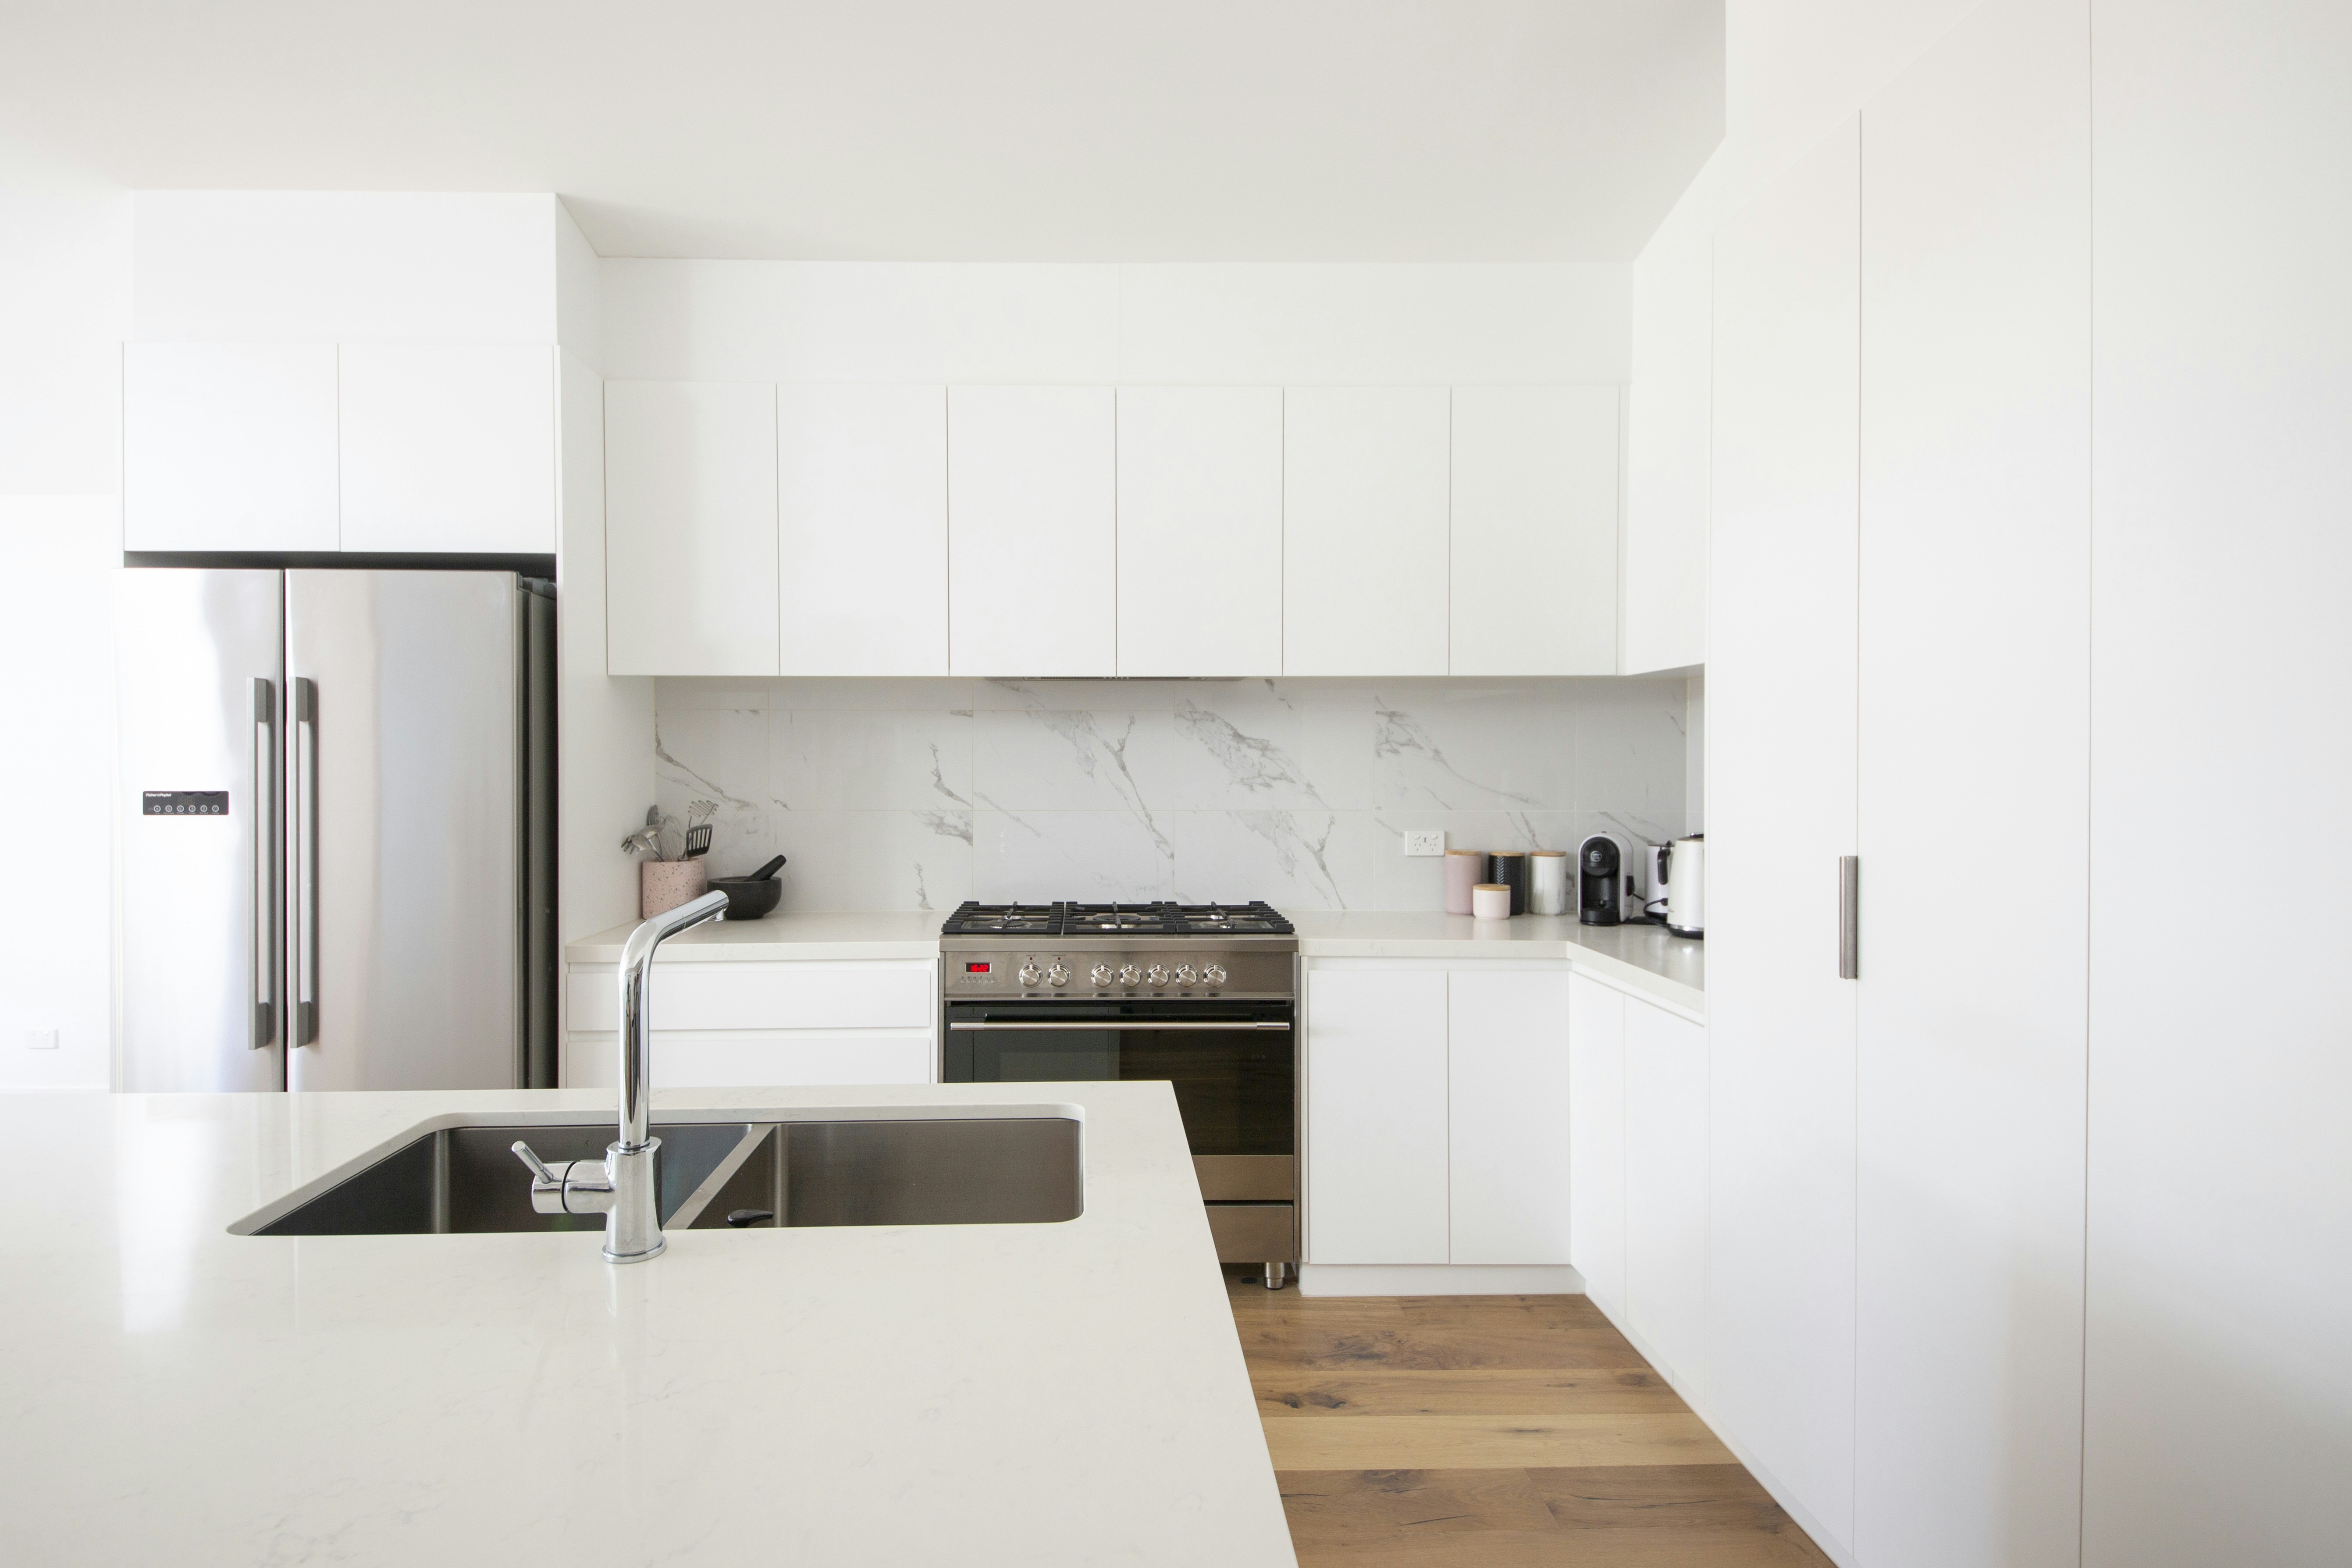
Reference photograph · handleless fronts, a slab splashback carried to the underside of the overheads and a square-edge benchtop — four separate selections reading as one decision
The record
Twelve entries, in this order
Written the same way each time so two kitchens can be compared rather than admired. Each entry names a real decision and, where relevant, the service that carried it out.
Context
Suburb & house type
Malvern, Armadale, Glen Iris or nearby · Edwardian, interwar, postwar or apartment · single or double storey
Context
Kitchen type
Galley · L-shape · U-shape · island · open-plan return — and whether it changed
Context
Client brief
In the household’s own terms · what was failing · what had to stay · how the room is used
Evidence
Before & after images
Same viewpoint · same standing height · daylight where possible
Drawing
Layout change
Wall lines · sink and cooktop positions · circulation · appliance clearances
Specification
Material palette
Floor · fronts · benchtop · splashback · hardware · tapware, listed as one set
Specification
Cabinetry
Carcass construction · door profile and finish · drawer runners · made-to-measure elements
Specification
Benchtops
Material · thickness · edge profile · waterfall or return · sink cut-out — see benchtops
Specification
Splashback & tiling
Height · material · grout colour · floor set-out — see splashbacks and tiling
Specification
Services & light
Rough-in changes · switching · task, ambient and feature lighting layers
Outcome
Work completed
Which of the twelve stages applied, and what was handled on site versus off
Outcome
Final result
What the brief asked for, measured against what the finished room does
03
Before & after · layout change
A pair of photographs is an argument, not a mood board
Shot from the same position at the same height, a before and after pair shows what actually changed: where the bench run now ends, whether the fridge stopped blocking the door, how much wall the splashback gained, what happened to the light once the overheads came down on one side.
Each record pairs that image with the layout note behind it — which walls moved, which services followed, and whether the job was a full renovation, a remodel of the plan, or a surface-level makeover.
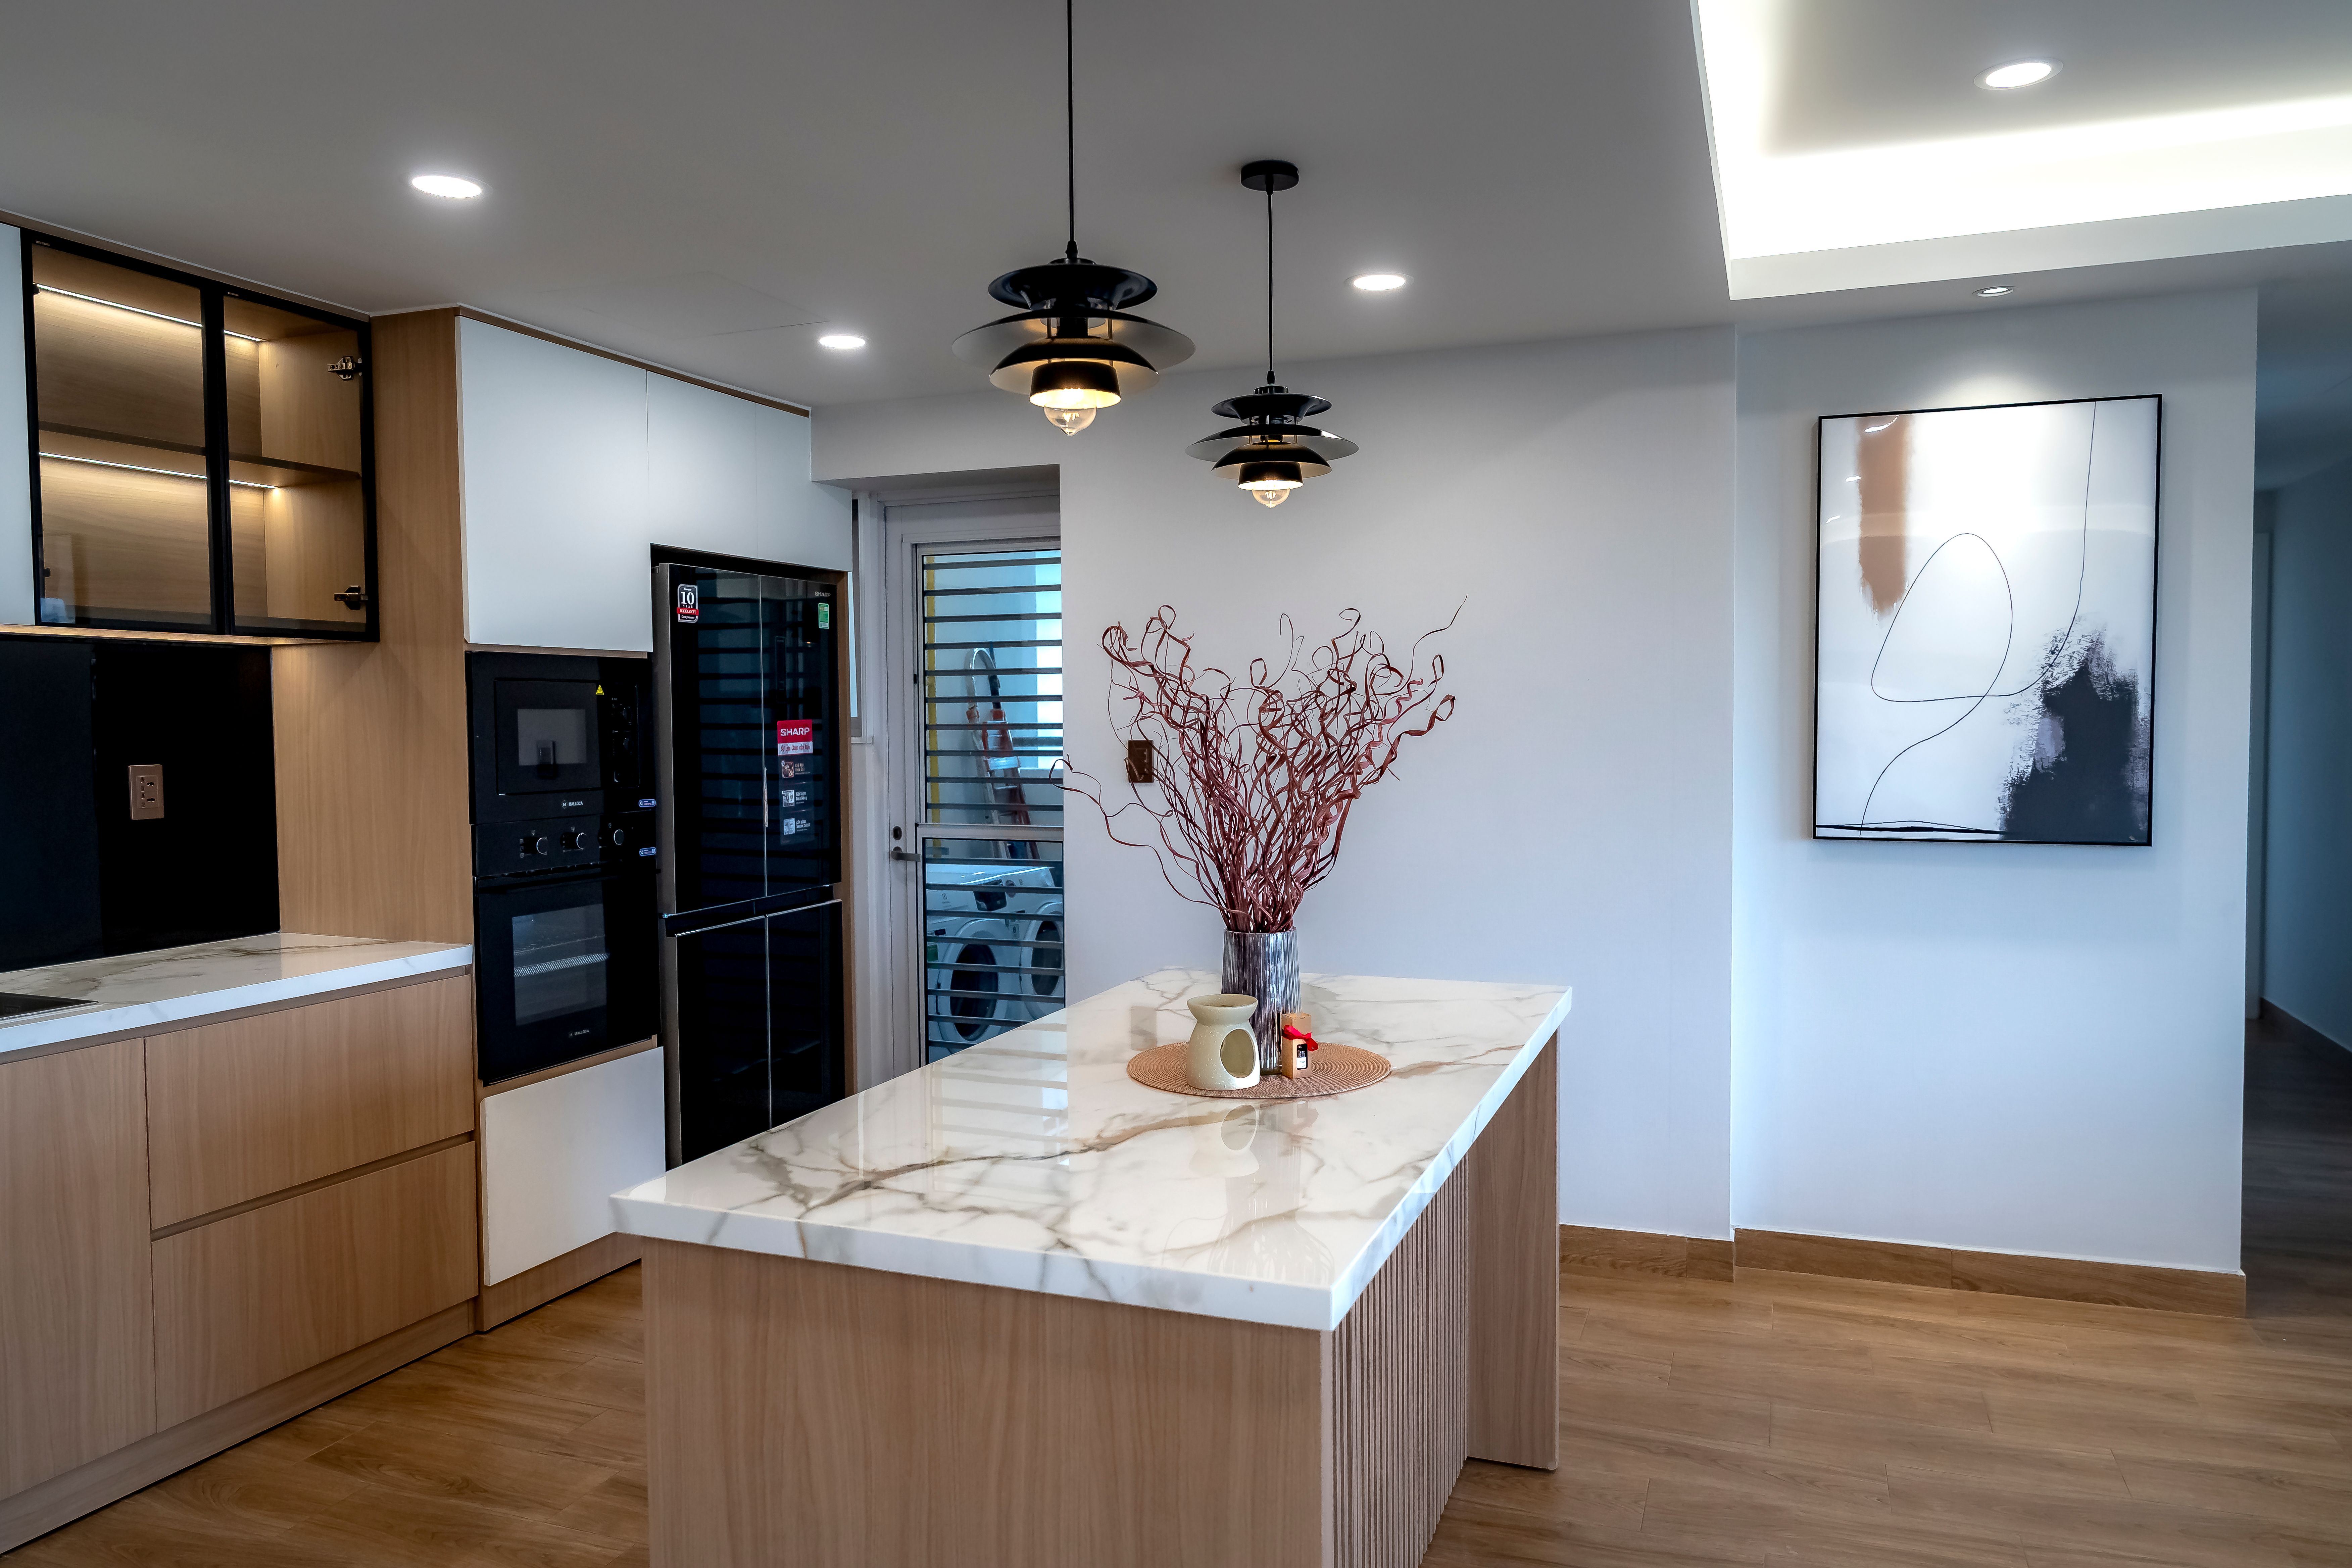
Reference photograph · timber fronts against a stone-look island, integrated appliances and pendants held above the bench line
Work completed
The twelve stages a record reports against
Every kitchen runs the same sequence; the difference between a makeover and a full renovation is how many stages apply and how deep each one goes. The full explanation of each stage sits on the renovation process page.
01 Consultation
02 Measure
03 Design
04 Quote
05 Material selection
06 Removal / demolition
07 Services preparation
08 Cabinetry
09 Benchtops
10 Splashback
11 Appliances & finishing
12 Handover
Referenced in the records
The services a case study points back to
Grouped by how much of the room is touched. A record names the group first, then the individual trades that carried the work — so you can follow any line item through to the page that explains how it is done.
Reading first? The kitchen guides cover layouts, benchtop materials and the stage-by-stage timeline.
Renovate
Complete Kitchen Renovations · Kitchen Remodelling · Small Kitchen Renovations · Luxury Kitchen Renovations · Kitchen Design
Refresh
Kitchen Makeovers · Kitchen Cabinets · Custom Cabinetry · Kitchen Benchtops
Detail
Kitchen Splashbacks · Kitchen Tiling · Kitchen Lighting · Kitchen Storage Solutions · Kitchen Styles
Where the work happens
Malvern · Malvern East · Armadale · Toorak · Glen Iris · Kooyong · Prahran · South Yarra · Caulfield North — set out on service areas
Start your record
Your kitchen, written up the same way
Send through your suburb, the kitchen you have and the one you want, and the enquiry becomes the first entry in the record: brief, measure, design, selection. Prefer to ask a question first? Use the contact form.