SELECTION ROOM · MALVERN · 05
Kitchen remodelling: move the layout, then choose the surfaces
Remodelling is the work that moves things. The sink run shifts to the window, the island gains a seated end, a wall line opens to the living room — and the plumbing, gas and power follow the new plan instead of the old one. It is a structural conversation first, and a material one second.
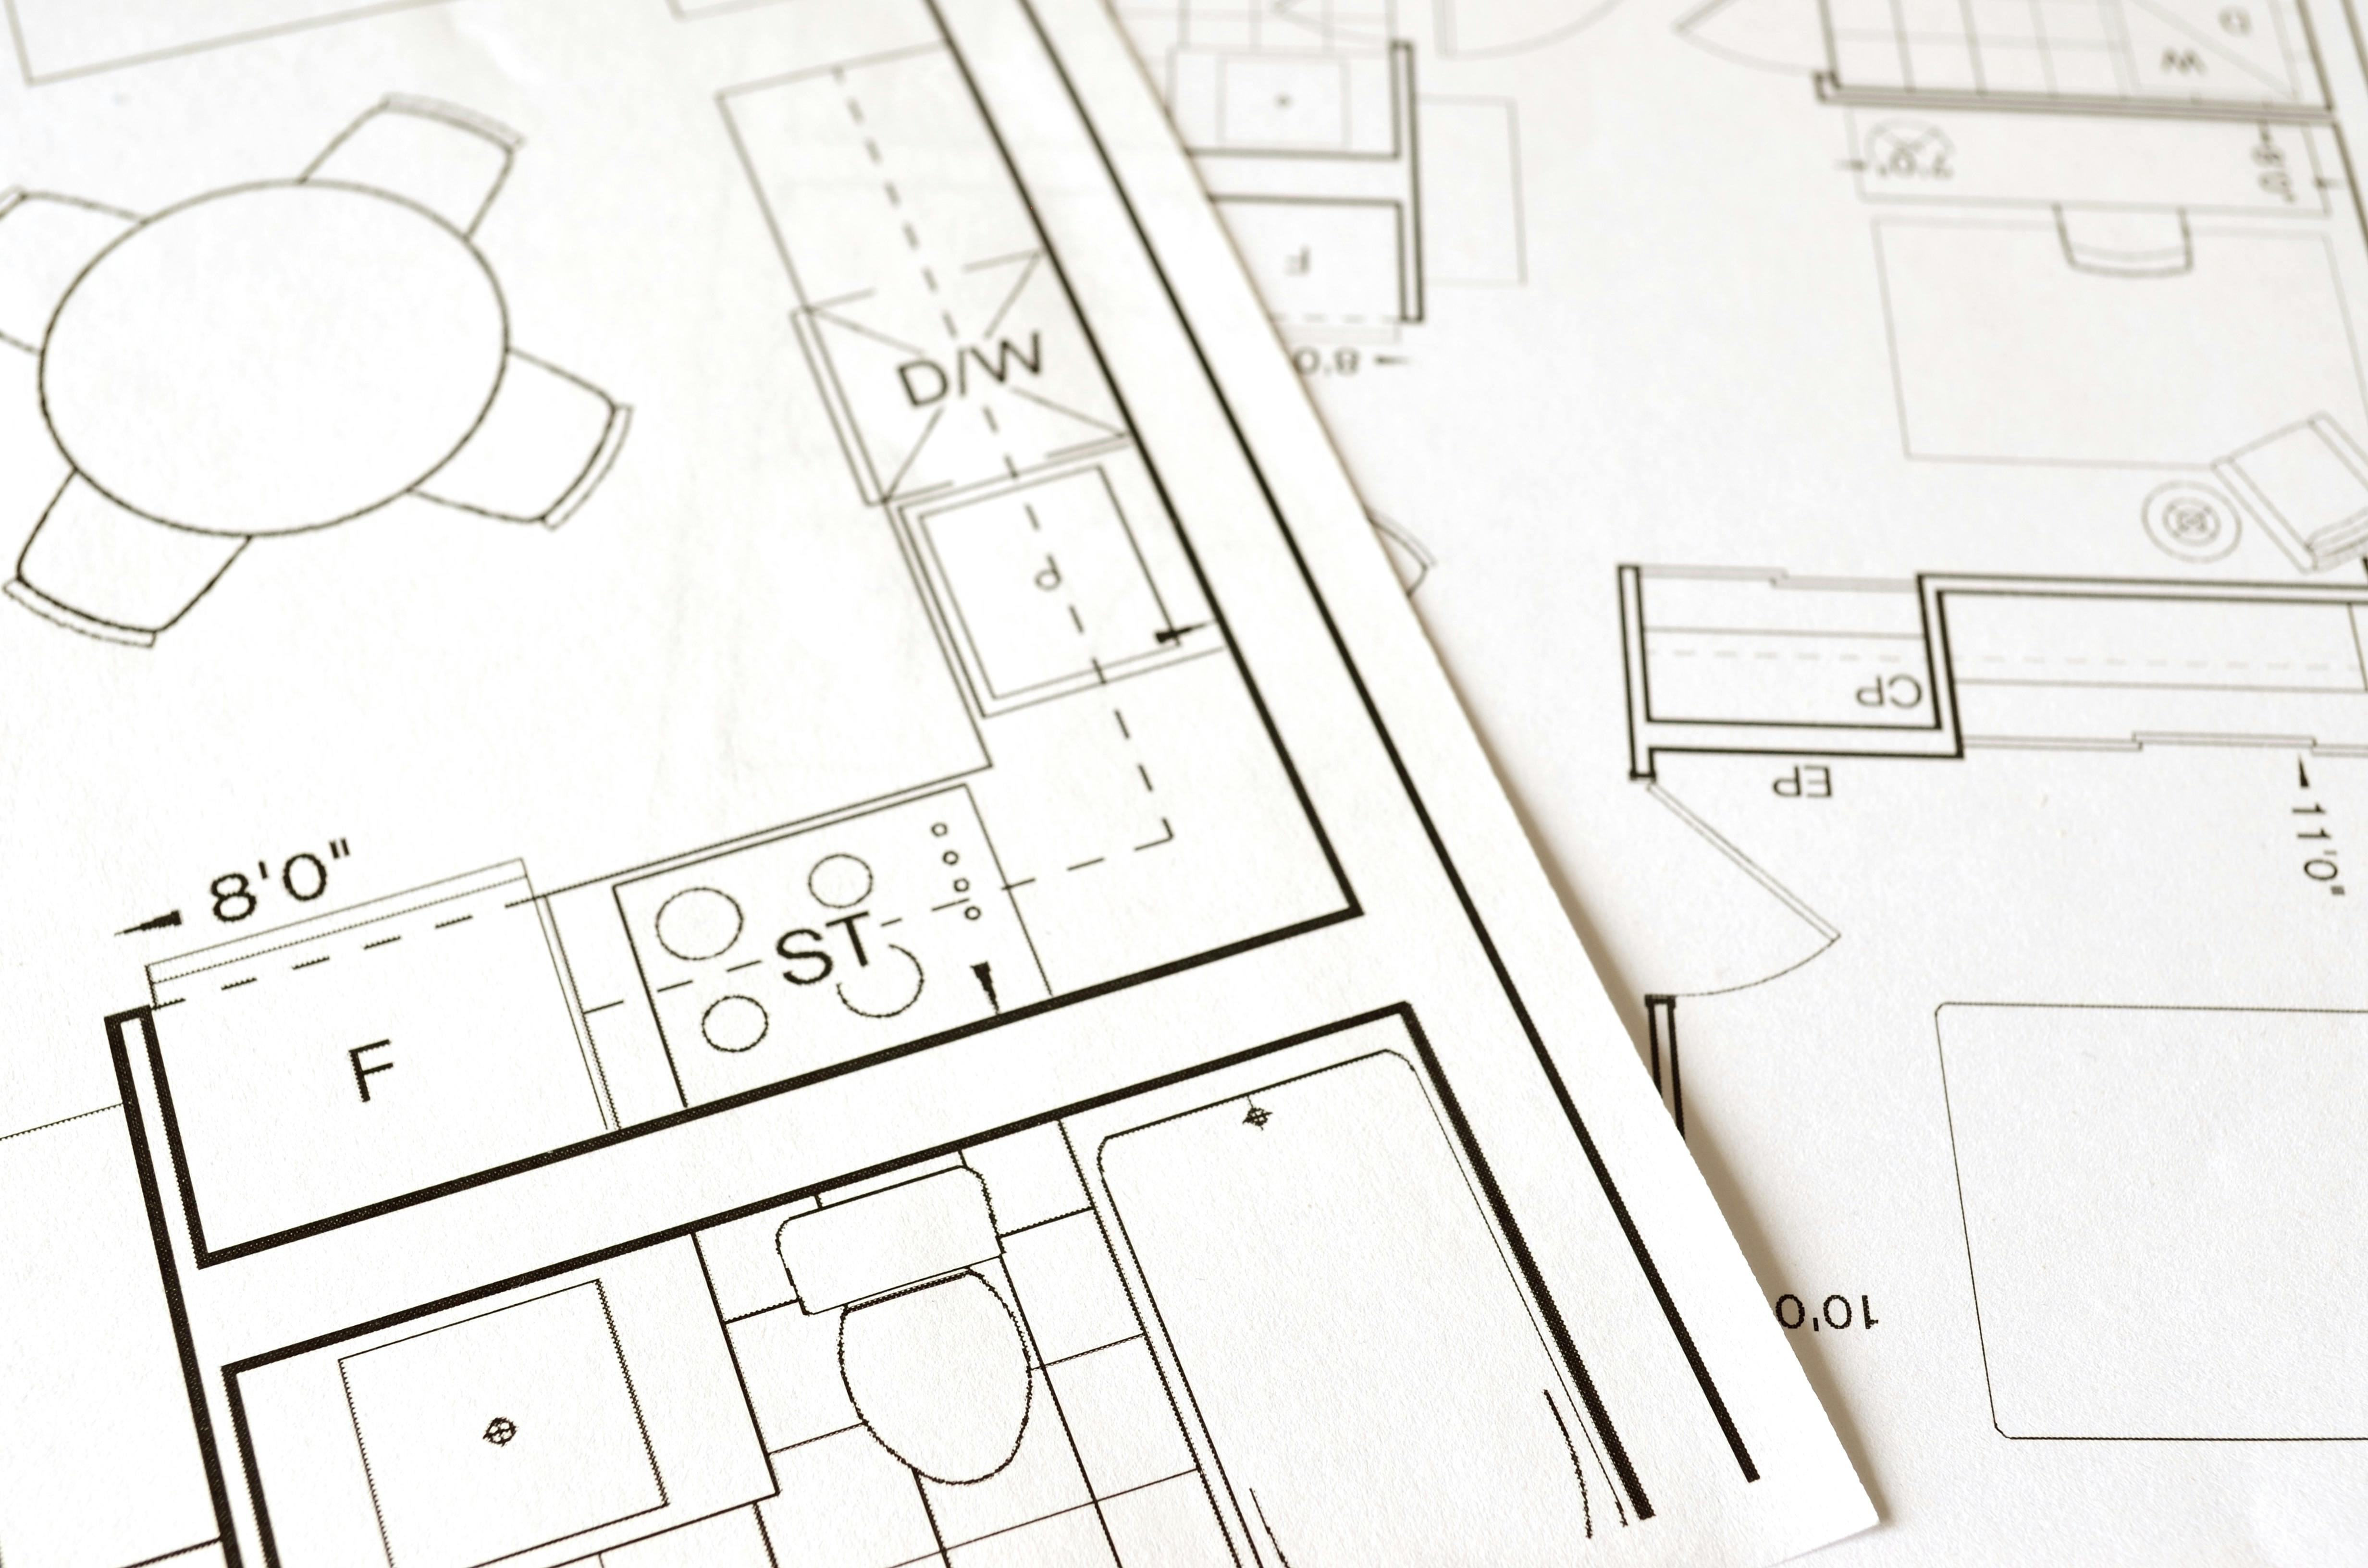
Reference photograph · a kitchen layout documented with fixtures, appliances and room dimensions before any joinery is ordered
SCOPE
Four things a remodel actually changes
Worked through Malvern, Malvern East, Armadale, Toorak, Glen Iris, Prahran and the surrounding inner south-east. See the full coverage.
PLAN
Layout and circulation
Bench runs · island position · door swings · clearance either side of the oven
Layout and circulation
Bench runs · island position · door swings · clearance either side of the oven
SERVICES
Plumbing, gas and power
Waste falls · gas points · new circuits · switching set out before lining
Plumbing, gas and power
Waste falls · gas points · new circuits · switching set out before lining
STRUCTURE
Wall lines and openings
Load paths · bulkheads · opening width · ceiling and cornice make-good
Wall lines and openings
Load paths · bulkheads · opening width · ceiling and cornice make-good
FIT-OUT
Cabinetry built to the new plan
Made-to-measure widths · appliance housings · returned ends · custom cabinetry
Cabinetry built to the new plan
Made-to-measure widths · appliance housings · returned ends · custom cabinetry
REFRESH
Makeover
Same footprint · new surfaces · services untouched
Changes — doors, benchtop, splashback, hardware.
Services — stay exactly where they are.
Best used for — sound carcasses and a layout that already works.
Services — stay exactly where they are.
Best used for — sound carcasses and a layout that already works.
RECONFIGURE
Remodelling
New layout · services relocated · room largely retained
Changes — bench runs, island position, wall lines, traffic flow.
Services — waste, water, gas and power move to the new plan.
Best used for — a room that fights you rather than a finish you dislike.
Services — waste, water, gas and power move to the new plan.
Best used for — a room that fights you rather than a finish you dislike.
You are here
REBUILD
Complete renovation
Back to bare walls · everything sequenced · full rebuild
Changes — the entire kitchen, stripped and rebuilt in order.
Services — re-run as part of the build.
Best used for — tired rooms where nothing existing is worth keeping.
Services — re-run as part of the build.
Best used for — tired rooms where nothing existing is worth keeping.
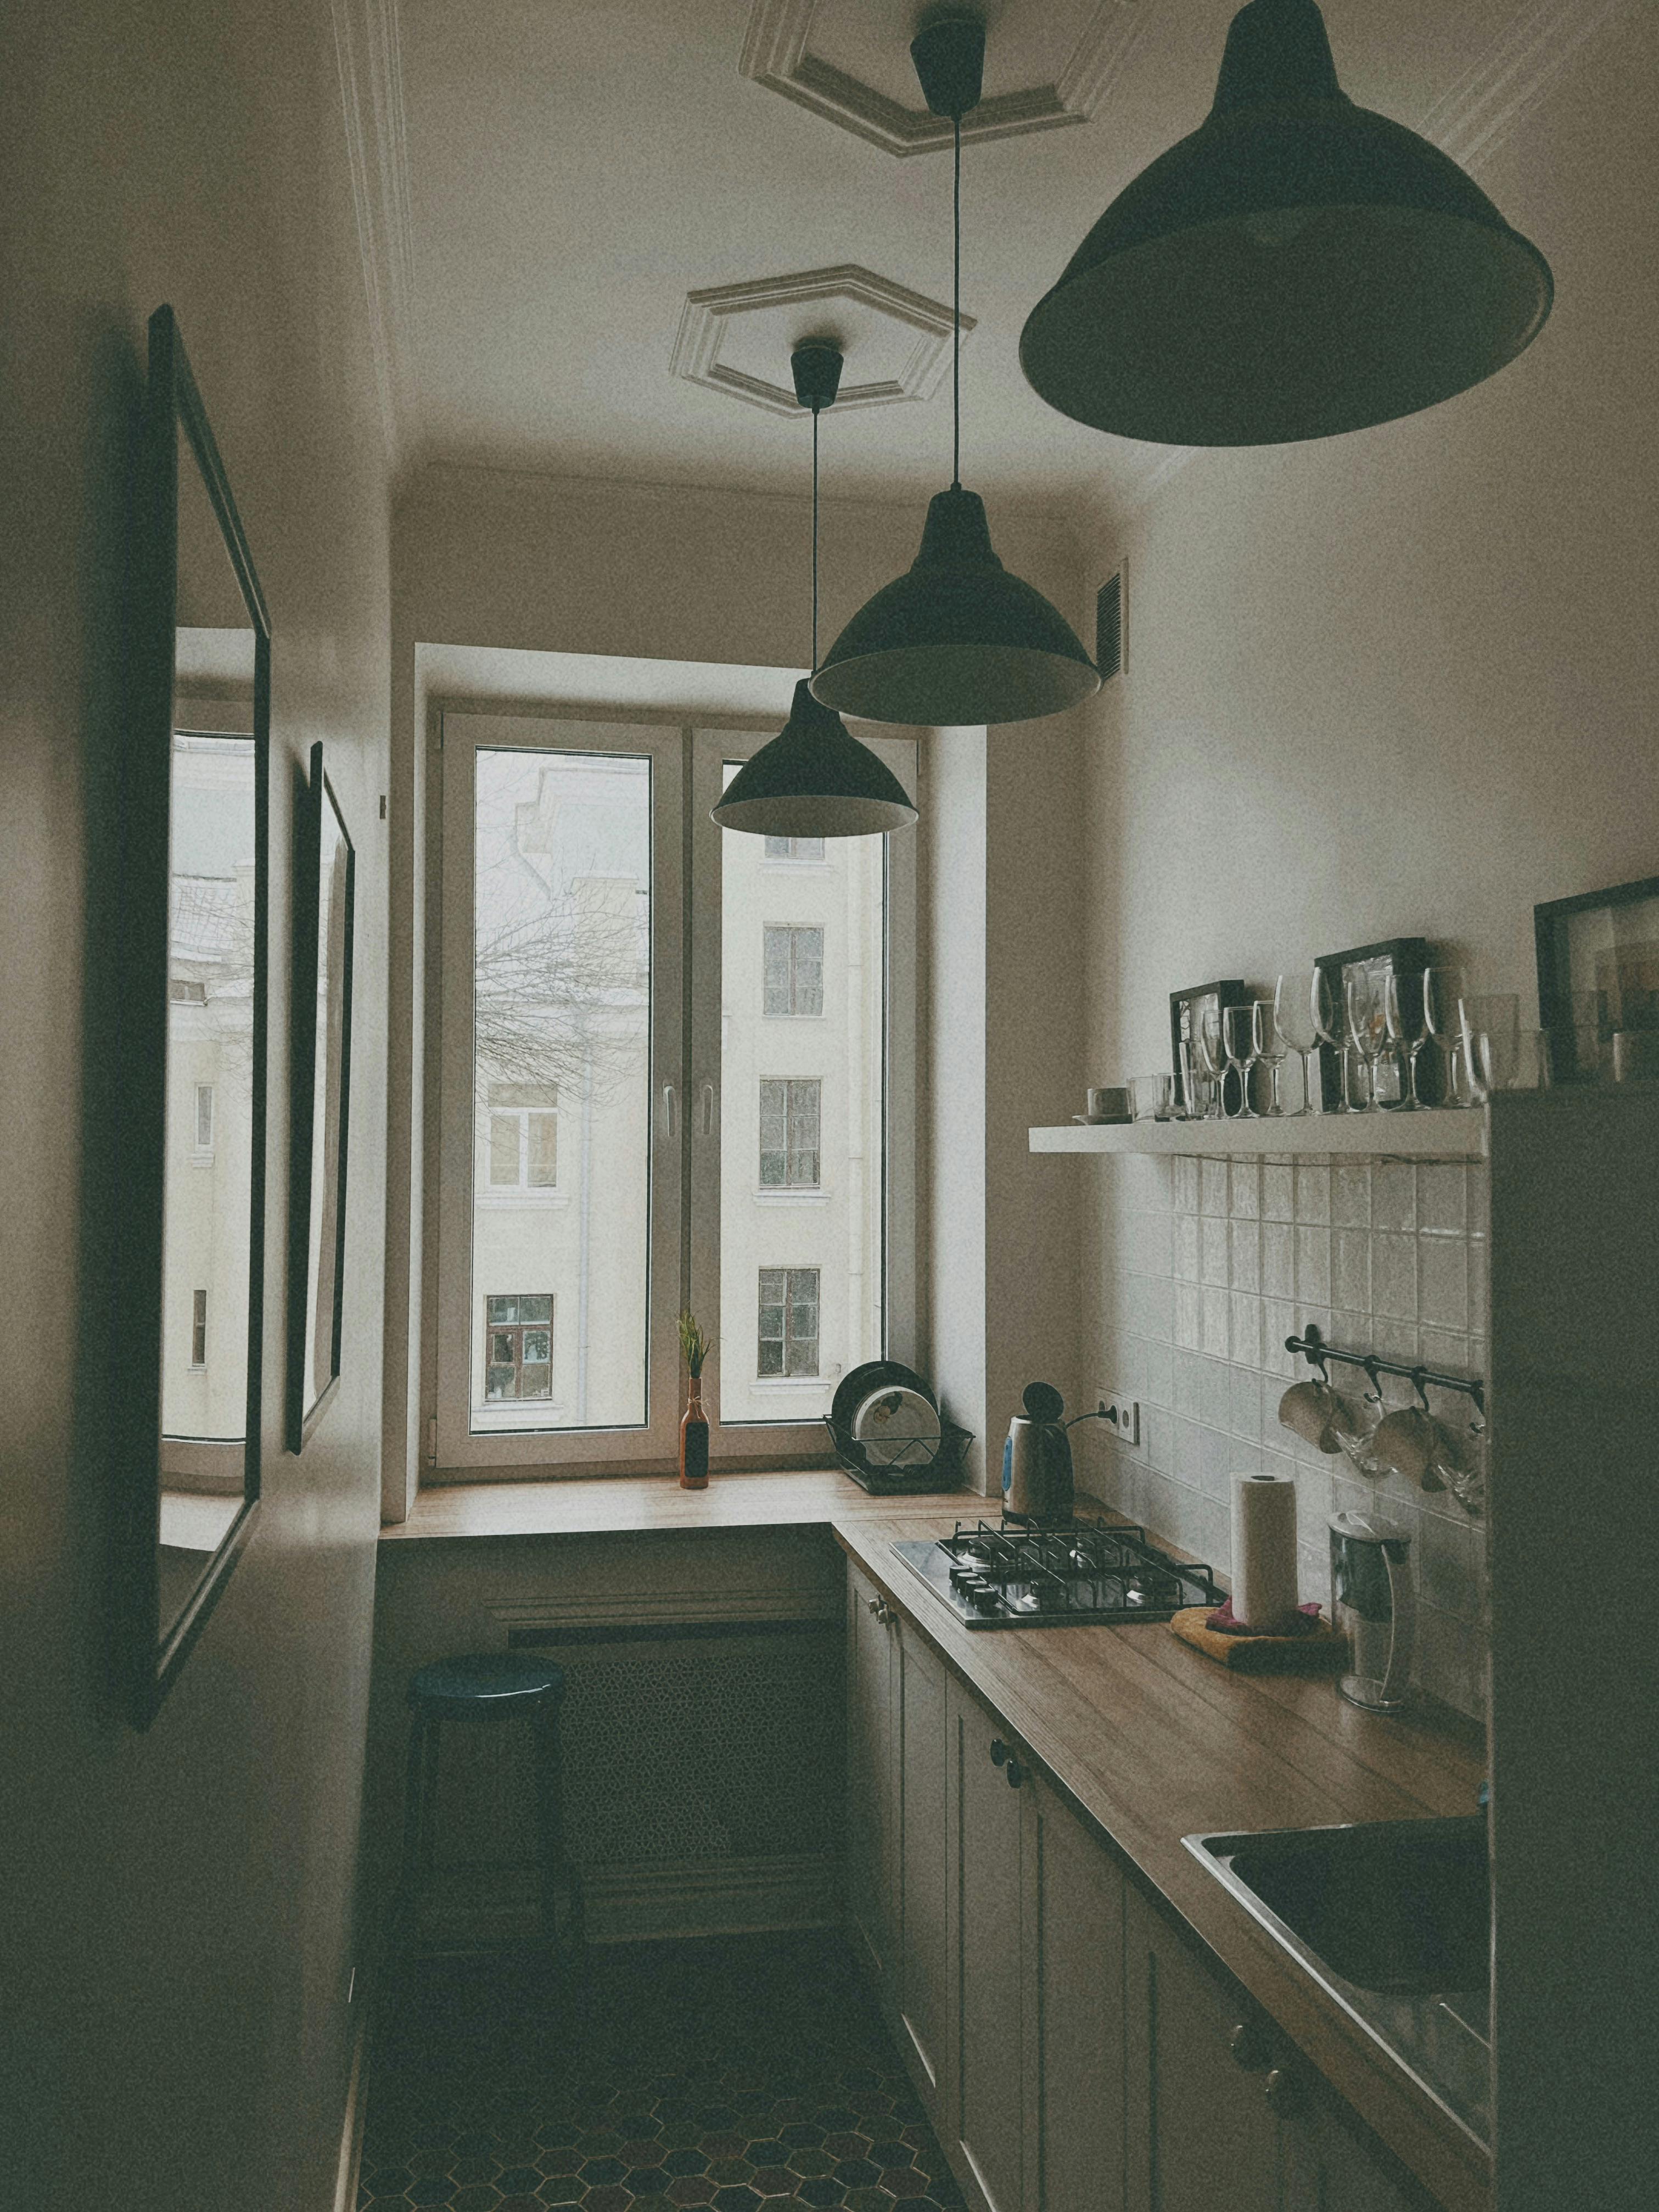
Reference photograph · a narrow room where the bench run, window line and pendant positions have been planned together
What moves easily, and what argues back
01
Water and waste
Waste needs fall. Moving a sink away from the existing stack means re-running the waste within the floor or carrying it inside the joinery run, which is why the sink position is settled at design rather than on site.
Waste needs fall. Moving a sink away from the existing stack means re-running the waste within the floor or carrying it inside the joinery run, which is why the sink position is settled at design rather than on site.
02
Gas and the cooktop run
A gas point can be extended, but the appliance type, the ventilation path and what sits above the cooktop decide how far it can sensibly travel. Induction removes the constraint and adds an electrical one.
A gas point can be extended, but the appliance type, the ventilation path and what sits above the cooktop decide how far it can sensibly travel. Induction removes the constraint and adds an electrical one.
03
Power and lighting
Circuits, switching and under-cabinet runs are set out during services preparation, before walls are lined. Done then, lighting falls on the new bench positions instead of the old ones.
Circuits, switching and under-cabinet runs are set out during services preparation, before walls are lined. Done then, lighting falls on the new bench positions instead of the old ones.
04
Walls and openings
Opening a wall line to the living area depends on what that wall carries. Load-bearing changes are resolved with structural engineering input and the relevant approvals before demolition begins, not after.
Opening a wall line to the living area depends on what that wall carries. Load-bearing changes are resolved with structural engineering input and the relevant approvals before demolition begins, not after.
SEQUENCE
Where a remodel sits in the process
Layout work loads the front half of the twelve stages. By the time selections are made, the room is already decided. Read the full process.
01–04 Consultation · Measure · Design · Quote
The room is measured as built, options for the new layout are drawn and tested, and the scope is priced against the plan that survives.
The room is measured as built, options for the new layout are drawn and tested, and the scope is priced against the plan that survives.
05–07 Material selection · Removal · Services preparation
Surfaces are chosen, the old kitchen and any affected wall lines come out, and plumbing, gas and electrical are re-run to the documented positions.
Surfaces are chosen, the old kitchen and any affected wall lines come out, and plumbing, gas and electrical are re-run to the documented positions.
08–12 Cabinetry · Benchtops · Splashback · Finishing · Handover
Joinery is installed to the new setting-out, benchtops templated to what is actually built, and the splashback fitted after stone, with appliances and make-good last.
Joinery is installed to the new setting-out, benchtops templated to what is actually built, and the splashback fitted after stone, with appliances and make-good last.
Questions about moving a kitchen
Can the sink go under the window?
Usually, provided the waste can achieve fall to the existing connection and the window sill height leaves room for the tap. Both are checked at measure, before the layout is drawn.
Can the kitchen move to another room?
It becomes a larger project, because services run to the new space and the old room needs a new purpose and make-good. It is assessed as part of design rather than assumed.
When is the layout locked?
At the end of design, before quoting. Cabinetry is manufactured from those drawings, so changes after services preparation affect work already in the wall.
Do floors and ceilings get involved?
Often. Moving cabinet lines exposes untiled floor and old bulkhead shadows, so tiling and ceiling make-good are scoped with the remodel instead of discovered mid-build.
NEXT
Bring us the room that doesn't work
Describe the layout you have and the one you want, and we will tell you what can move. If photographs of the existing kitchen are handy, mention them in your enquiry.
Or send an enquiry with your suburb and kitchen type.
CONTINUE WITH