Home / Kitchen Guides / Kitchen Styles
ORIENTATION · SELECTION ROOM · MALVERN
Kitchen styles, named by the materials that make them
Most people arrive at a first consultation with a folder of images and no vocabulary for what links them. This page gives you the vocabulary. Five style directions, each described through its actual signature — door profile, benchtop, splashback, hardware, lighting — so you can say what you want in terms a joiner and a stonemason can both act on.
Once the direction is named, it is drawn: that work sits under kitchen design, and the pieces it specifies under cabinets and benchtops.
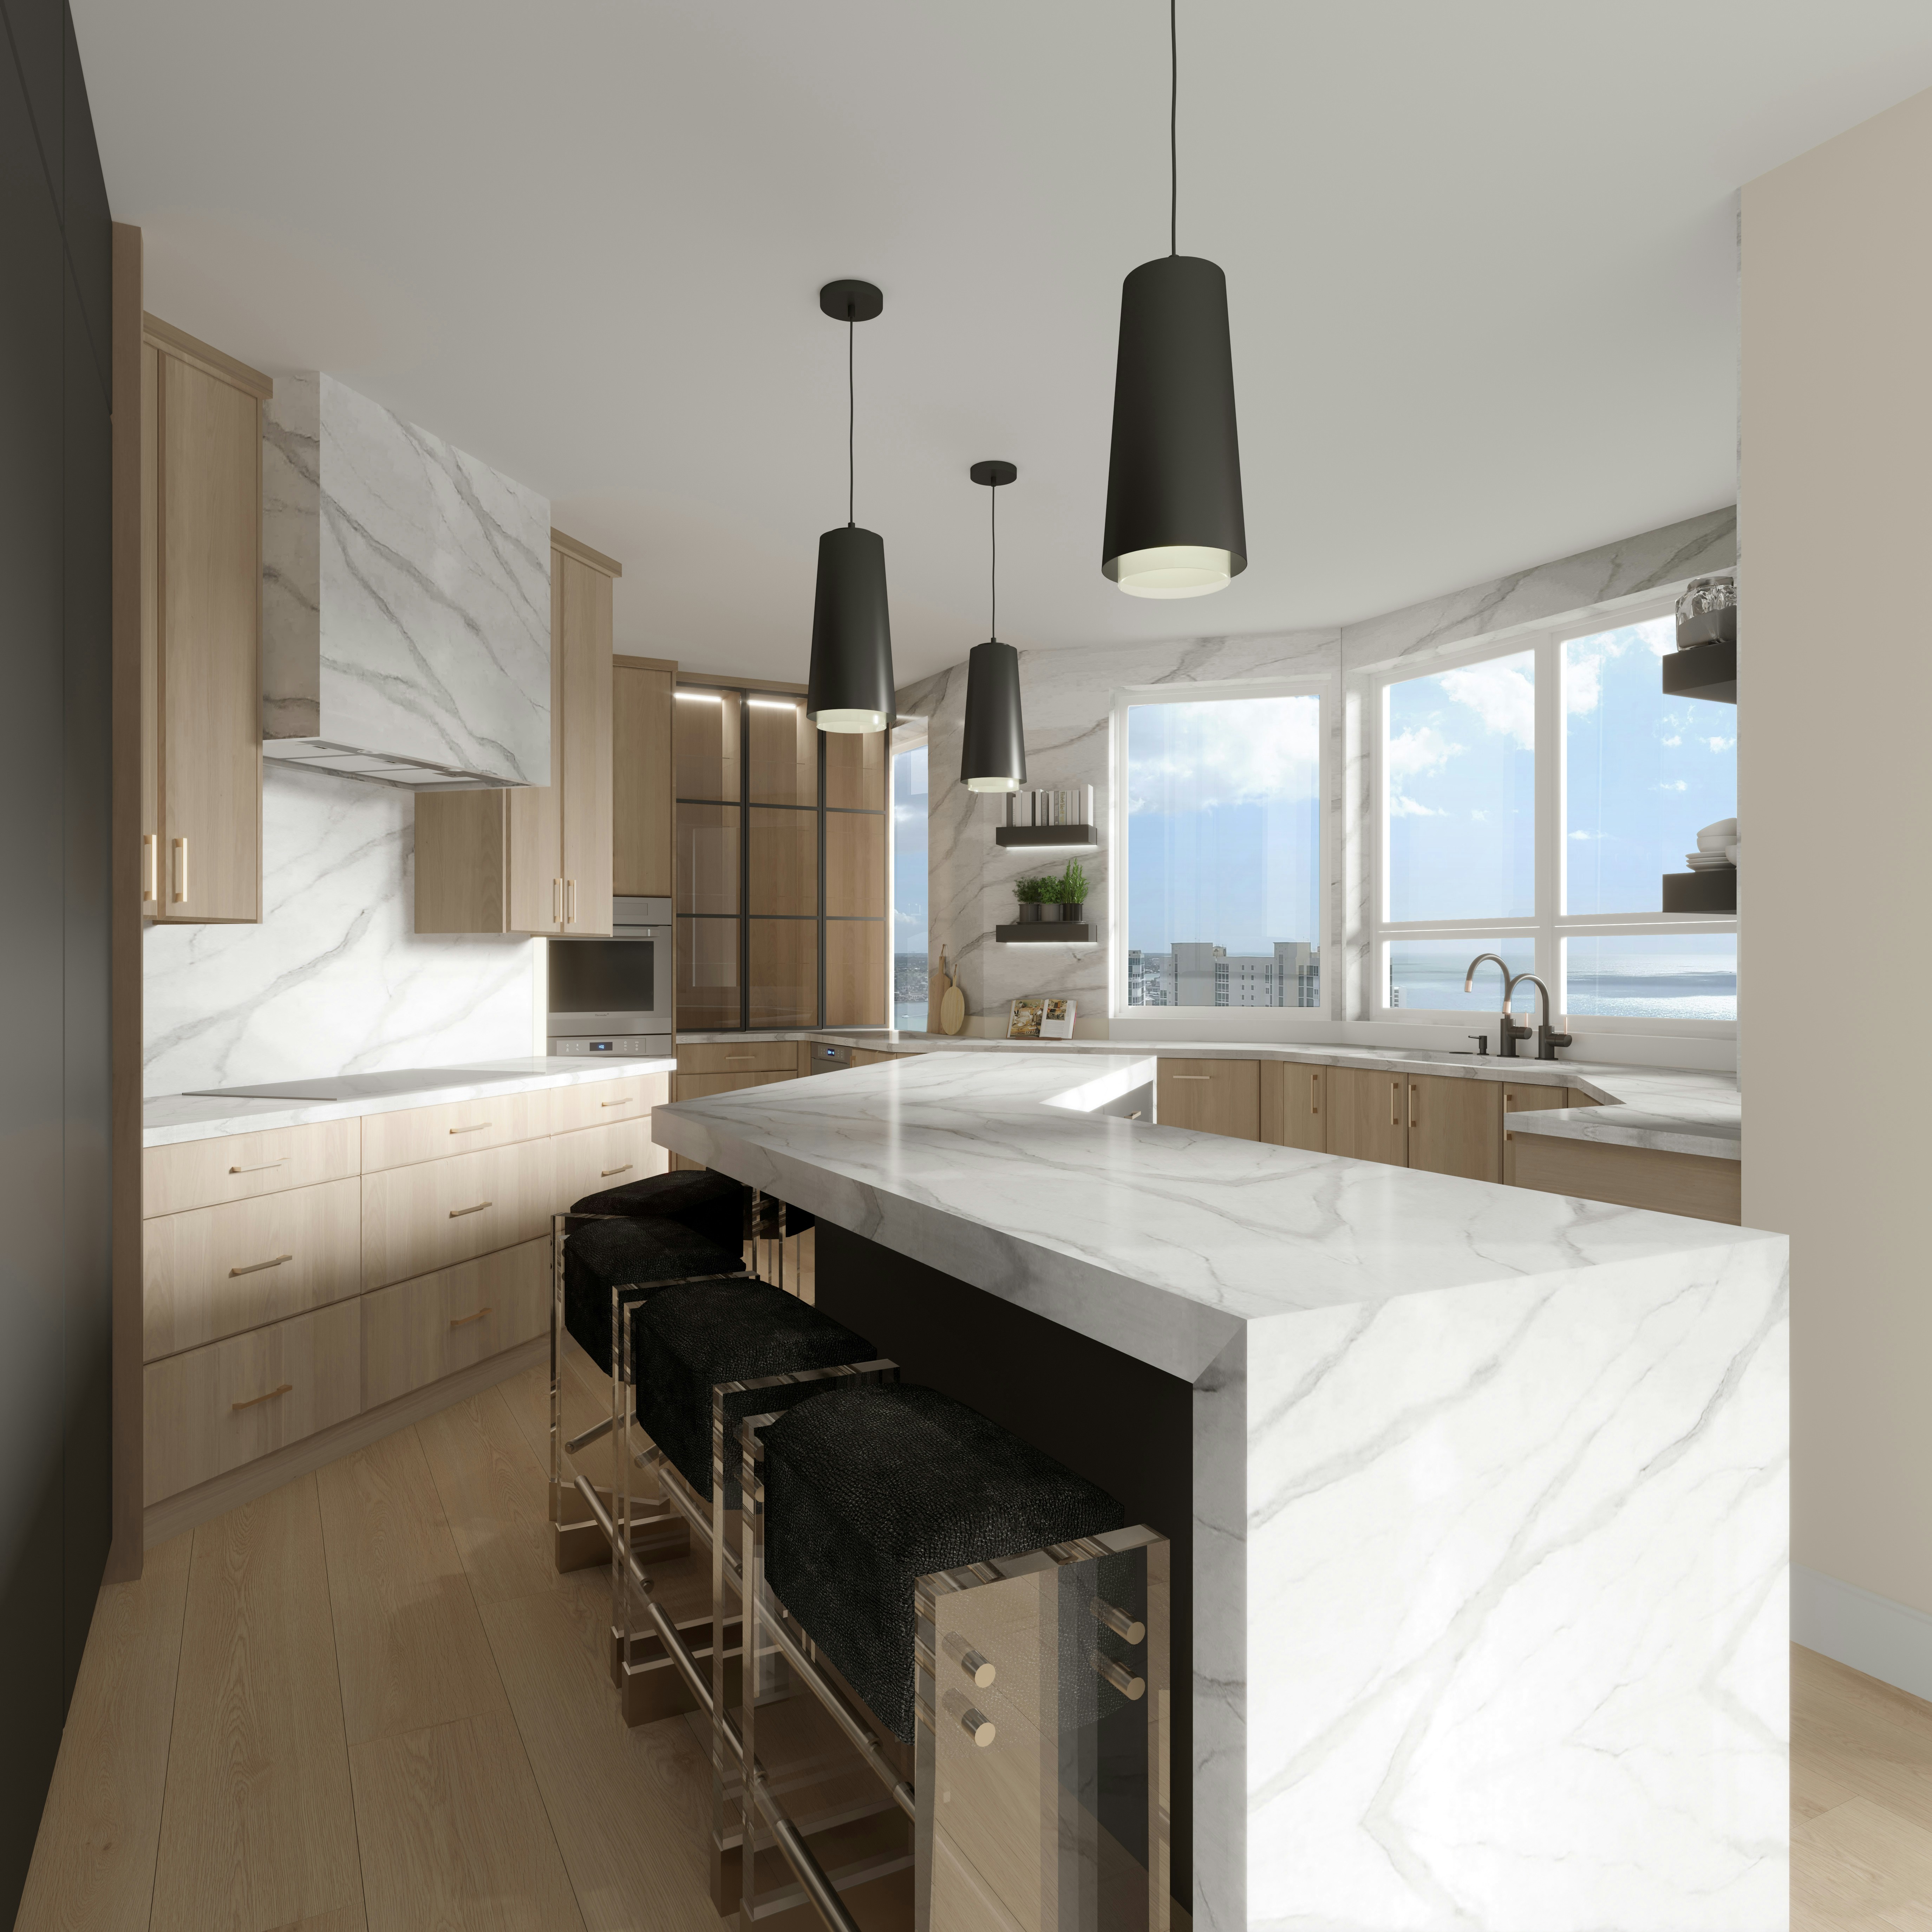
Reference photograph · timber fronts, a stone-look island and suspended pendants — three decisions that together read as one style
HOW TO READ THIS PAGE
Style is a set of material decisions, not a mood
A kitchen does not become shaker because it feels traditional. It becomes shaker because the door has a framed perimeter with a recessed centre panel, because the handle is a knob or a knurled bar, and because the splashback is a small-format tile with a visible grout line. Change those three things and the room changes name. Below, each style is set out as a specimen label — category, name, then the attribute string that actually produces it.
01 Contemporary handleless · 02 Classic shaker · 03 Period-sympathetic · 04 Timber-led warm minimal · 05 Stone-led monolithic
01
CONTEMPORARY
Handleless
Slab front · integrated finger pull or J-profile · 20mm mitred stone · concealed strip light
Every vertical line is a shadow gap rather than a handle, so the room reads as planes of colour. It rewards tight tolerances: with nothing to grab, the reveal between doors becomes the detail, and it has to be even. Splashbacks usually run as a single slab or a matt tile with colour-matched grout, and upper storage is often replaced by a tall bank so the wall stays quiet.
02
CLASSIC
Shaker
Framed door · recessed panel · two-pack paint · knob or knurled bar · small-format tile
The most forgiving of the five, because the frame absorbs the small irregularities of an older house. Colour does the heavy lifting — an off-white or muted green painted front against a honed benchtop sits comfortably beside timber floors. Hardware is deliberately visible and is the cheapest way to move the same kitchen from country to tailored.
03
PERIOD-SYMPATHETIC
In keeping
Beaded or routed profile · deeper plinth · freestanding-look element · tile to a set height
Not a reproduction, but a kitchen that acknowledges the skirting, architrave and ceiling height it stands under. One run is often detailed as furniture — a dresser, a pantry with its own cornice — so the joinery does not look poured into the room. Timber on an island top with stone on the working runs is a common resolution.
04
WARM MINIMAL
Timber-led
Veneer or vertical-grain front · pale benchtop · matt splashback · surface-mounted pull
Minimal in geometry, warm in surface. The discipline here is grain: veneer fronts are best set out so the grain runs continuously across a bank of doors, which is a drawing decision made before manufacture, not something corrected on site. Benchtops stay pale and quiet so the timber is the only pattern in the room, and hardware is usually a single slim pull repeated everywhere.
05
MONOLITHIC
Stone-led
Slab island · waterfall ends · continuous splashback · minimal uppers · concealed tall storage
One material carries the room. The island top folds down to the floor, the same slab climbs the wall behind the cooktop, and everything else recedes. It lives or dies on slab selection and on where the veining is cut, so the stone is chosen and marked before templating rather than ordered by name.
TIMBER-LED · 04
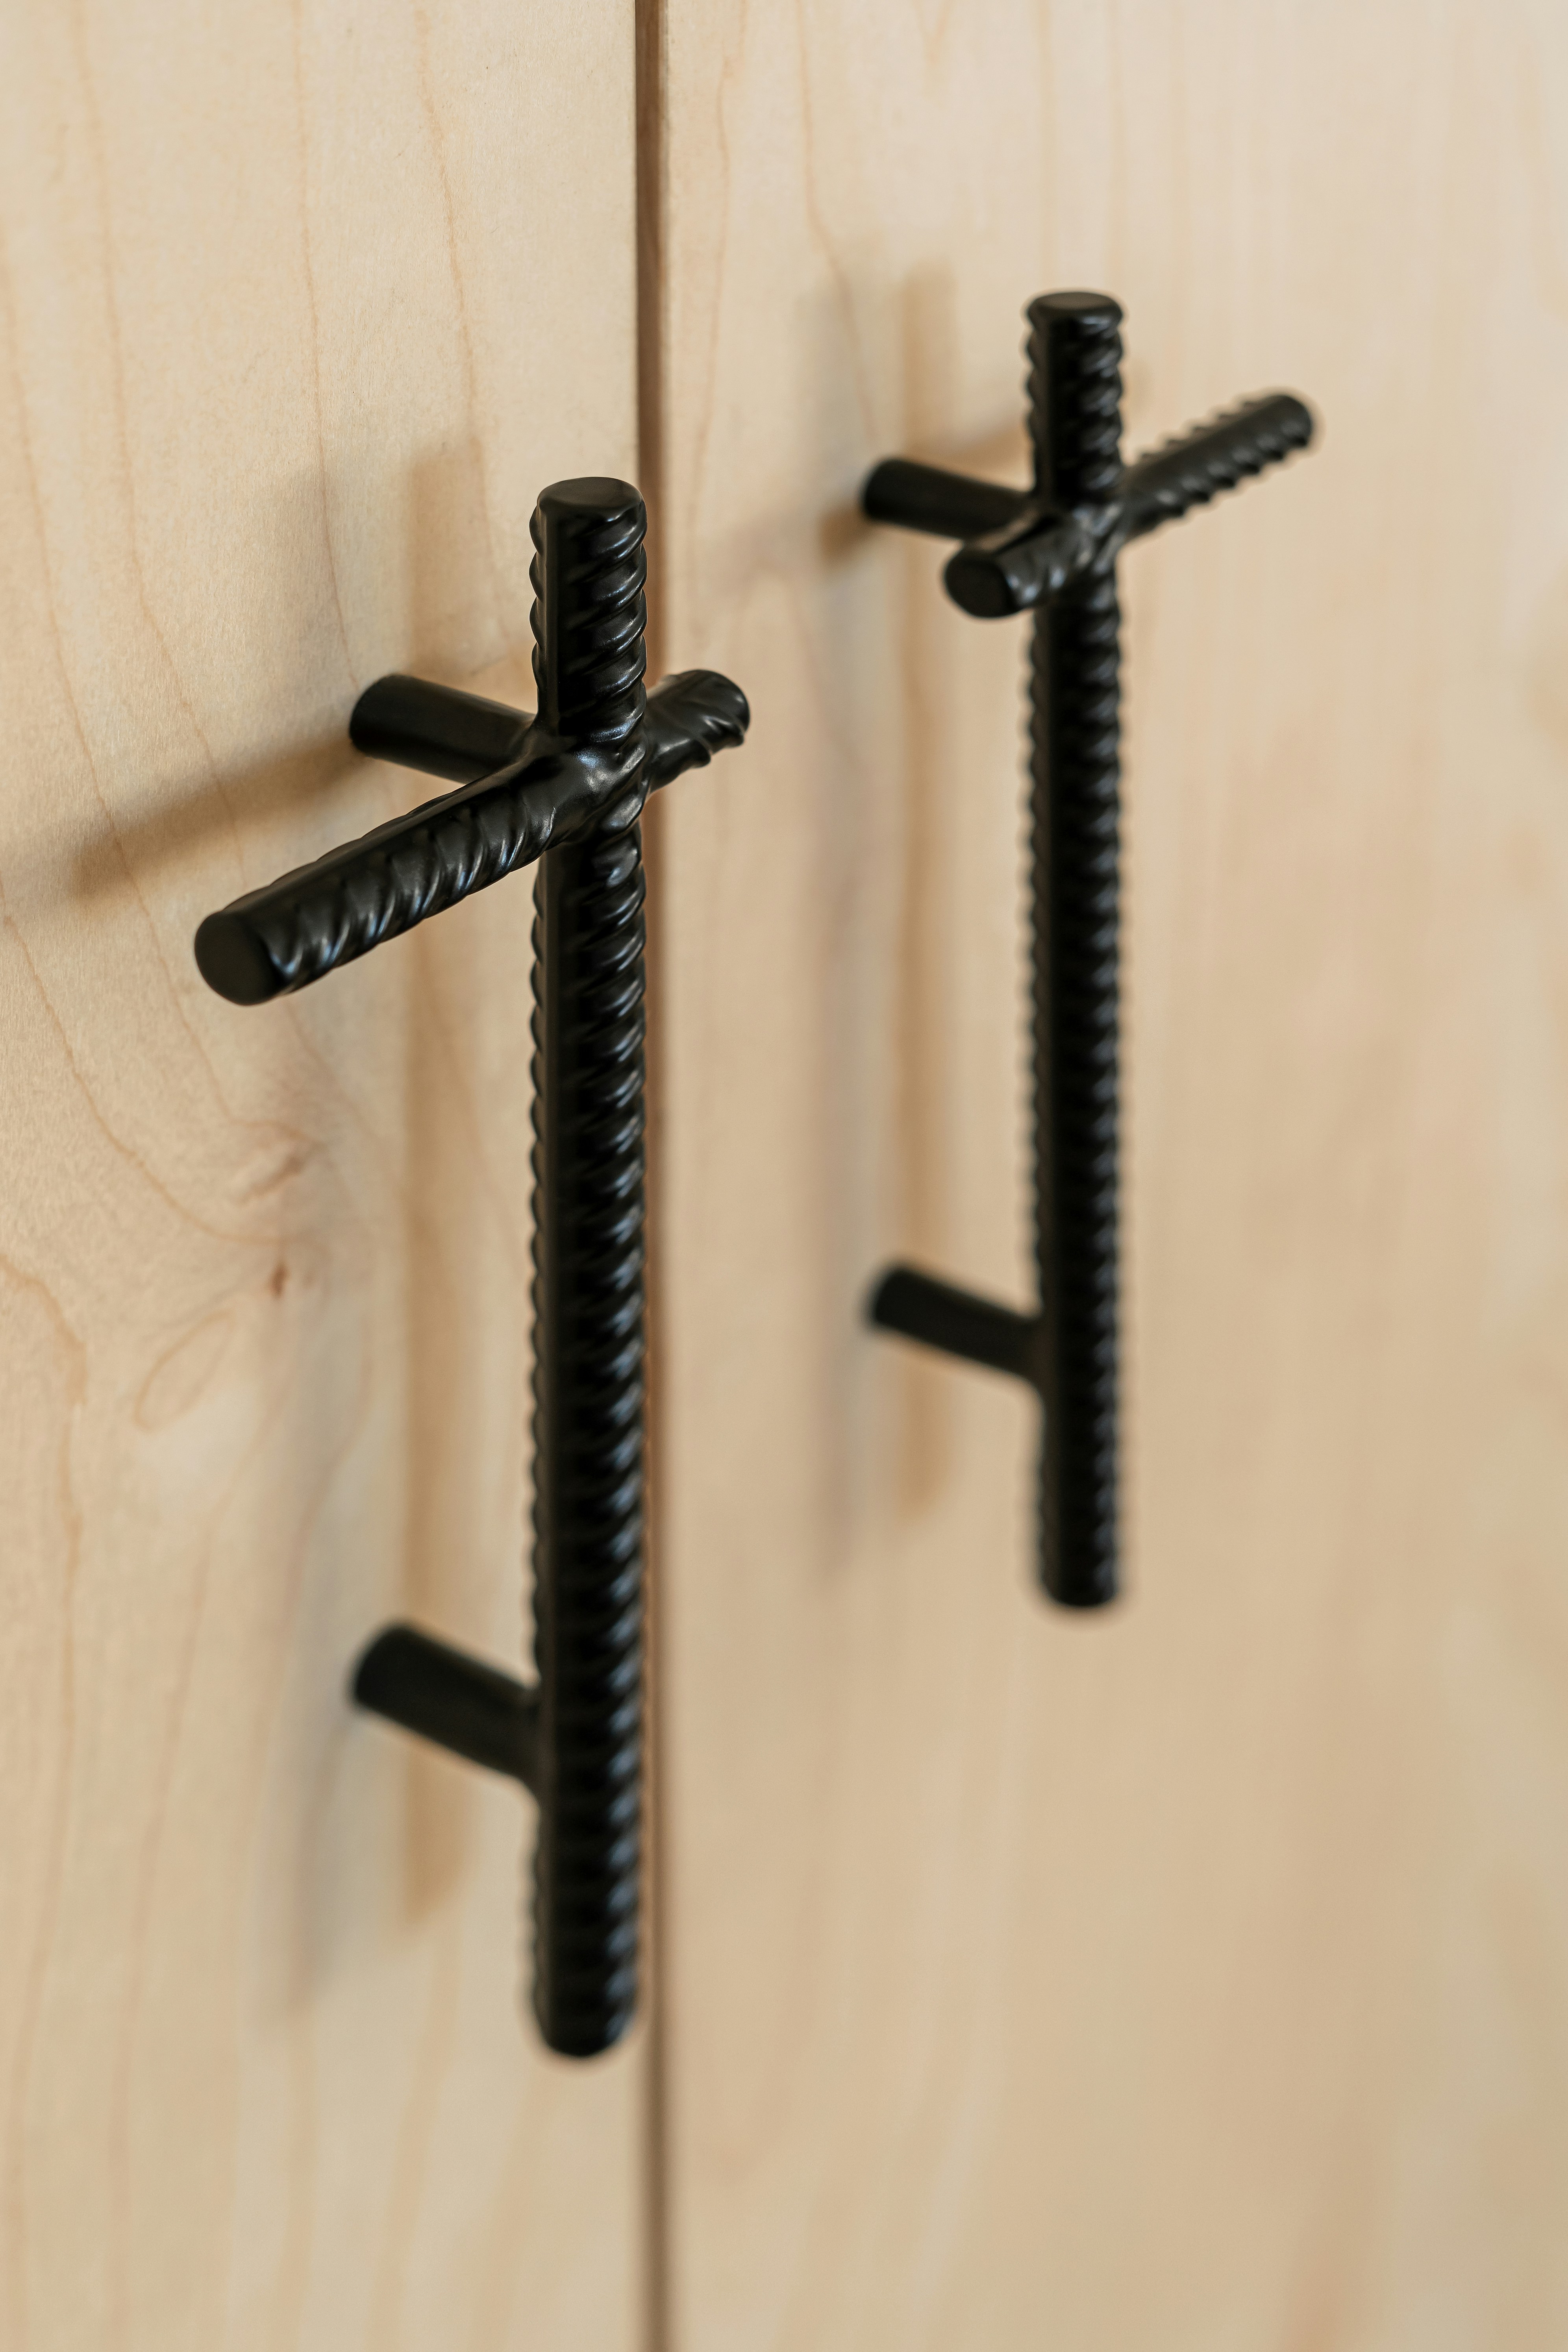
Reference photograph · Timber-led (04): pale timber fronts with one ribbed black pull repeated across the run — the grain of the door is left as the only pattern.
PERIOD-SYMPATHETIC · 03
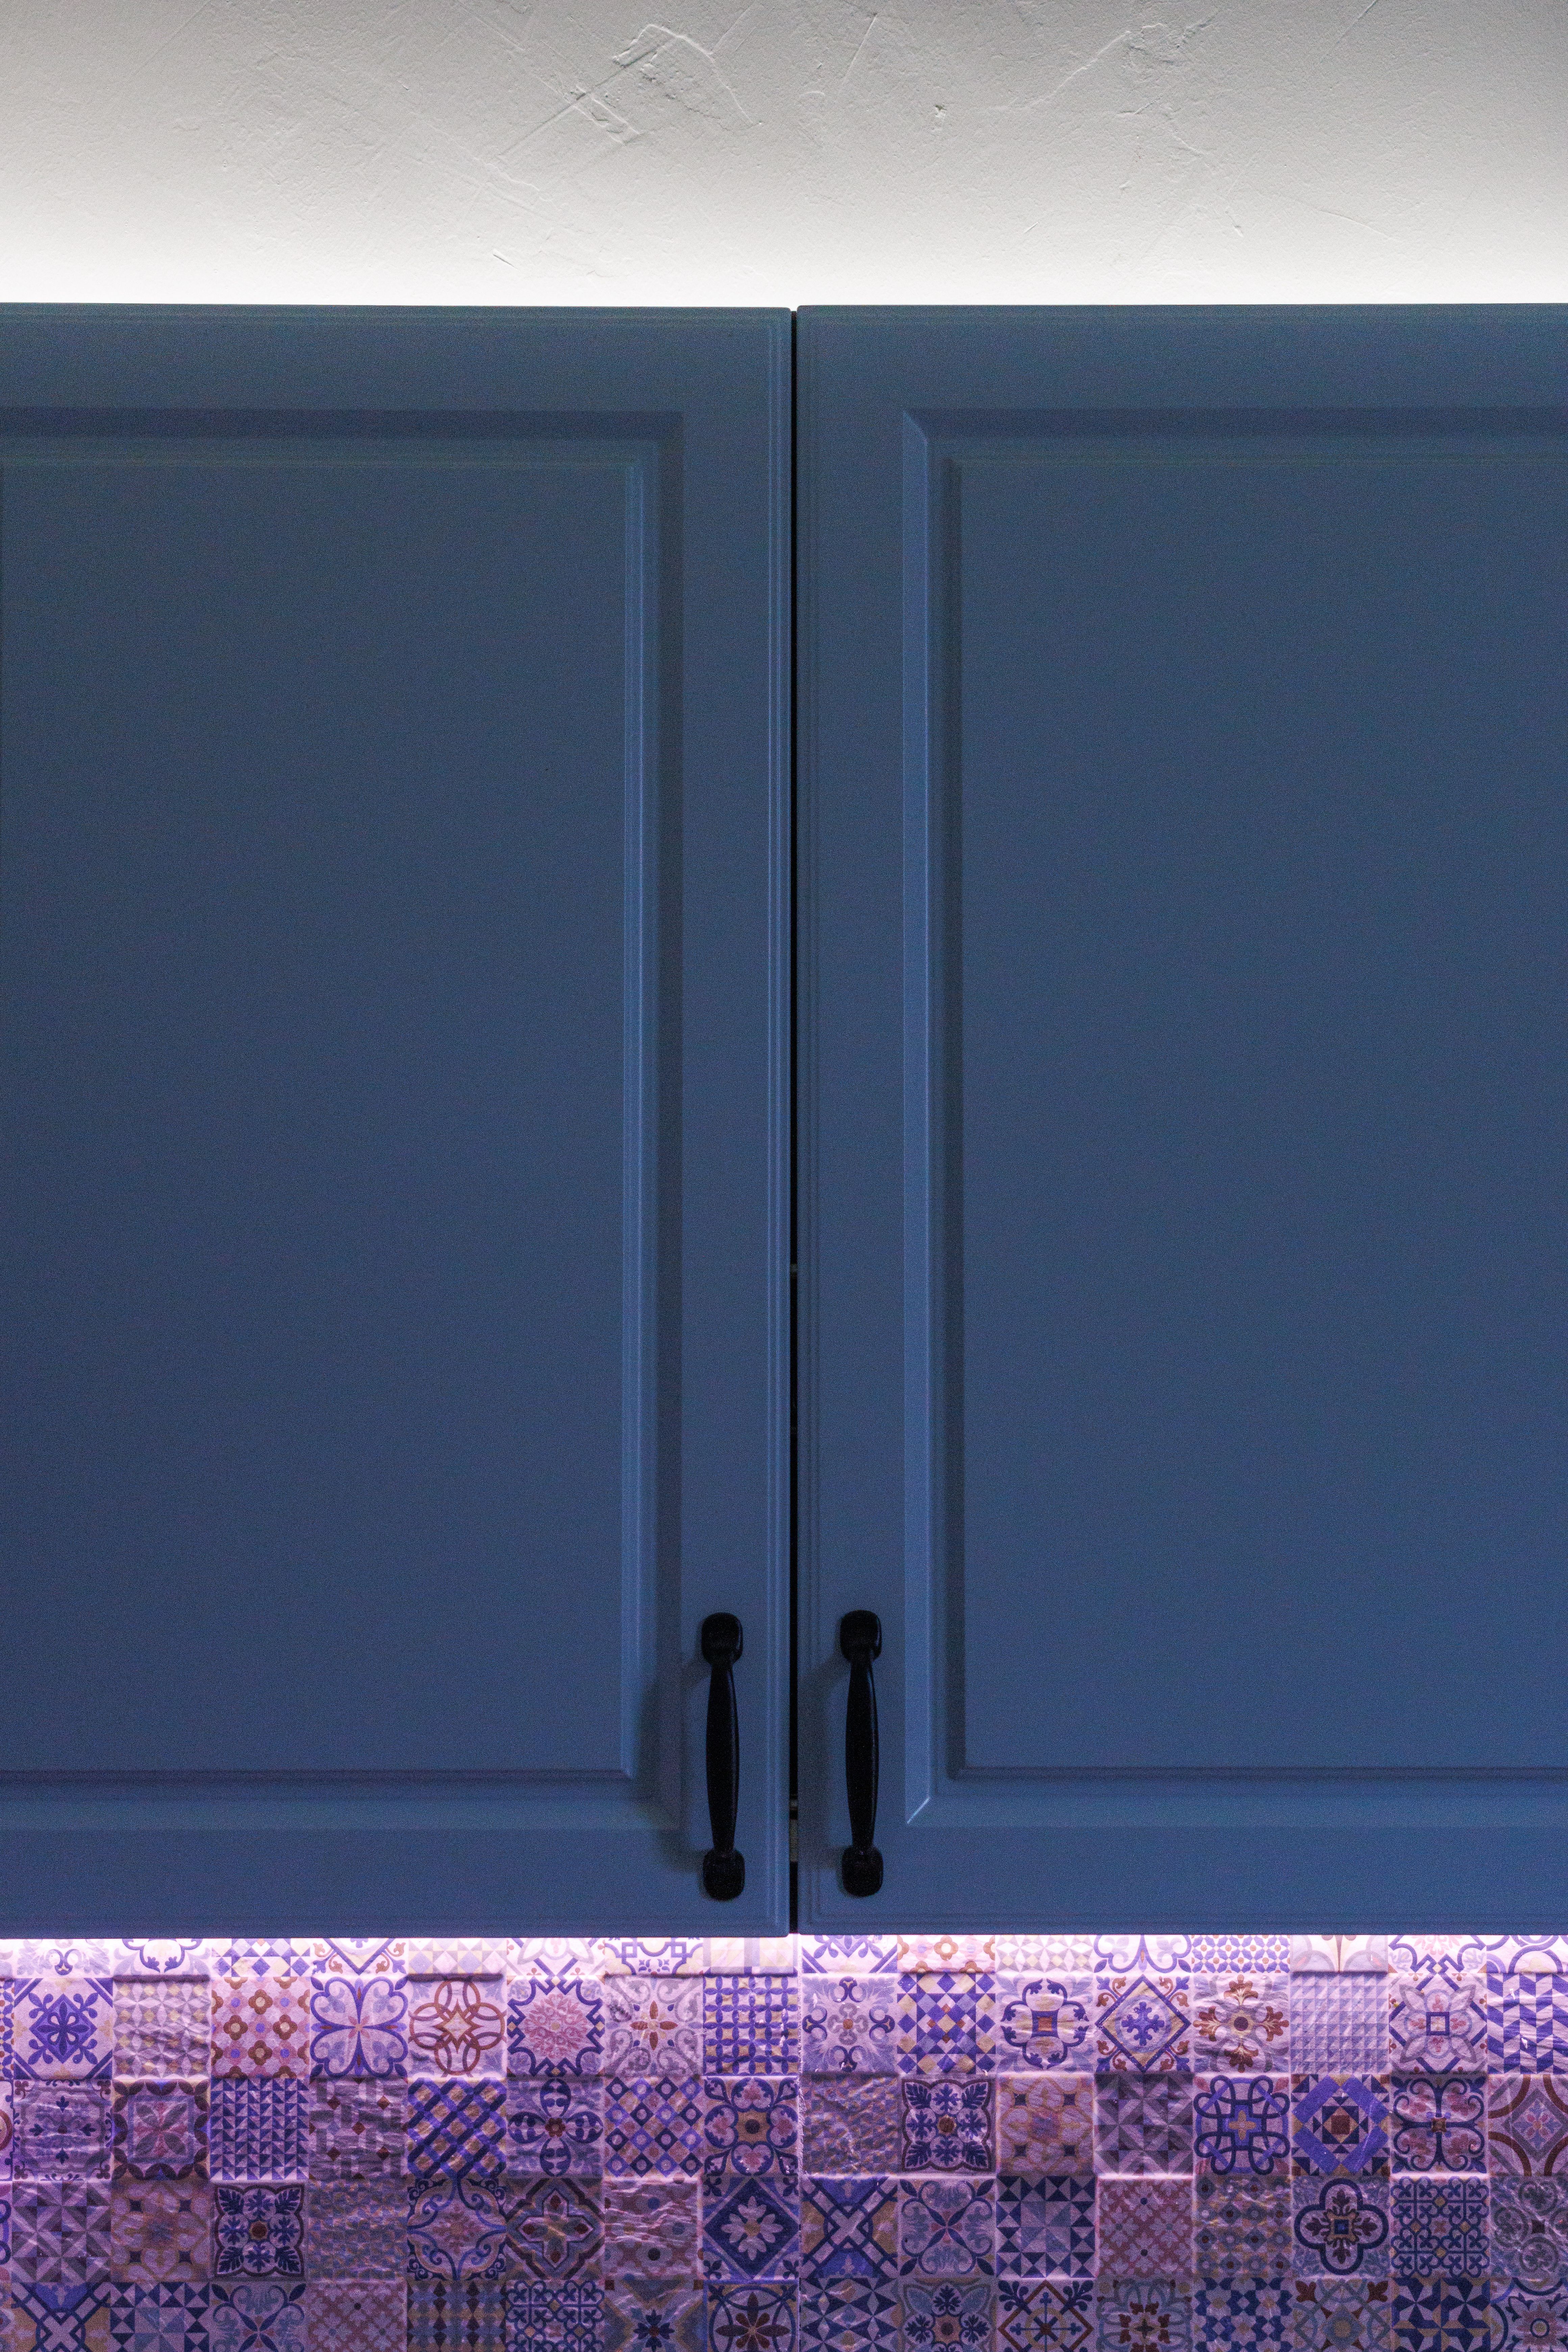
Reference photograph · In keeping (03): a deep painted front, black hardware and a patterned tiled wall — colour and tile pattern, rather than flat planes, are what settle a kitchen into an older room.
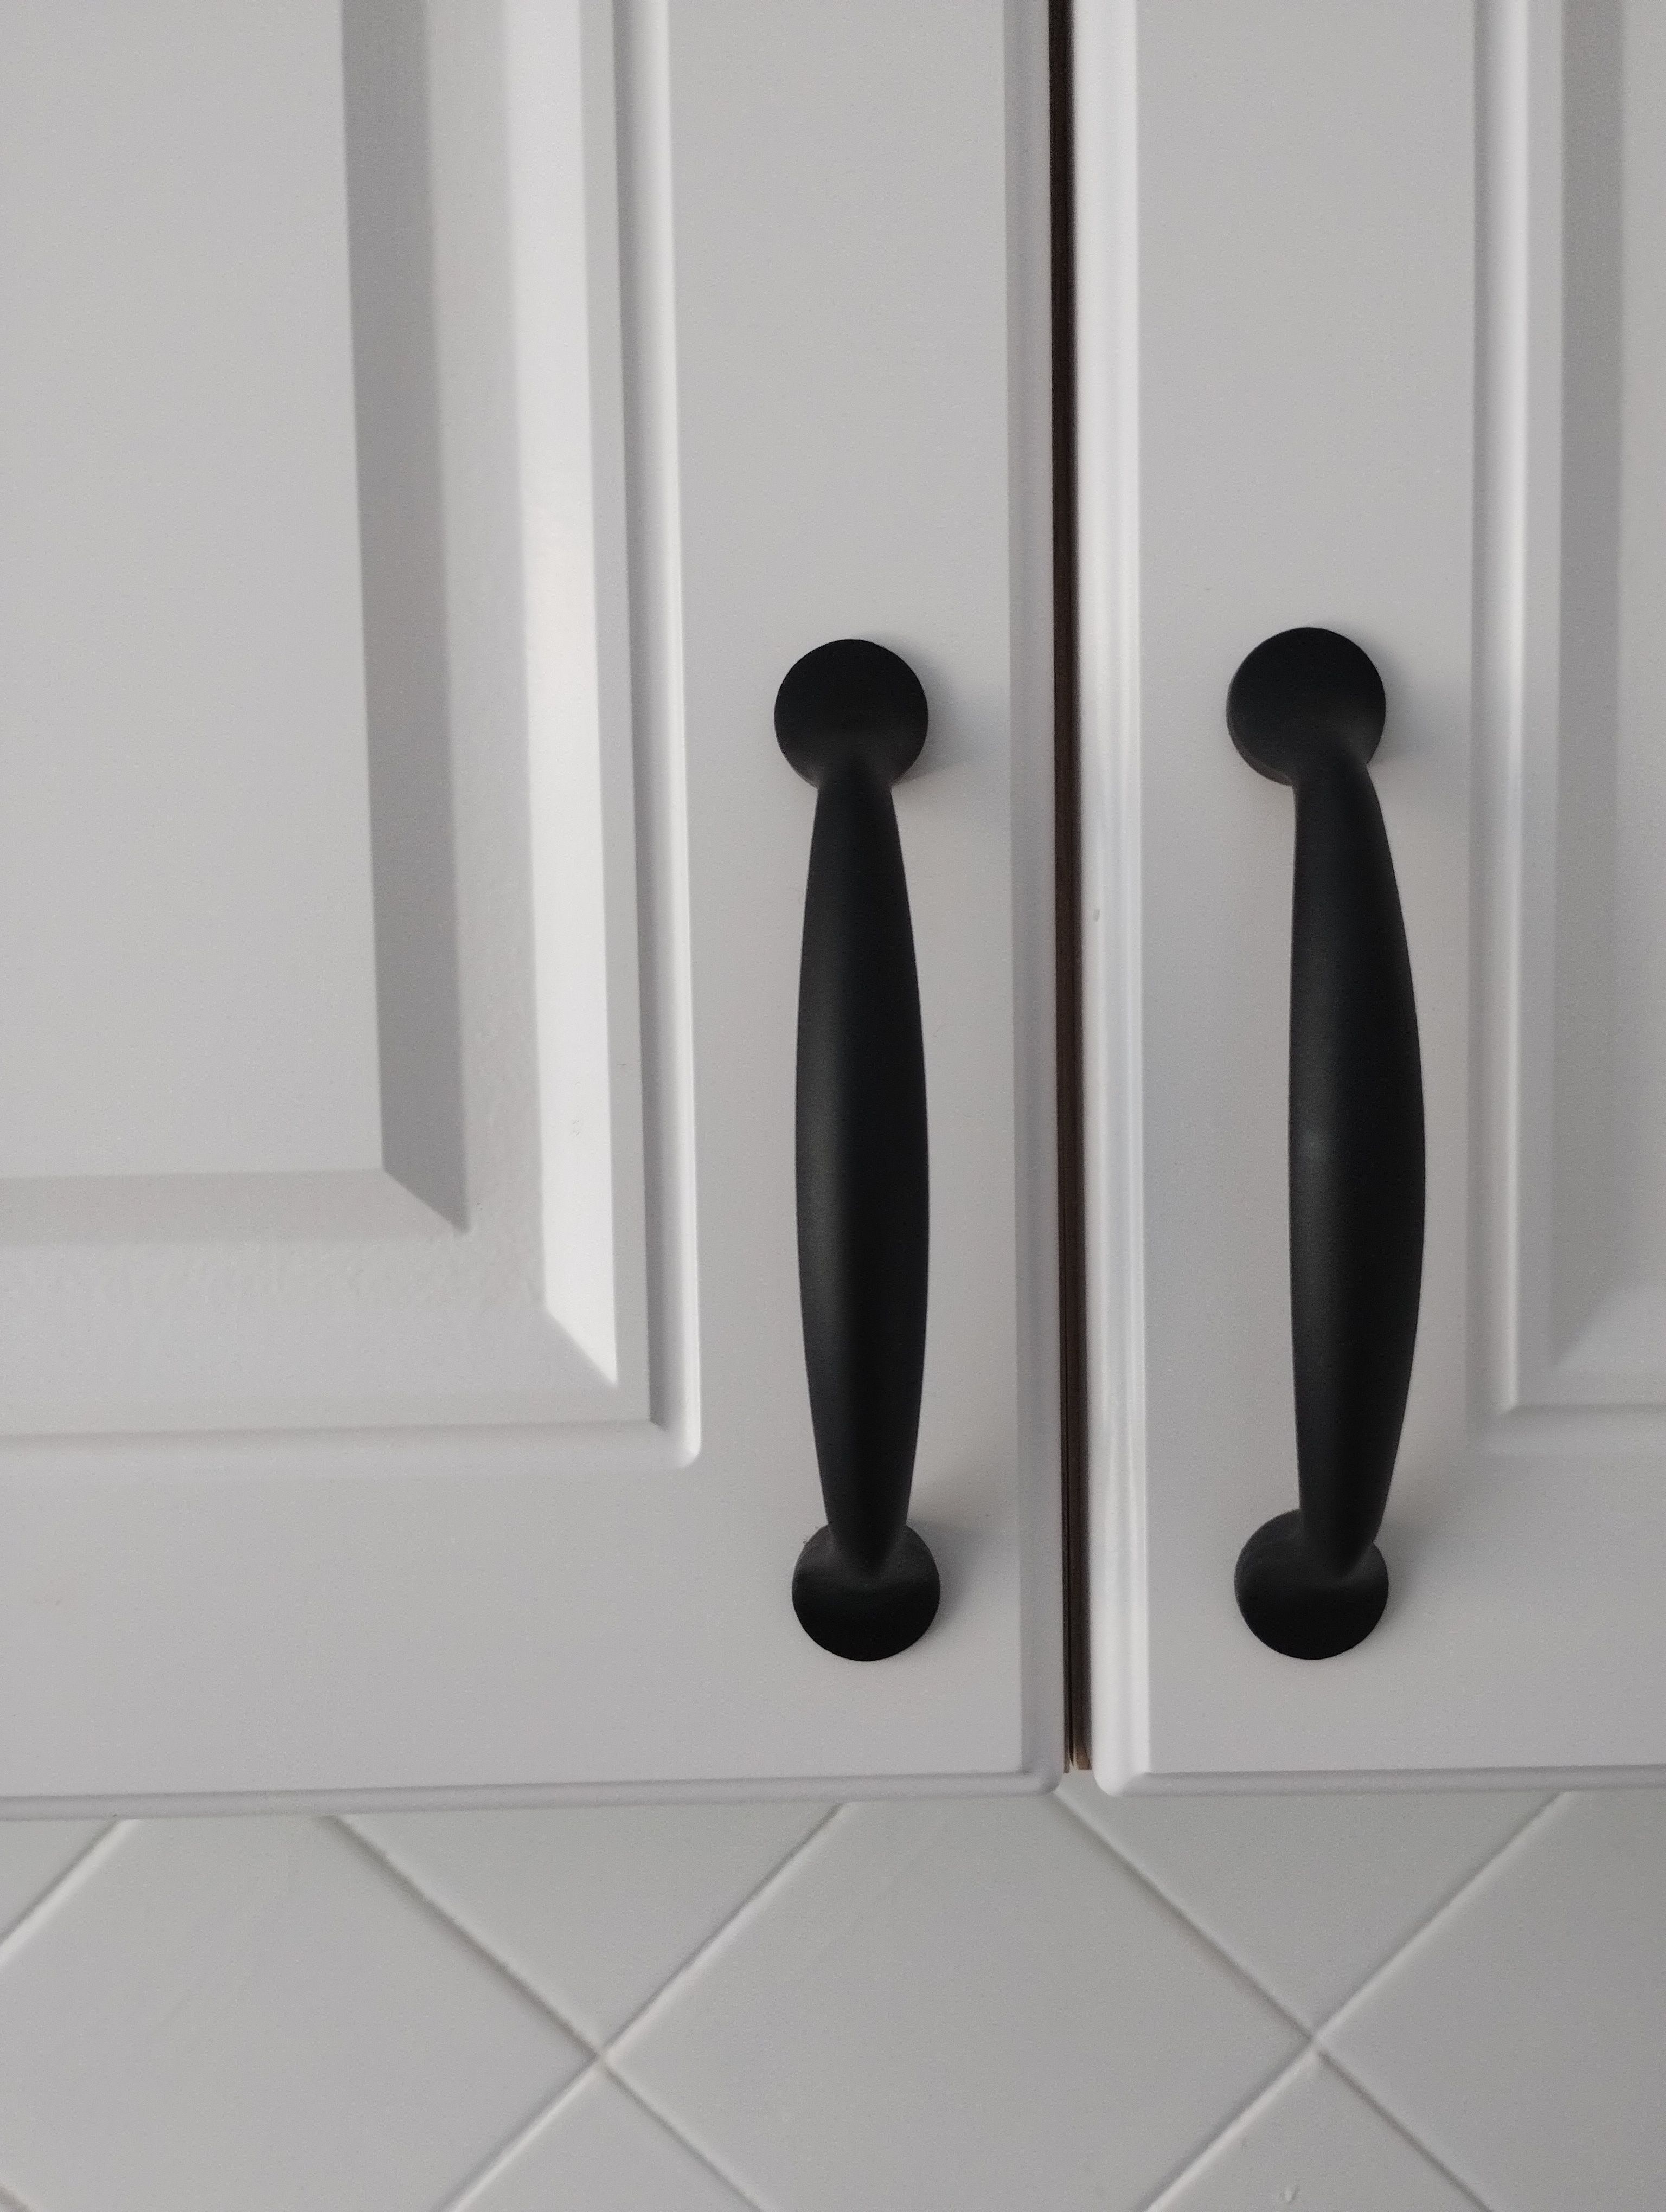
Shaker — a painted raised-panel front, a matt black vertical bar handle and a white tiled wall with visible grout: the panelled door, the visible hardware and the small-format tile that name style 02 above.
WHERE EACH SITS
The house has an opinion
Malvern and the streets around it hold a narrow band of housing stock, and each type pushes back differently against a new kitchen. None of this is a rule — a handleless kitchen can be excellent in a Victorian terrace — but knowing the tension is useful before you commit.
Victorian terraces and cottages
Narrow plans, tall skirtings, walls that are rarely straight. Framed and beaded doors hide movement well; handleless fronts demand scribing and packing to hold an even reveal. Storage usually has to go up rather than out, which is where a small kitchen renovation approach earns its keep.
Edwardian and interwar homes
Broader rooms, generous window openings and timber detailing already in the house. Timber-led warm minimal and period-sympathetic joinery both read naturally here, and an island becomes possible without choking circulation — often the moment a layout change is worth discussing under remodelling.
Post-war and contemporary extensions
Square rooms, flat ceilings, open-plan living beyond the bench. Handleless and stone-led schemes have nothing to fight, so the decisions move to slab selection, lighting layers and how the kitchen behaves when it is visible from the sofa all evening.
TAKE IT TO THE DRAWING
Arrive with a name, leave with a plan
Bring the style you have settled on, the one you have ruled out, and a photograph of the room as it stands. That is enough to begin measuring and drawing.
READ NEXT
Kitchen cabinet ideas: doors, finishes and hardware
Splashback ideas and materials
Layout ideas: galley, L, U and island
Questions about a specific room? Send them through the contact form.