Home / Services / Kitchen Storage Solutions

SERVICE 12 · SELECTION ROOM · MALVERN

Kitchen storage solutions, engineered inside the cabinet
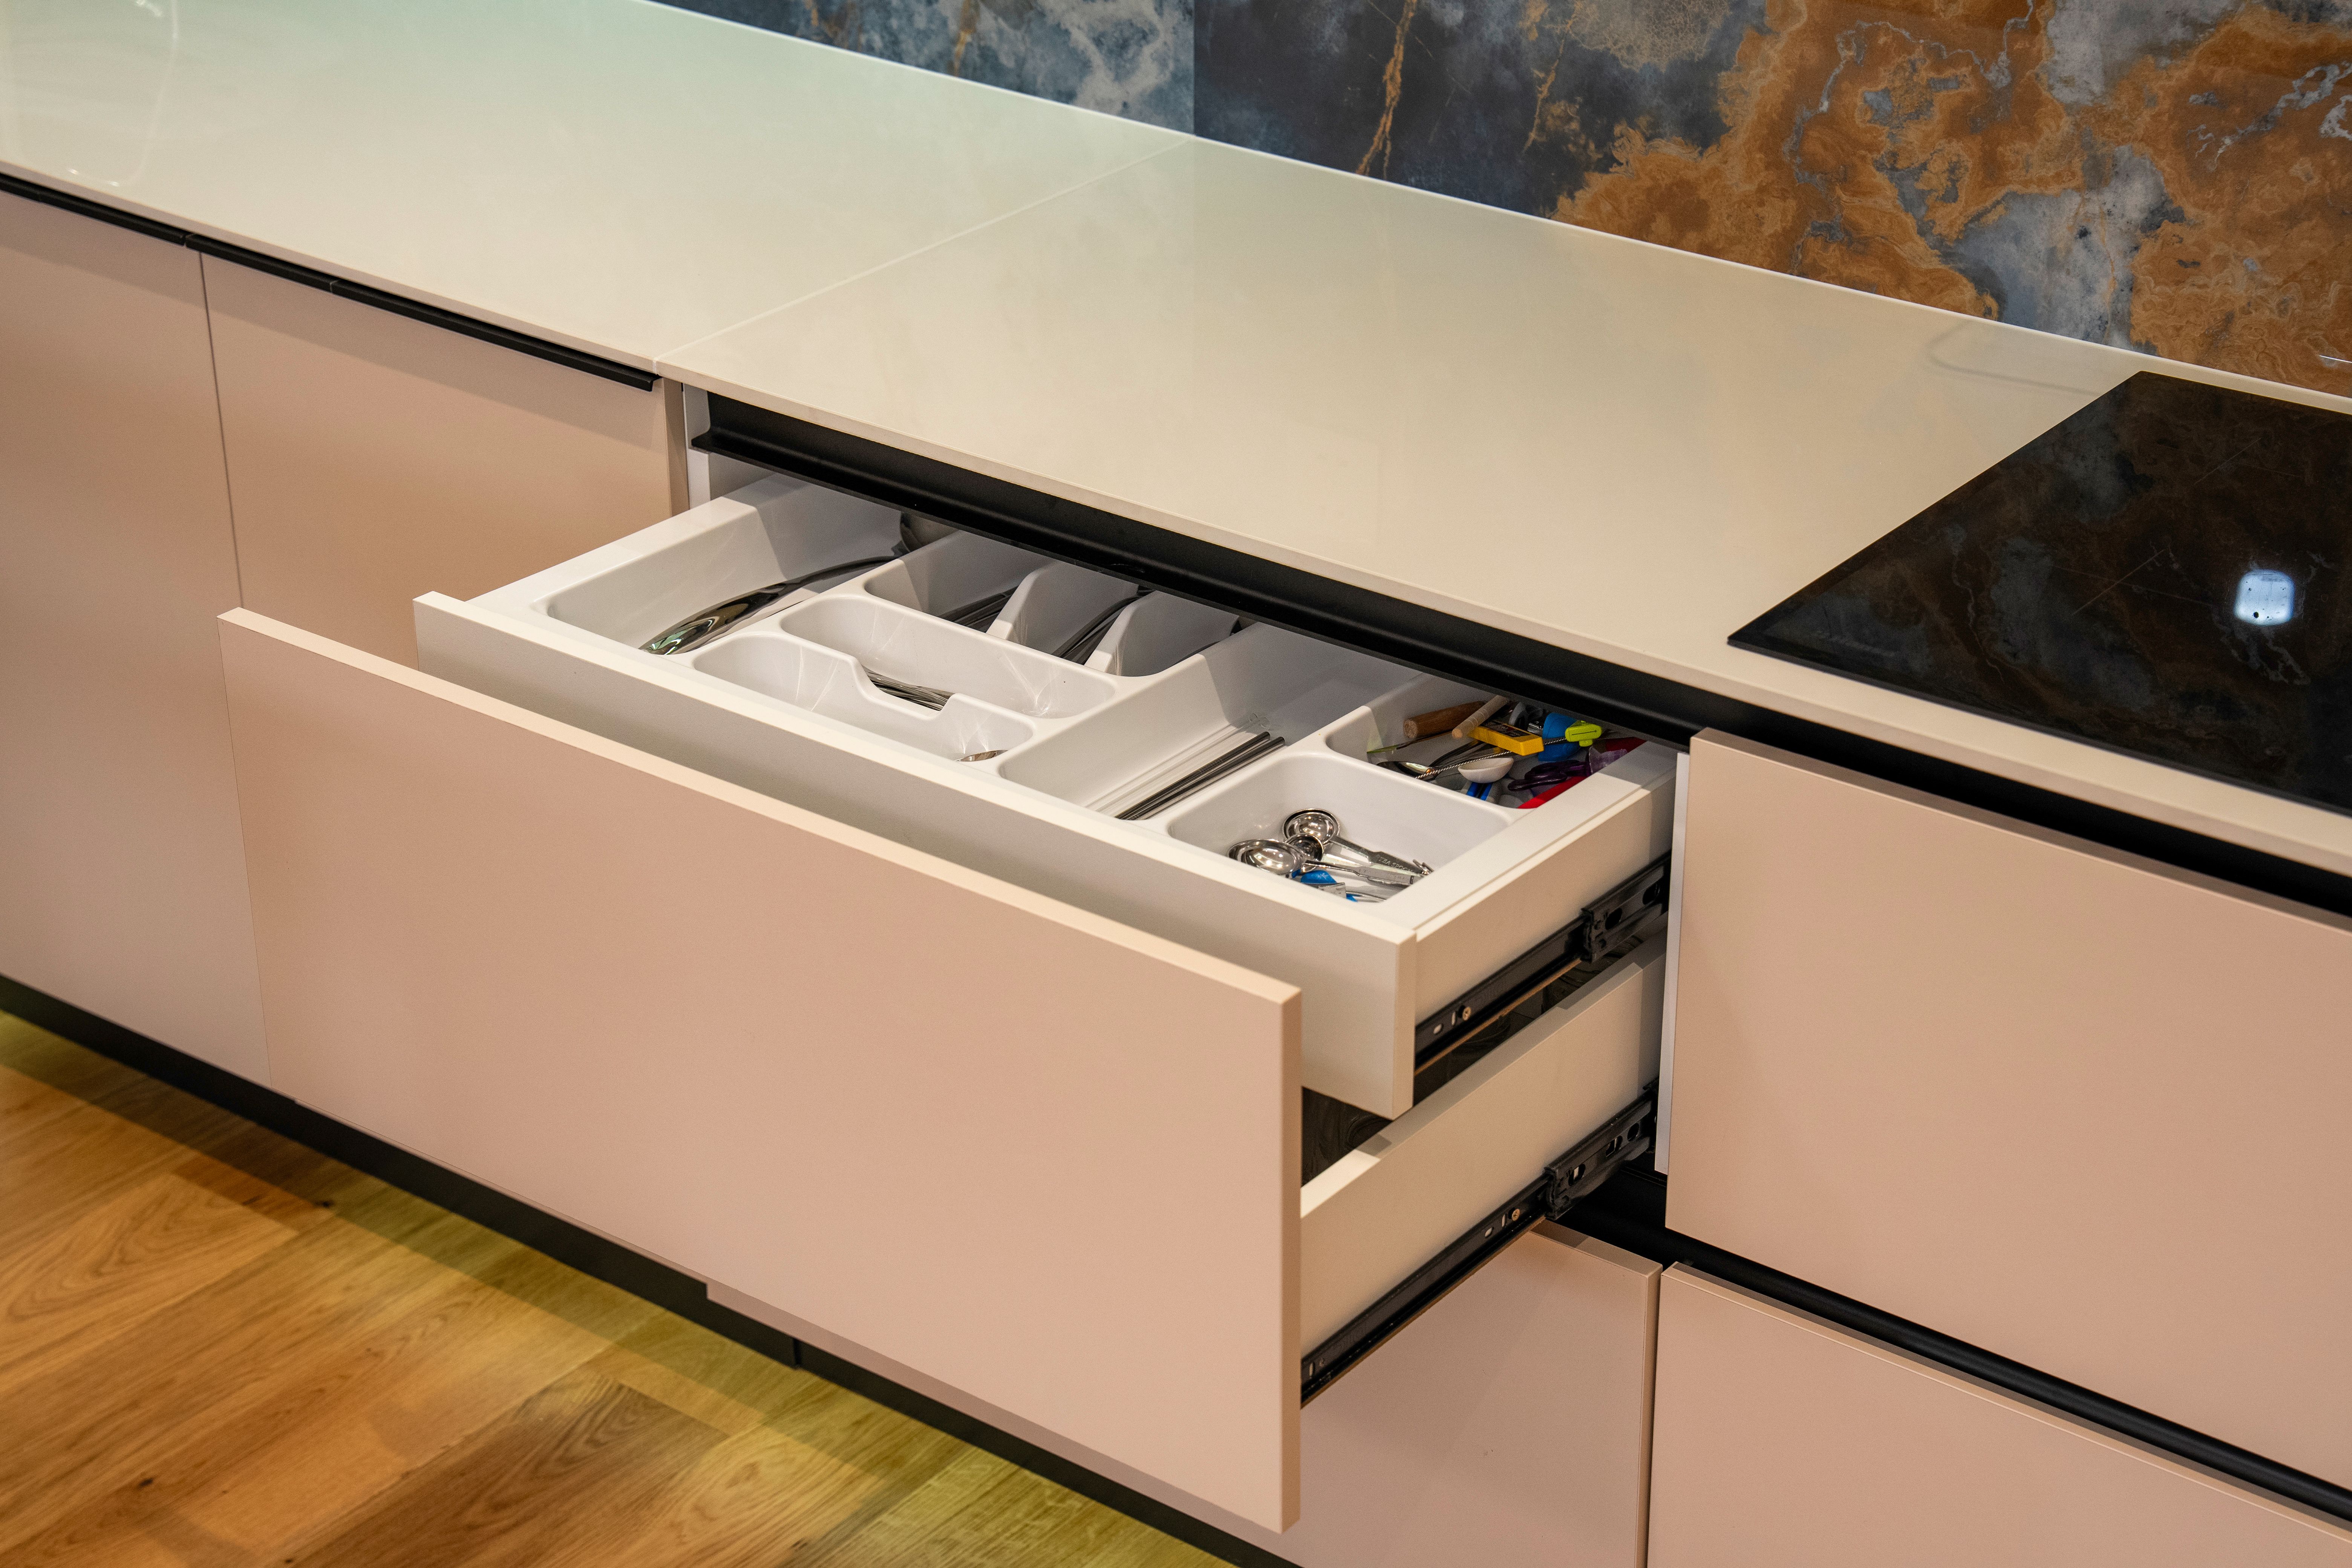
A kitchen usually fails on storage long before it fails on anything else. The pan you want sits behind two you don’t, the recycling ends up in a corner it was never planned for, and the back shelf of the corner cupboard has not been reached since the day it went in. Internal fit-out is the part of the joinery no showroom photograph shows — drawer depths, insert sizes, corner mechanisms and bin housings, drawn against the way one household actually cooks.

DRAWERS & PULL-OUTS

Deep drawer banks

Full extension · soft close · weight-rated runners

Cutlery & pan inserts

Timber or moulded · cut to the drawer box

CORNERS & TALL UNITS

Corner systems

Swing-out · carousel · bi-fold door

Tall pantries

Pull-out larder · adjustable shelving · door racks

APPLIANCES & WASTE

Appliance garages

Roller or lift-up front · power inside the cabinet

Bins & recycling

Pull-out housing · separated streams · soft close

01

BASE STORAGE

Drawers or cupboards

Most kitchens want both, in a deliberate ratio. The two are compared here on the terms that matter once you are standing at the bench.

Option A

Deep drawer bank

Access · Everything travels out to you; nothing is stored behind anything else.

Capacity · Pans, bowls and dry goods held in one visible layer rather than stacked out of sight.

Wear · The runner carries the load, so extension type and weight rating matter more than the front.

Best used for · Prep and cooking runs, pan storage under the cooktop, the island bench side.

Option B

Base cupboard with shelves

Access · Front items come easily; rear items ask for a bend and a reach every time.

Capacity · Takes the tall and awkward — stockpots, bulk packs, plumbing under the sink.

Wear · Fewer moving parts; hinge adjustment is effectively the only ongoing service.

Best used for · Sink base, bin housing, appliance storage, anything a drawer box cannot hold.

02

THE AWKWARD METRES

Corners, returns and the tall run
Every L-shaped and U-shaped kitchen contains a corner that will either work hard or quietly swallow a cubic metre of storage. There are three honest answers: a swing-out mechanism that brings the rear shelf into the room, a carousel that rotates it, or a bi-fold door that opens the whole aperture so the space can be reached directly. The fourth answer — blanking the corner and giving that capacity to a tall pantry instead — is often the better one in a period Malvern floor plan, where wall length is scarce and ceiling height is not.
Tall units are decided the same way. A pull-out larder keeps everything in profile and reachable from both sides; fixed adjustable shelving holds more and costs less movement to build. Which one suits depends on who uses the kitchen, how high they can comfortably reach and whether the door has room to swing clear of the traffic path. These are drawn at the design stage and built into the joinery by custom cabinetry when the walls aren’t square.
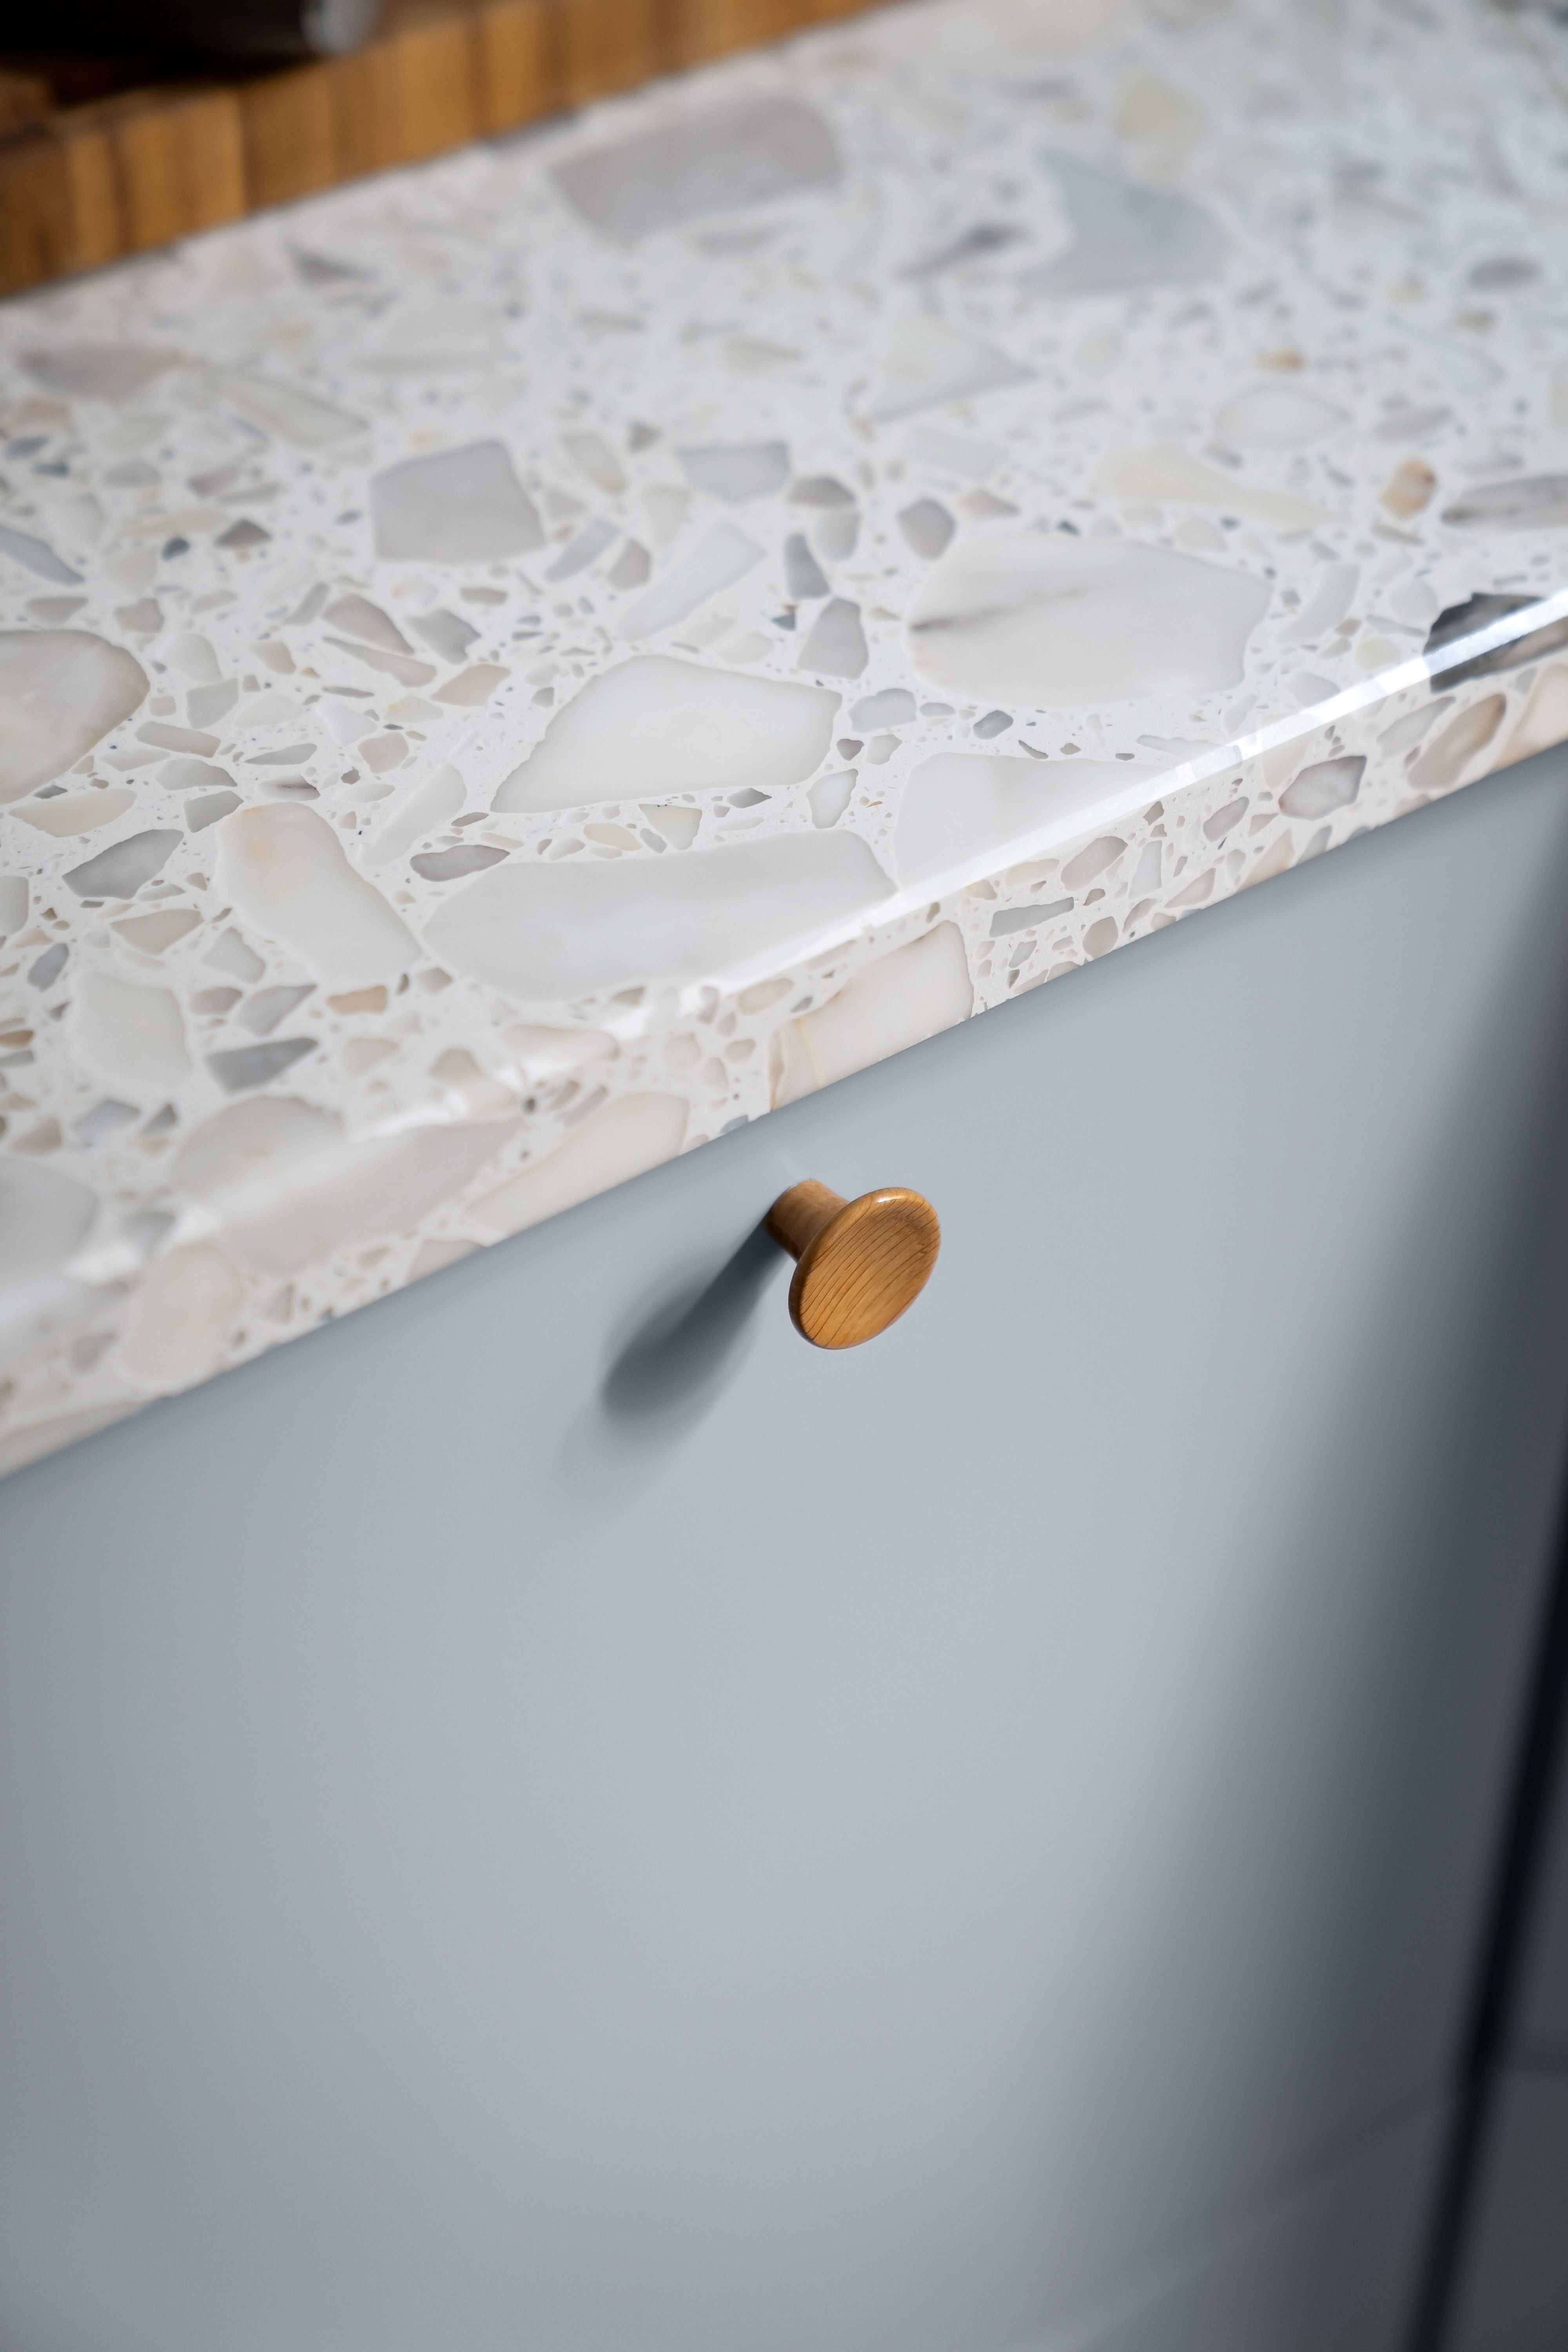
Close-up of a pale gray kitchen drawer with a small wooden knob beneath a white terrazzo-style countertop.

Reference photograph · drawer front, pull and benchtop edge read as one detail — internal fit-out is specified behind that face, not after it

ZONING

Storage planned by zone, not by cabinet

The quickest way to plan a fit-out is to stop thinking about cupboards and start thinking about the four things that happen in a kitchen. Each zone keeps what it needs within one arm’s reach, so a meal is cooked without crossing the room for a colander.

01   Prep — boards, knives, mixing bowls, scales and the waste pull-out, all reachable from the longest clear stretch of benchtop.

02   Cook — pans, trays, oils and utensils in deep drawers directly beneath or beside the cooktop, never across an aisle.

03   Clean — sink base, dishwasher, detergents and separated recycling grouped so a wet hand travels the shortest distance.

04   Pantry & appliances — dry goods at eye level, bulk below, and benchtop appliances in a garage with power inside so the bench stays clear.

In a compact footprint the four zones overlap, and the fit-out has to work harder than the layout — that case is covered under small kitchen renovations.

PLANNED BEFORE THE JOINERY DRAWINGS ARE SIGNED OFF

Questions worth answering early

Should every base cabinet be a drawer?

No. The sink base has plumbing through it, appliance housings need a clear opening, and tall or bulky items are easier in a cupboard. A useful starting ratio is drawers through the prep and cook zones, doors where services and appliances live.

How many drawer depths does a kitchen need?

Usually three: a shallow top drawer for cutlery and utensils, a mid-depth drawer for crockery and containers, and a deep drawer for pans and appliances. Inserts are then cut to the drawer box rather than bought to a standard size, which is where a divider actually stays put.

Where do the bins go?

In a pull-out housing nearest the prep bench, not the far end of the run — with the recycling stream separated in the same unit so nothing is left on the benchtop. If a second bin is needed for organics, it is planned into the cabinet width at drawing stage, not squeezed in later.

Can storage be improved without a full renovation?

Often, yes. Where the carcasses are sound and the layout works, internal fit-out can be reworked alongside new fronts and hardware as a kitchen makeover. Where the corners and appliance positions are the problem, the honest answer is remodelling or a complete renovation.

Tell us how the kitchen actually gets used

Who cooks, what gets used daily, what is stored in bulk and what never gets reached — that is the brief a fit-out is drawn from. Send those notes with your suburb and kitchen type and we will work through the storage plan with you.
Prefer to ask a question first? Use the contact form.