CHAPTER 14 · CUSTOM CABINETRY · MALVERN
Custom cabinetry for kitchens that were never square
Modular cabinets are made to a grid. Malvern houses are not. Solid plaster over brick, a chimney breast that stays, a bulkhead above the old service run, a rear wall opened up decades ago and finished to whatever line the day allowed — these are the conditions that decide whether joinery is ordered or drawn.
Custom cabinetry means each carcass, front, filler and internal fit-out is dimensioned to your room after it has been measured, then manufactured to those drawings. This page sets out where that is worth doing, what the material choice actually changes, and how a made-to-measure run gets built.
Related: kitchen cabinets & joinery · storage solutions · request a quote
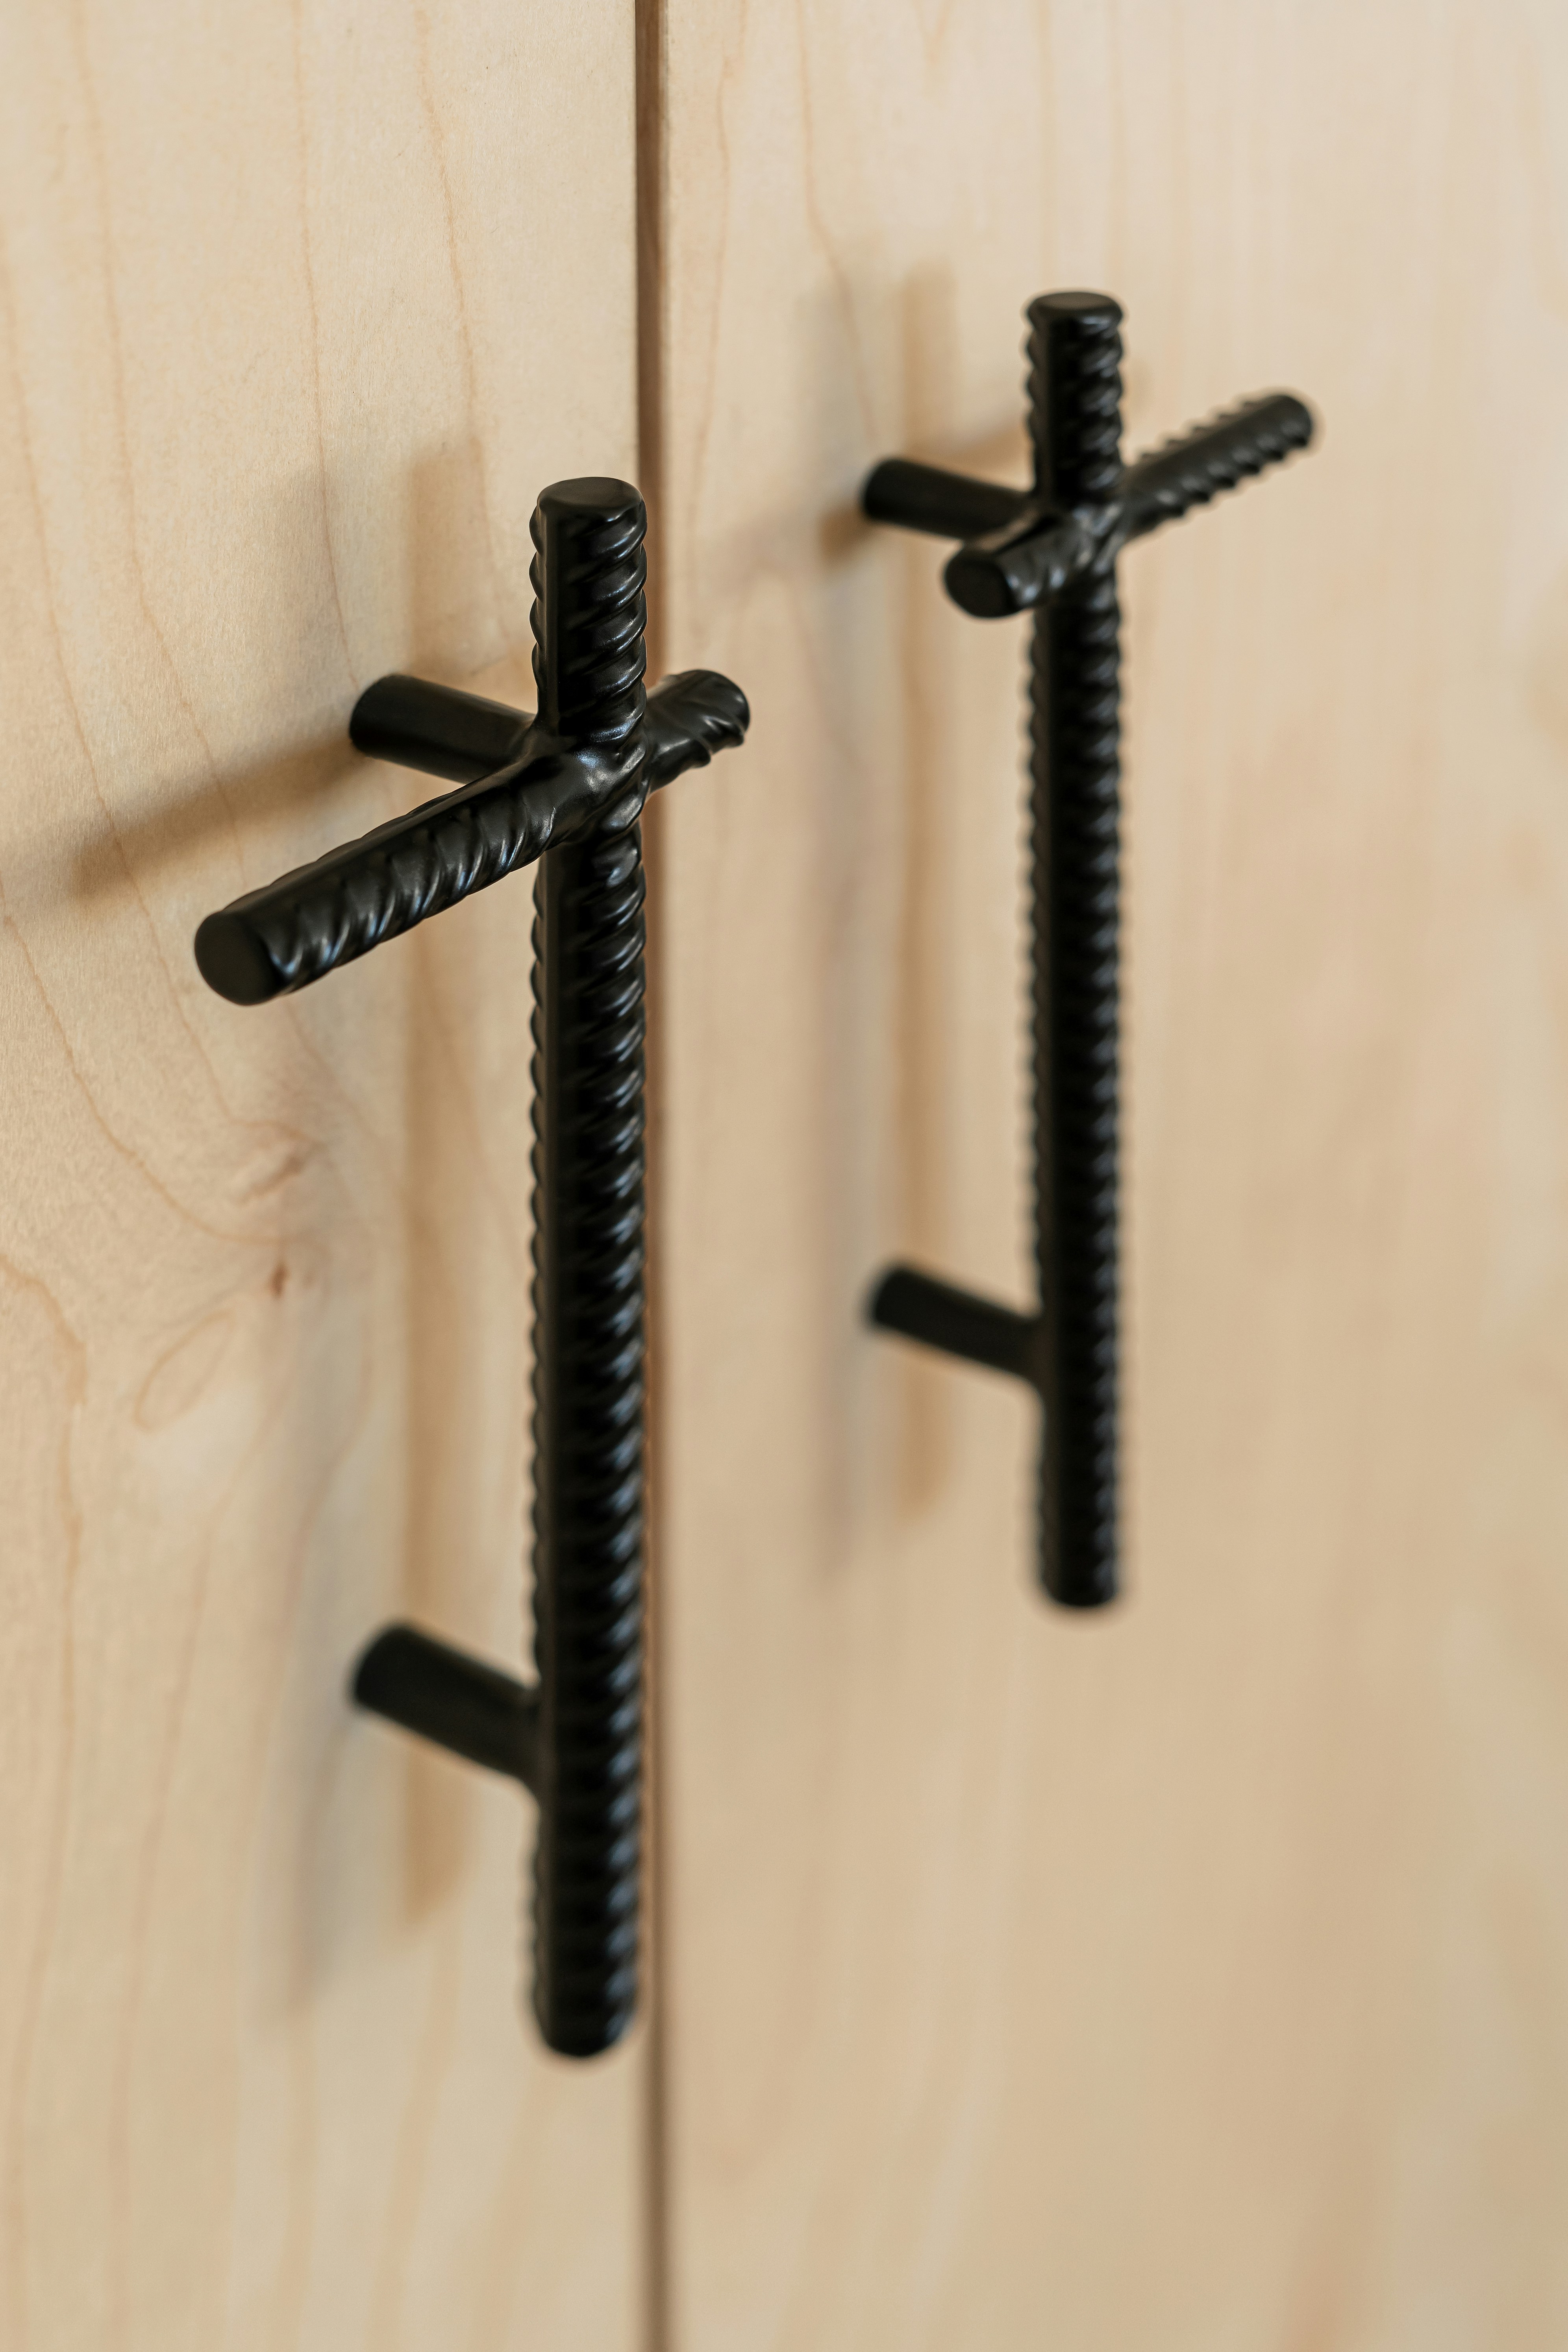
Reference photograph · timber front · ribbed cross handle · fixed on centres set by the drawing, not by a catalogue grid
WHERE MODULAR STOPS
Six places a kitchen stops being a standard size
Every one of these can be absorbed with a wide filler panel. Custom cabinetry simply spends that width on storage instead.
01
Wall line
The out-of-square return
Scribed end panel · packed carcass · 3mm tolerance
Plaster over brick rarely runs true over three metres. A scribed panel lets the cabinet stay plumb while the joinery follows the wall.
04
Vertical
Tall run under a bulkhead
Made-to-height carcass · no dust shelf · single door line
Period ceilings leave an odd gap above stock cabinets. Building to the true height closes it and adds a full shelf. See storage solutions.
02
Obstruction
The chimney breast that stays
Split run · reduced depth · returned bench
A breast divides one wall into two short runs of unequal width. Drawn cabinetry treats each as its own composition rather than a leftover.
05
Appliances
Integrated housings
Model-specific cut-out · ventilation gap · door fixing
Fridges, ovens and dishwashers are built into an opening drawn from the chosen model’s specification, which is why appliances are confirmed at selection.
03
Island
The island carrying services
Waste route · power chase · overhang support
Sink or cooktop in an island means plumbing and power come up through the floor, so the carcass is built around the route. See remodelling.
06
Corner
The blind corner
Pull-out gear · door clearance · handle collision
Corners are where two runs negotiate. Getting the setback right keeps drawers and doors from meeting each other, and keeps the depth reachable.
SPECIMEN · DOOR & PANEL FINISHES
Three ways a custom front is finished
Custom joinery is not one material. The carcass is usually a moisture-resistant board; the visible face is the decision. Read these four lines against the way your kitchen is used.
Sprayed
Two-pack polyurethane
MDF substrate · matt or satin · any profile
Look — seamless colour, shadow lines read crisply
Wear — chips show at edges and handle zones
Care — soft cloth; matt hides marks better than gloss
Best for — shaker profiles and period-sympathetic colour
Natural
Timber veneer
Sequenced leaves · grain direction · clear finish
Look — grain can run continuously across a whole run
Wear — marks soften into the grain; tone shifts with light
Care — follow the coating; avoid standing moisture at edges
Best for — islands, tall runs and warmth against pale stone
Pressed
Laminate & melamine
Board face · edge-banded · flat fronts only
Look — flat and even; texture depends on the pressed finish
Wear — hard face; the edge detail is what dates it
Care — wipes clean; no refinishing once damaged
Best for — utility runs, butler’s pantries, rentals and internals
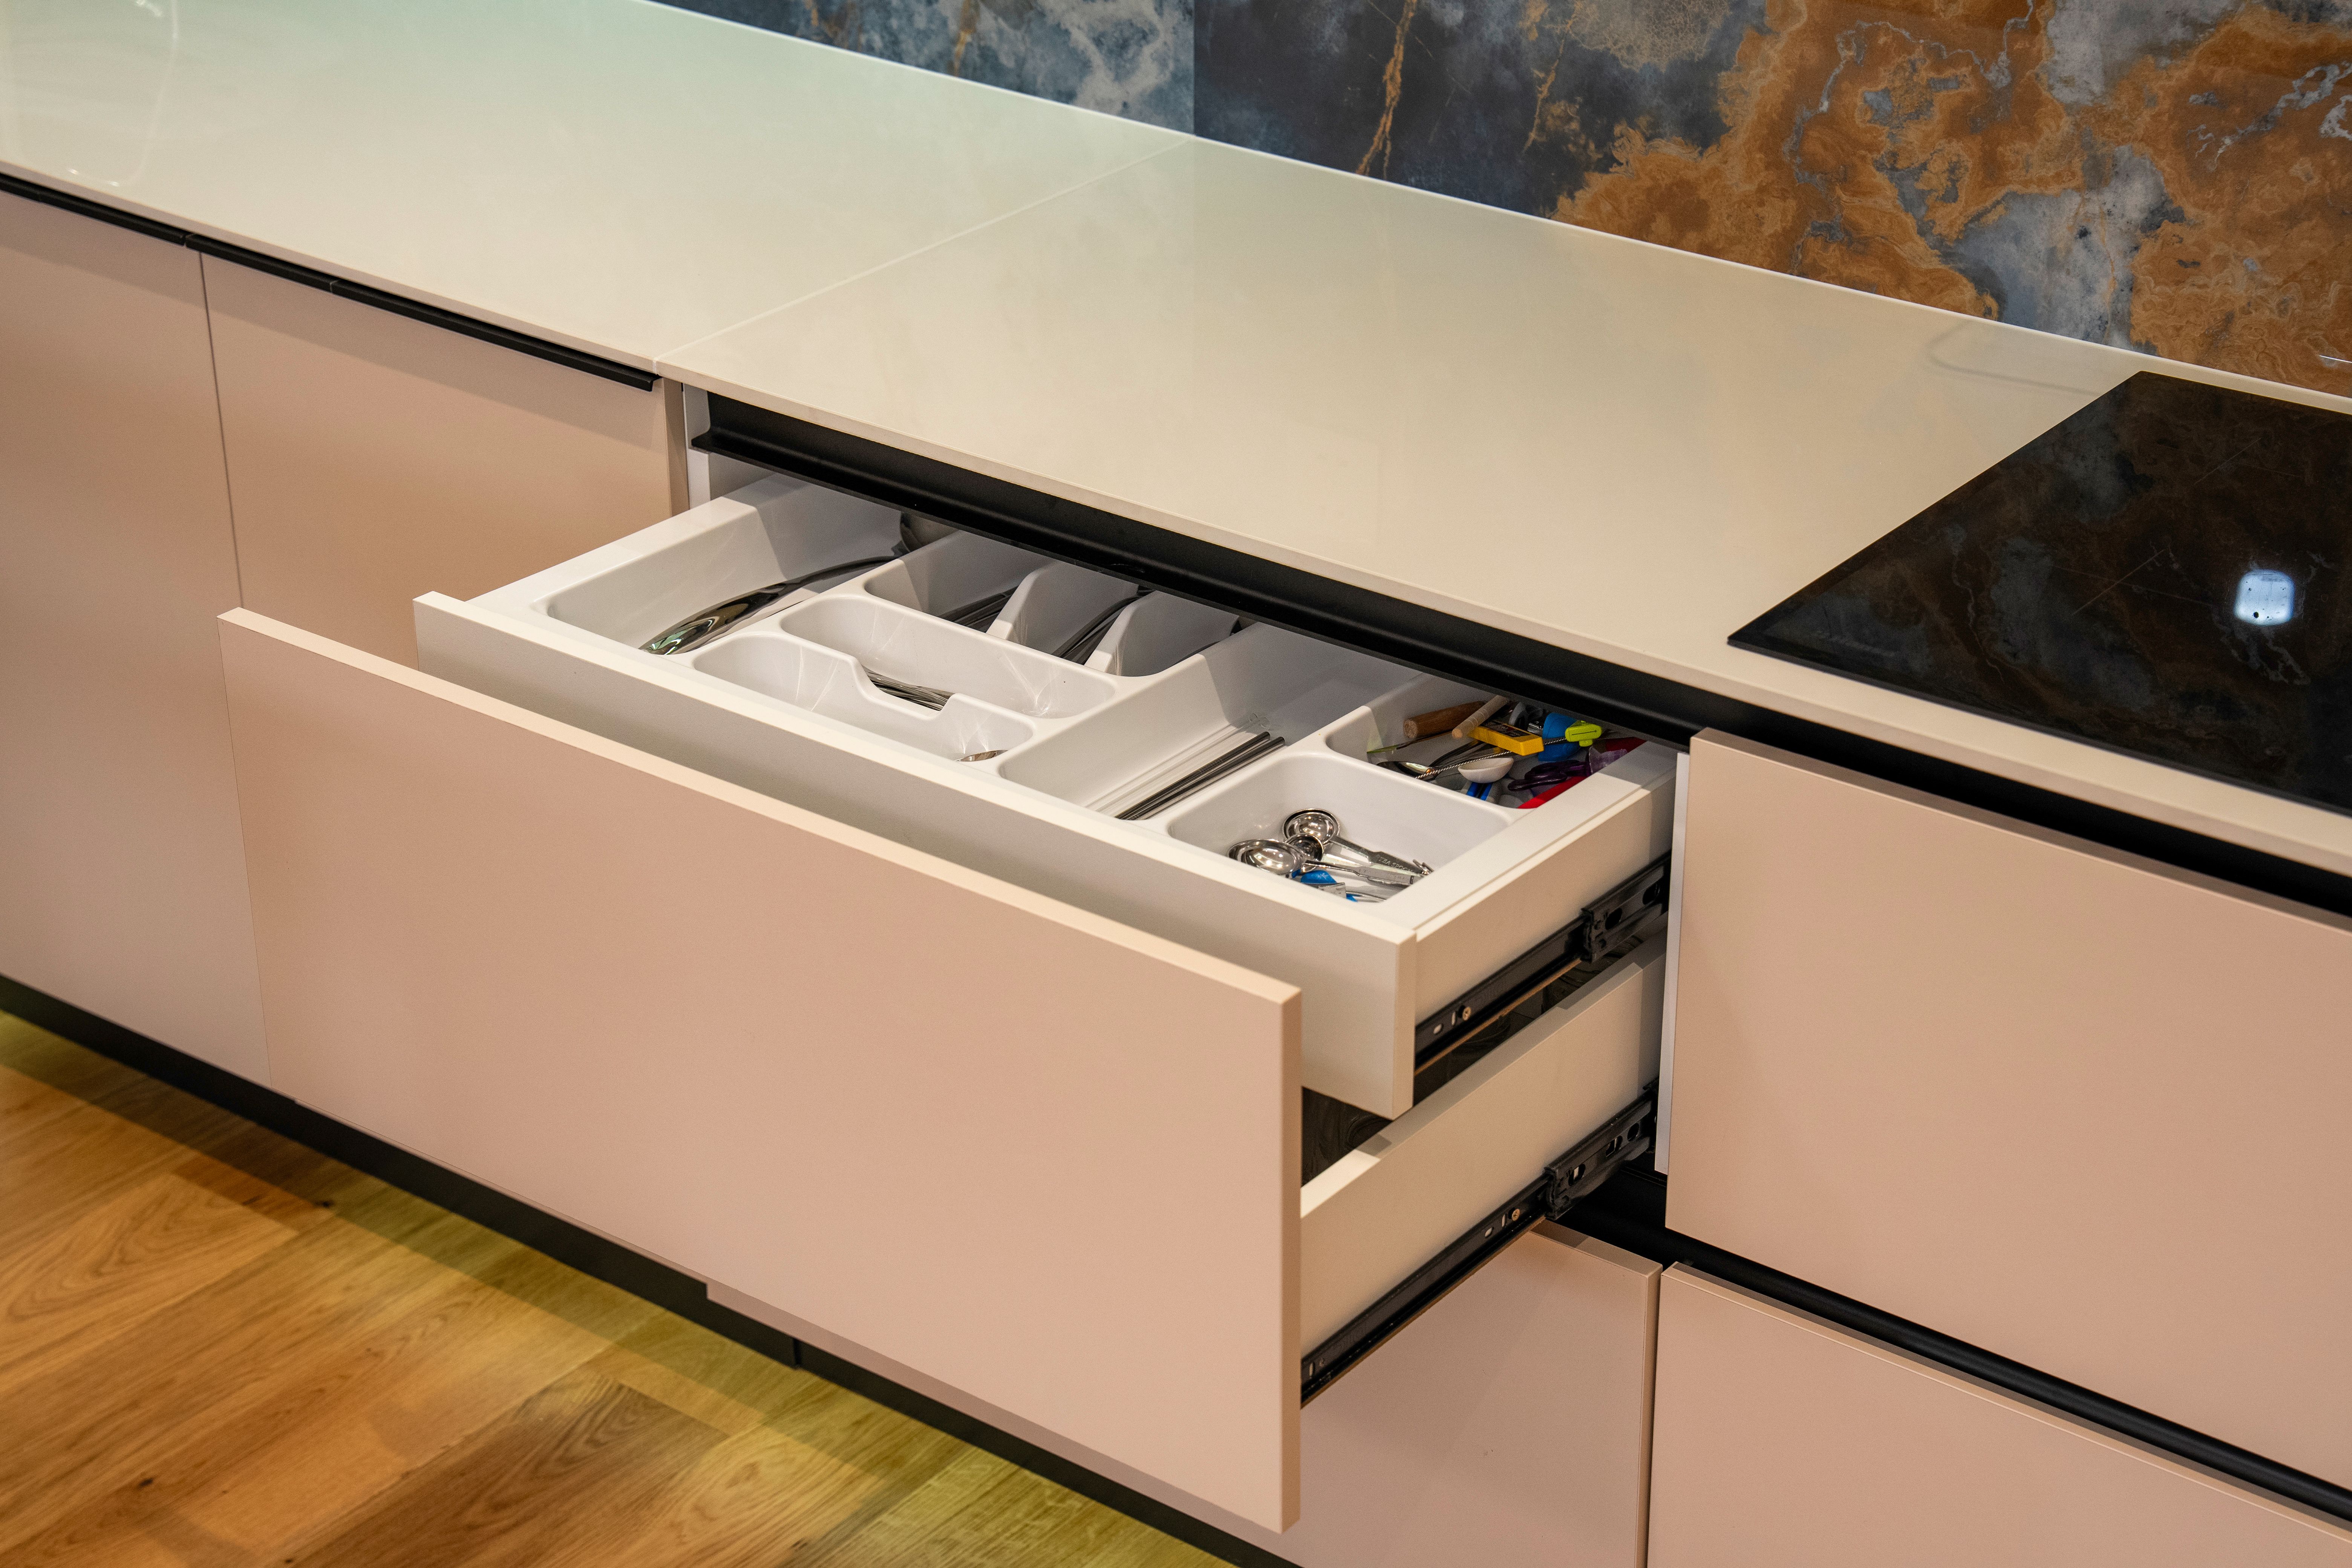
Reference photograph · drawer bank under a cooktop — internals divided to the widths the run allows, not to a fixed tray size
The visible decision is the front. The one you live with is the inside: drawer depths set against what they hold, dividers cut to the drawer rather than dropped in, bins sized to the council collection, and a pull-out beside the cooktop instead of an unreachable 150mm gap. Custom carcasses let every millimetre of a run be allocated on purpose — which is the same argument made on kitchen storage solutions and, in tighter rooms, on small kitchen renovations.
HOW IT IS MADE
From measure to fixed, in the order it happens
Custom cabinetry sits inside the wider twelve-stage renovation process. These are the points on that sequence where joinery decisions become permanent — the reason drawings are signed off before anything is cut.
01 MEASURE Room measured wall to wall, including out-of-square, floor fall, window reveals and service positions.
02 DESIGN Runs, heights, drawer splits and appliance openings drawn — see kitchen design.
03 SELECTION Front finish, colour, edge, handle and internal hardware confirmed together.
04 CHECK MEASURE After demolition and services preparation, dimensions are verified against bare walls.
05 MANUFACTURE Carcasses and fronts made off-site to the signed drawings.
06 INSTALL Cabinets levelled, packed, fixed and scribed to the walls and floor.
07 TEMPLATE Benchtops are templated off the standing cabinetry, then the splashback off the benchtop.
08 ADJUST Doors and drawers aligned, hardware set, panels finished before handover.
ASKED AT SELECTION
Four questions about made-to-measure joinery
Is custom cabinetry only for whole renovations?
No. Custom runs are made for a single wall, a butler’s pantry or an island as readily as for a full strip-out. If the layout is staying and the carcasses are sound, a kitchen makeover may be the better route.
How is it different from standard cabinets?
Standard cabinets come in set widths and heights and are packed out where the room disagrees. Custom carcasses are cut to your dimensions, so gaps become drawers and end panels sit against the wall. Read the contrast on kitchen cabinets & joinery.
When do appliances have to be chosen?
Before manufacture. Integrated openings, ventilation gaps and door-fixing points come from the specific model, so appliances are locked at the selection stage rather than later.
Can fronts be matched to existing joinery elsewhere in the house?
Often, yes — profile, colour and handle can be drawn to sit alongside existing built-ins. It is worth raising at the measure, when the adjoining piece can be looked at directly. More answers on the FAQ.
NEXT STEP
Bring the room, not a drawing
Custom joinery starts with a consultation in the kitchen itself — the chimney breast, the bulkhead, the wall that is two centimetres out. Send what you know and we will take the measurements from there.