Service 03 · Selection room · Malvern
Small kitchen renovations, where every millimetre is already spoken for
Compact galley and single-run kitchens are the norm in Malvern’s period conversions, semi-detached homes and apartments through Prahran and South Yarra. The work is the same work — cabinetry, benchtops, splashback, services — but the tolerances are smaller, so bench depth, door swing and appliance dimensions are settled on paper before anything is ordered.
Or read the small kitchen ideas guide first.
On this page
01 · Constraints
Where a small kitchen actually gets tight
Three dimensions decide whether a compact kitchen feels workable or permanently in the way. All three are confirmed at the measure stage, against the room as built rather than the original plan.
01
Depth
Bench and walkway
Standard depth · shallower runs · clearance between opposing benches
In a galley, the gap between the two runs governs everything else. Reducing one run’s depth can recover walkway without losing the sink or cooktop wall.
02
Swing
Doors and drawer fronts
Entry door · oven drop-down · dishwasher · fridge hinge side
Every appliance opens into the same small volume. Hinge sides, drawer stacks and lift-up uppers are set during design so two doors never meet.
03
Height
The vertical you already own
Bulkhead removal · cabinets to ceiling · slimline appliances
Period rooms are generous upward. Taking joinery to the cornice line and choosing slimline appliances buys storage no floor plan can.
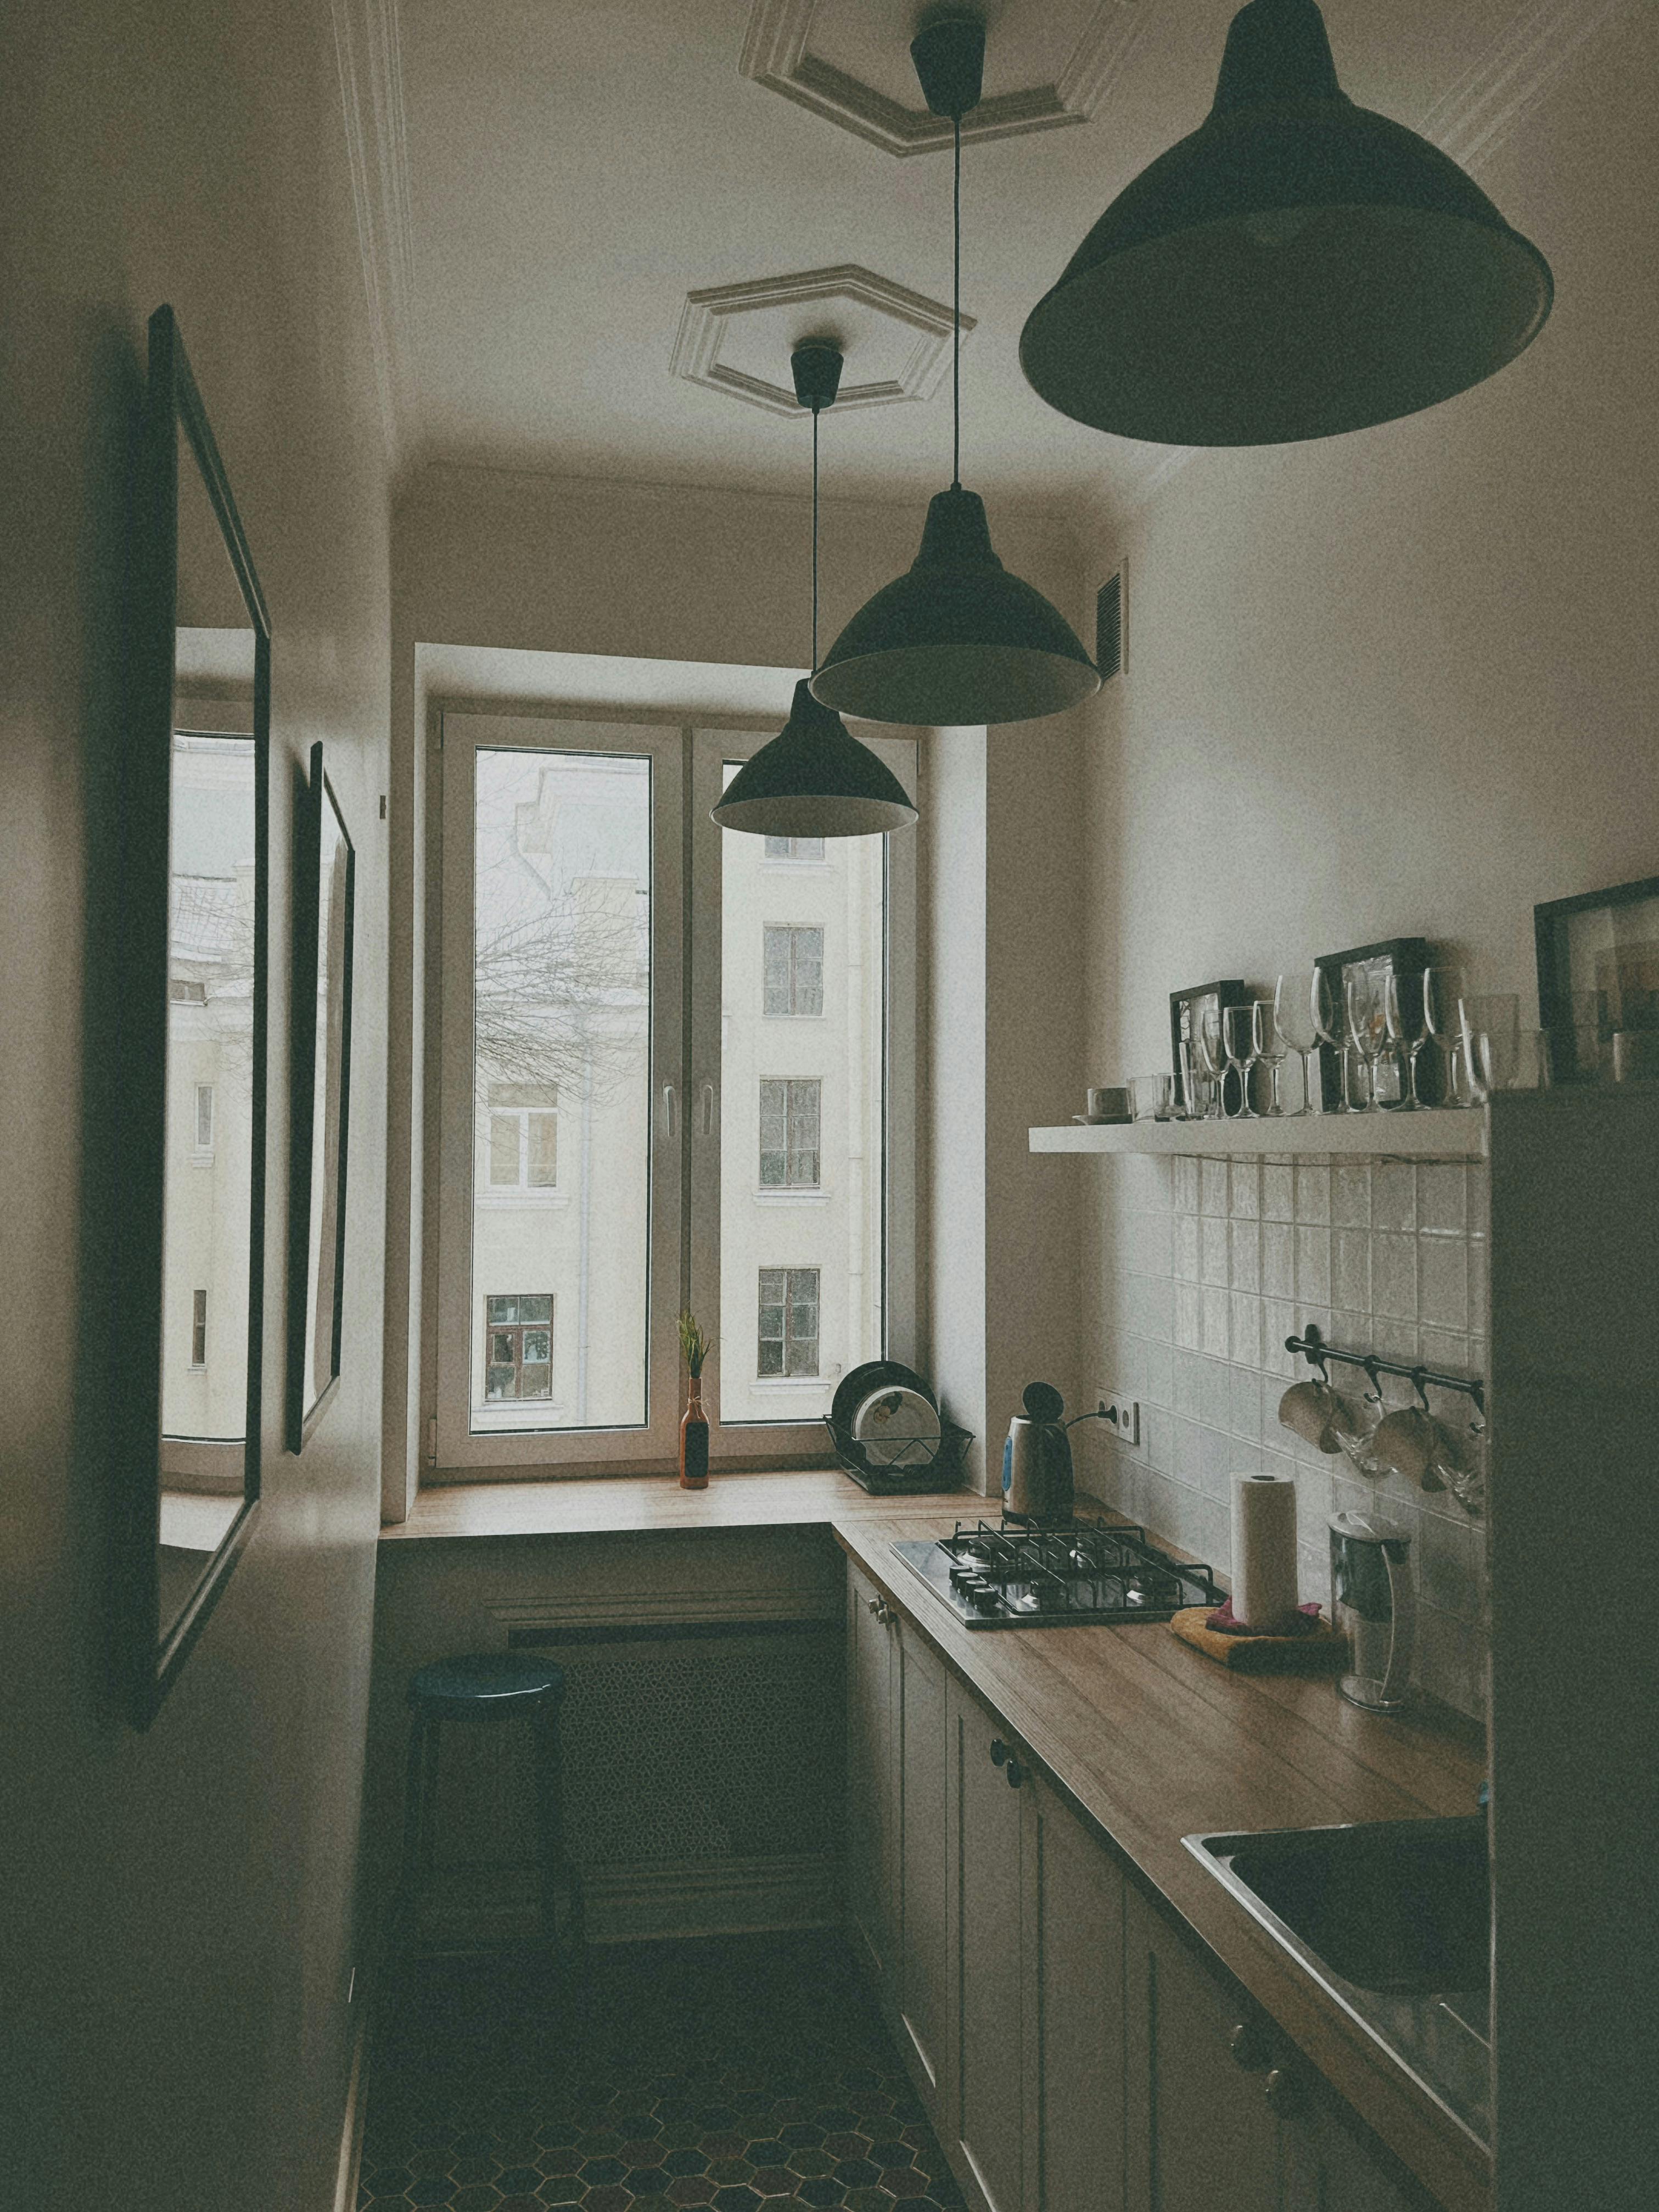
Reference photograph · a single-run kitchen using full height, timber benchtops and tall glazing to keep a narrow plan light
02 · Light & sightlines
Light-reflective finishes, and the one wall worth reworking
Pale satin and matt-finish fronts, a continuous benchtop line and an uninterrupted splashback all read as more room than they occupy. Gloss is not required — what matters is fewer visual breaks along the run.
Where a doorway sits badly or a wall closes the kitchen off from living space, that change belongs to kitchen remodelling and is assessed before design is drawn. Layered lighting — under-cabinet task light first — does the rest.
03 · Surfaces
Four benchtop surfaces, read against a small footprint
In a compact kitchen the benchtop is also the prep zone, the landing zone and often the only run of pattern in the room. Fewer joins and a quieter surface usually serve better than a dramatic one.
Engineered
Engineered stone
Consistent pattern · slim edge profiles · non-porous
Best used for long single runs where a repeating, predictable pattern keeps the eye moving rather than stopping at a join.
Fired
Porcelain
Thin panel · heat tolerant · mitred edges
Best used for benchtops carried up as a full-height splashback, removing a grout line from a narrow room.
Warm
Timber
Oiled finish · ages visibly · re-sandable
Best used for short runs and breakfast returns in period homes, kept away from the sink where standing water collects.
Pressed
Laminate
Light weight · square or rolled edge · wide colour range
Best used for apartments with access limits, or where budget is better spent on joinery depth than surface.
04 · Storage & joinery
Drawers instead of doors, and joinery cut to the actual wall
Small kitchens lose more capacity to unreachable corners than to floor area. Deep drawer stacks, a corner system, a tall pull-out pantry and an appliance garage that hides the bench clutter recover space that a cupboard door simply blocks.
Period walls are rarely square and chimney breasts rarely convenient, so runs are frequently scribed and made to measure. Read more on storage solutions and custom cabinetry, or compare door and hardware options under kitchen cabinets.
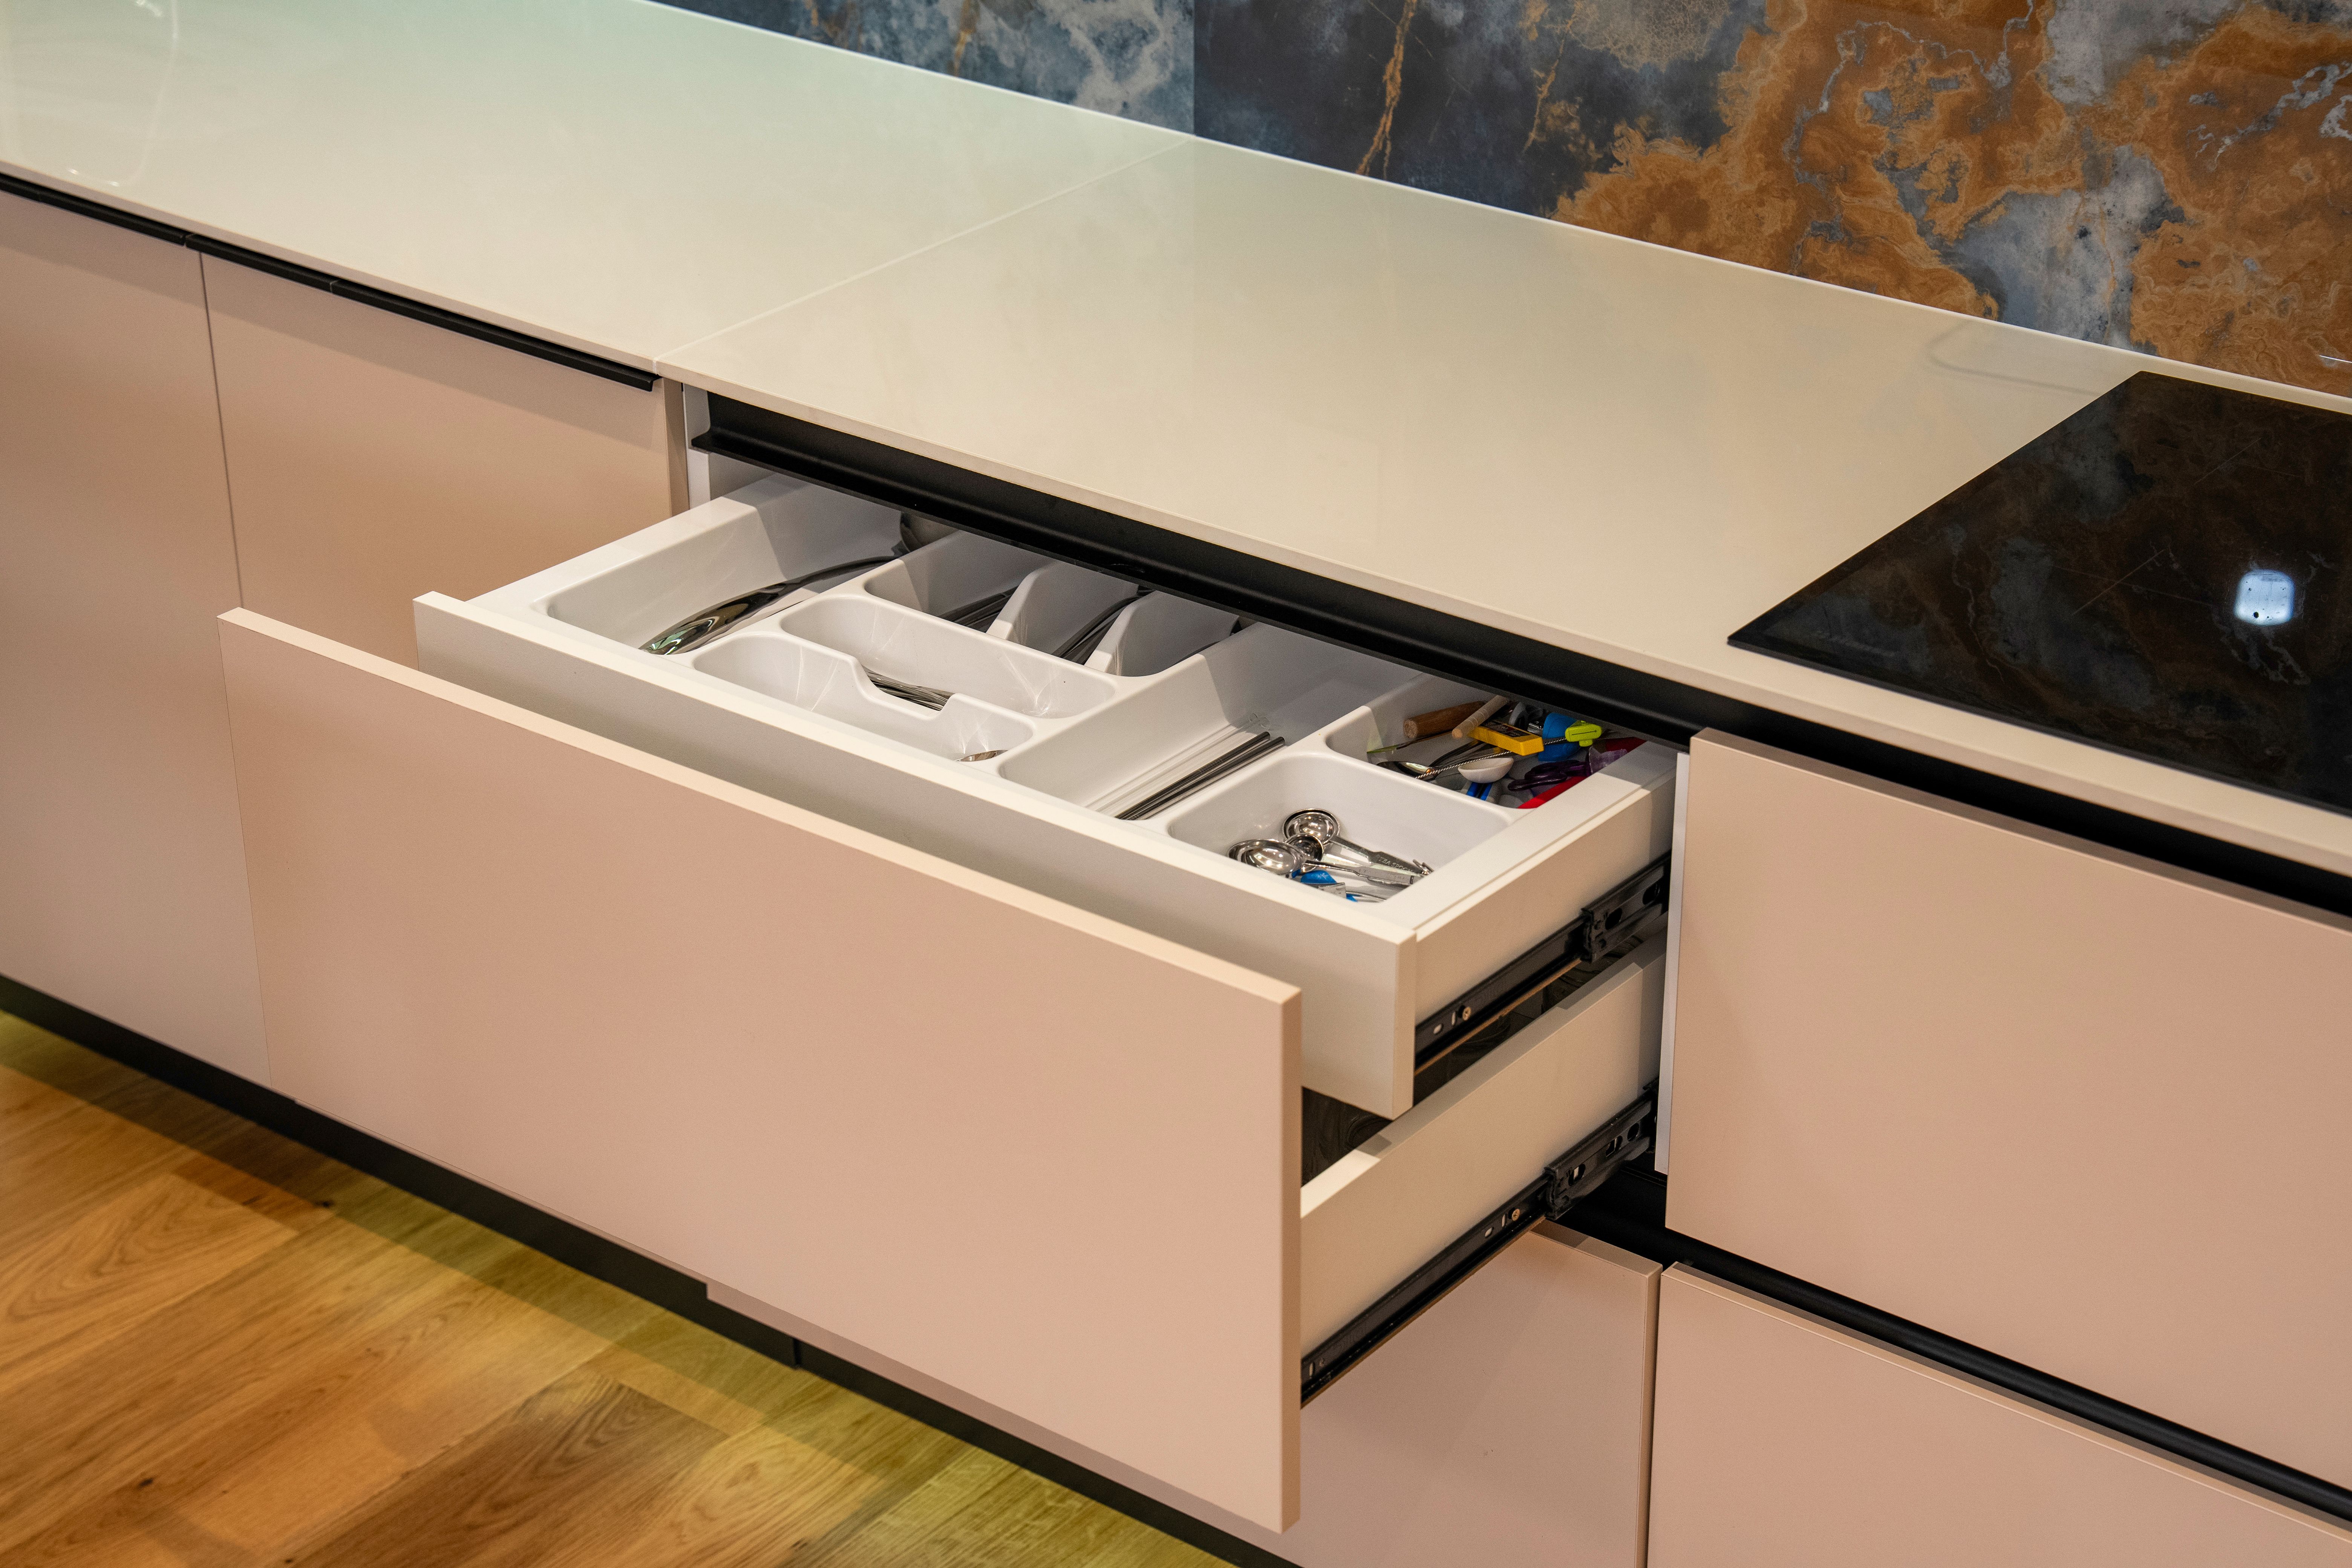
Reference photograph · drawer stacks under the cooktop, showing how internal fit-out replaces cupboard doors
05 · Sequence
The stages a compact renovation still runs through
A small kitchen follows the same twelve stages as a full renovation — the difference is that selections and appliance dimensions are locked earlier, because there is no spare room to absorb a change. See the full process or the preparation checklist.
01 Consultation · 02 Measure · 03 Design · 04 Quote · 05 Material selection · 06 Removal & demolition · 07 Services preparation · 08 Cabinetry · 09 Benchtops · 10 Splashback · 11 Appliances & finishing · 12 Handover
06 · Common questions
Compact kitchens, answered plainly
Bring your room dimensions, a photograph of the current kitchen and a rough sense of what fails about it. Request a quote or get in touch — we work across Malvern, Malvern East, Armadale, Toorak, Glen Iris, Kooyong, Prahran, South Yarra and Caulfield North.
Can a galley kitchen work with two people in it?
It depends on the walkway between the opposing runs and where the entry door swings. Both are checked at the measure stage, and the cooking and cleaning zones are then separated so the two paths do not cross.
Is removing a wall worth it in a small kitchen?
Sometimes a doorway relocation achieves more than full removal. Anything structural is assessed with the relevant trades before design proceeds — that scope sits under remodelling rather than a straight renovation.
Do small kitchens need made-to-measure joinery?
Not always. Where walls are out of square, a chimney breast interrupts a run or ceiling height is unusual, custom cabinetry recovers the millimetres standard modules waste. Compare the layout options before deciding.