Home / Kitchen Guides / Layout Ideas
LAYOUT GUIDE · MALVERN, VICTORIA
Kitchen layout ideas: galley, L, U and island
A layout is not a shape you like the look of. It is a decision about how far your hands travel between the sink, the cooktop and the fridge, how much uninterrupted bench you get to prepare on, and whether two people can work in the room without turning sideways.
Five arrangements cover almost every kitchen in the inner south-east: galley, L-shape, U-shape, island and peninsula. This guide compares them on the terms that matter once you are cooking in the room.
Drawn properly at the design stage: see kitchen design and kitchen remodelling.
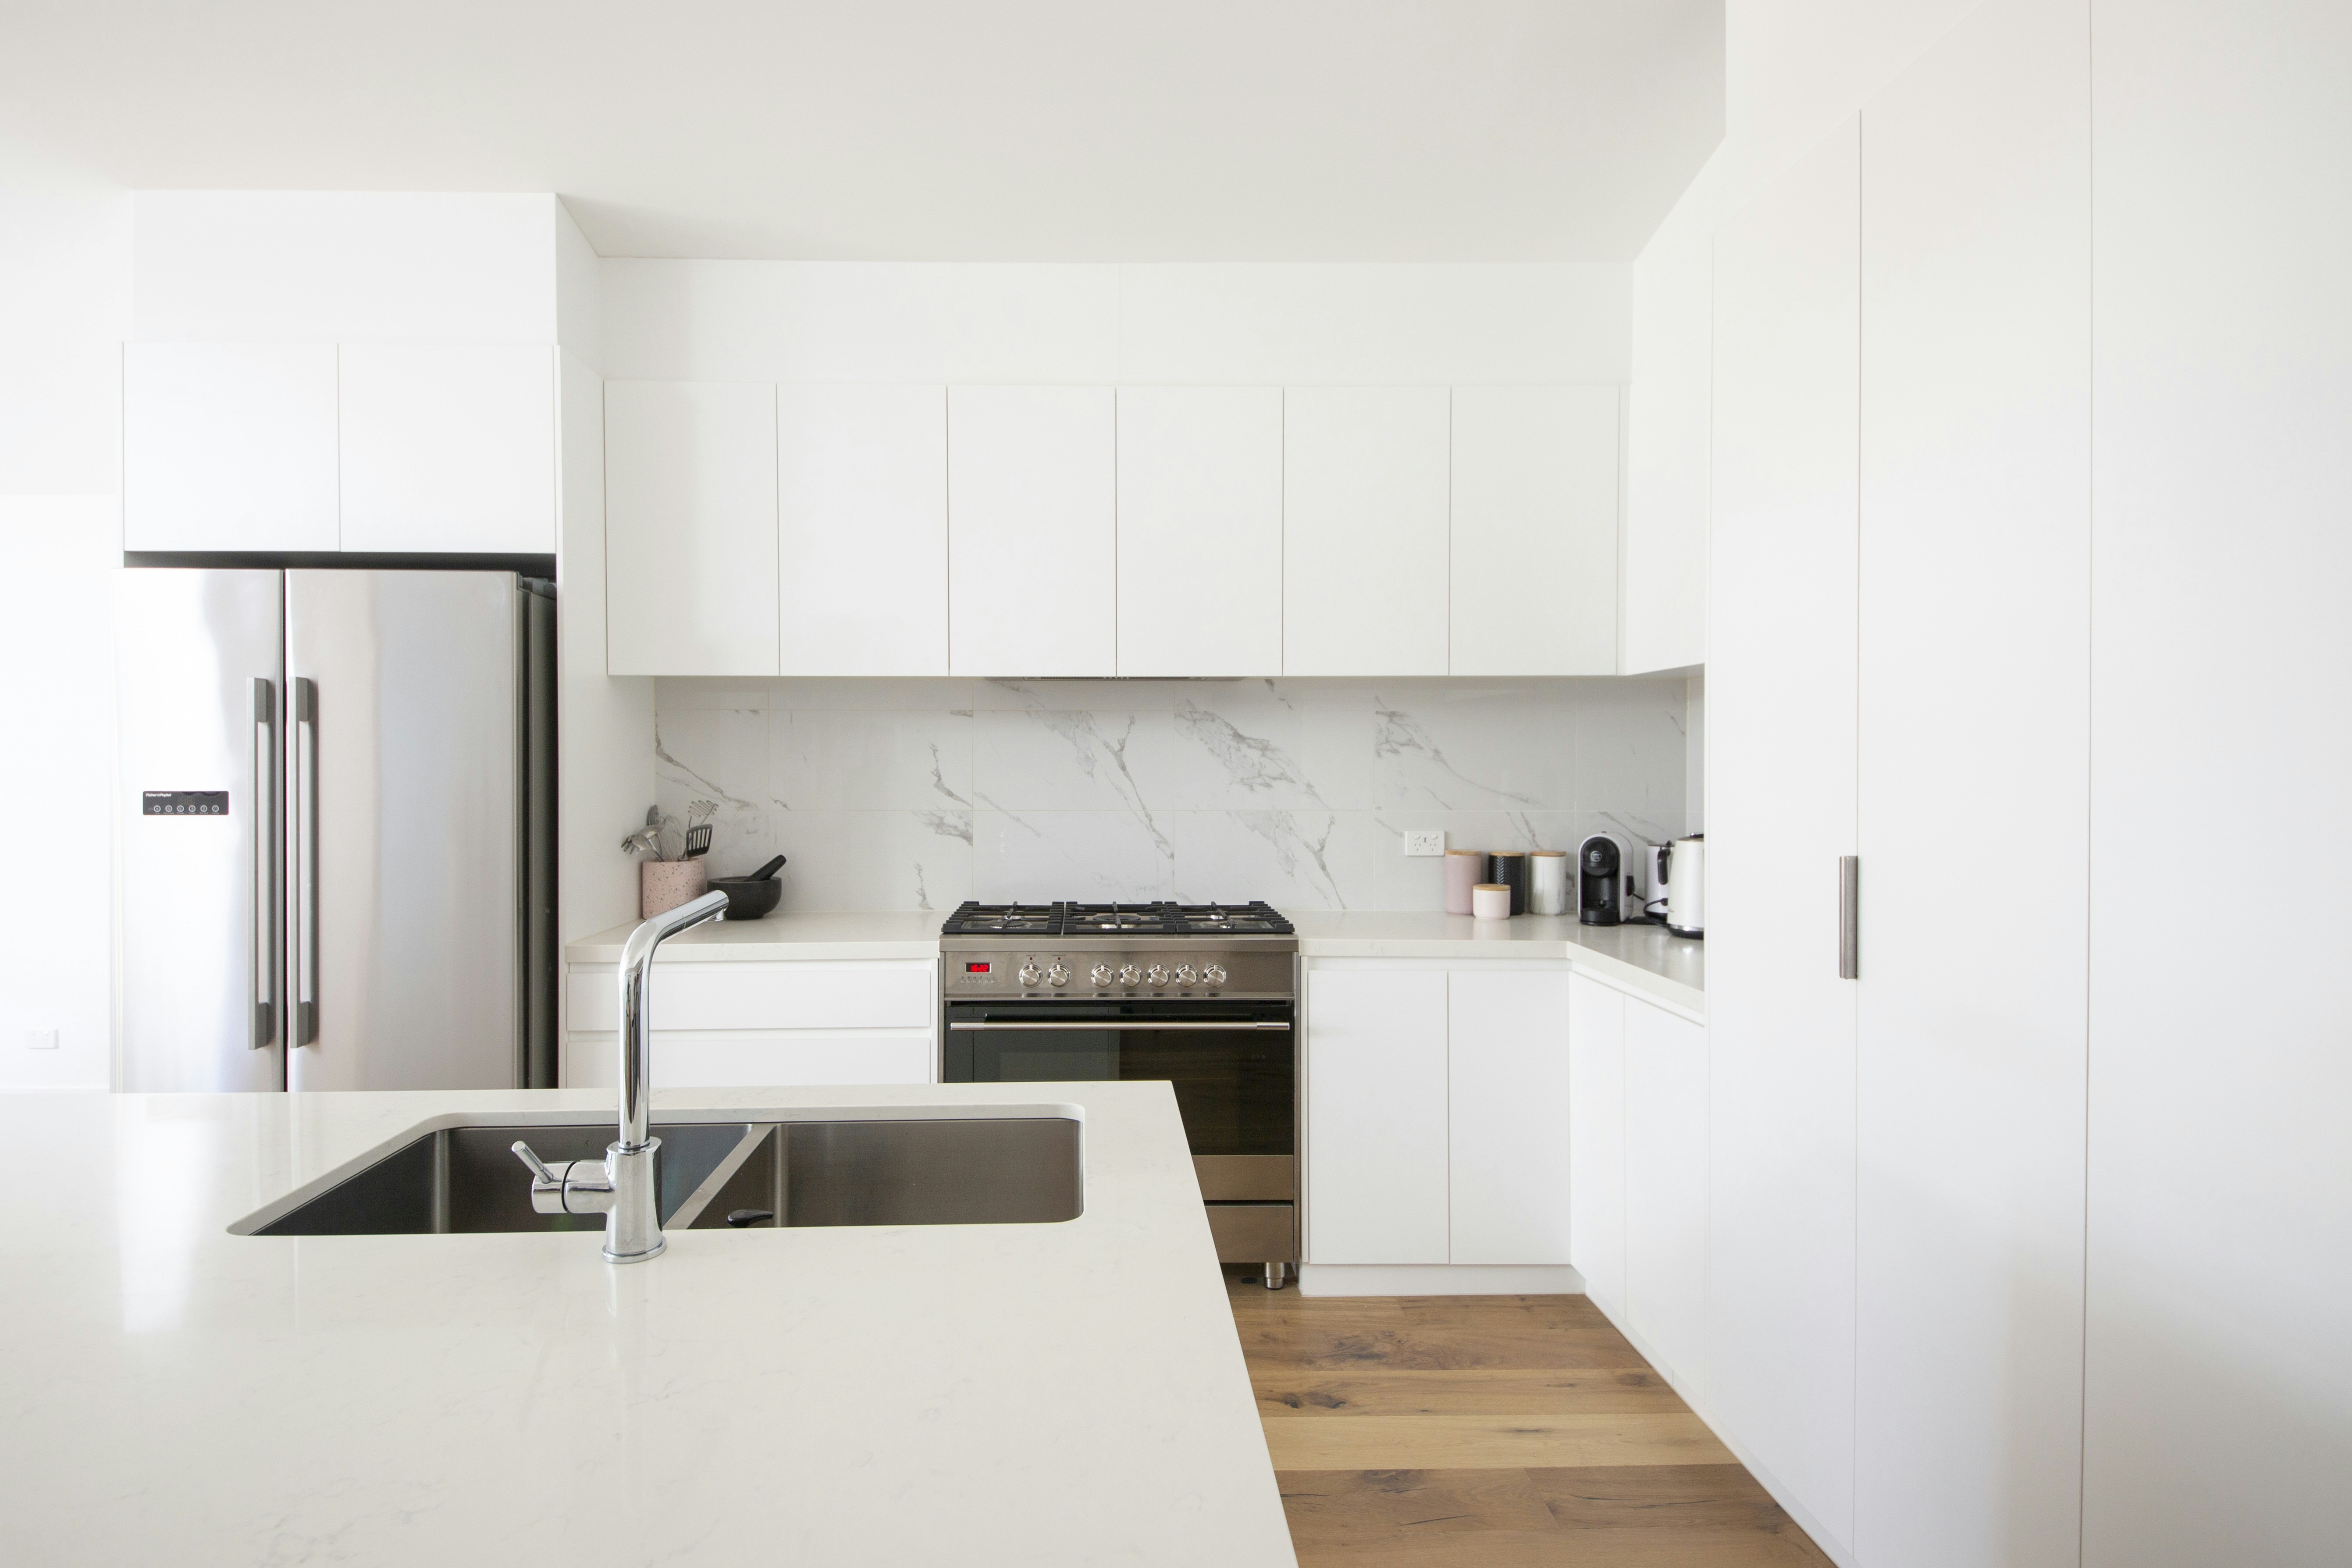
Reference photograph · the working zones set along one continuous run — sink, bench and splashback held on a single line
BEFORE THE SHAPE
Set the zones first, then choose the shape that carries them
Four zones do the work in every kitchen: store, prep, cook, clean. A layout succeeds when those four sit in a sensible order and each one keeps the bench space it needs — wide beside the sink, generous between sink and cooktop, and something landable beside the oven and the fridge.
Most frustrating kitchens are not badly shaped. They have the right shape with the zones shuffled: a cooktop in a corner, a fridge that opens across the only walkway, or a sink pushed so close to a return wall that nothing can be stacked beside it.
THE FOUR QUESTIONS WE ASK FIRST
How many people cook at once?
One cook can work happily in a run that two cooks would fight over.
Does the room have to seat anyone?
Seating eats bench depth and circulation, so it is a layout decision rather than a finishing one.
Where does traffic cross the room?
A back door, hallway or laundry run through the kitchen rules some arrangements out immediately.
How long is the longest usable wall?
Continuous bench run, not total floor area, decides what a kitchen can comfortably hold.
FOUR ARRANGEMENTS · COMPARED ON THE SAME TERMS
The layouts, side by side
The peninsula is the fifth arrangement and a close relative of the island: the same benchtop working as a divider, but attached at one end to a wall or tall cabinetry. It suits rooms that cannot give up a walkway on all four sides, and it behaves like the island column below with one less approach.
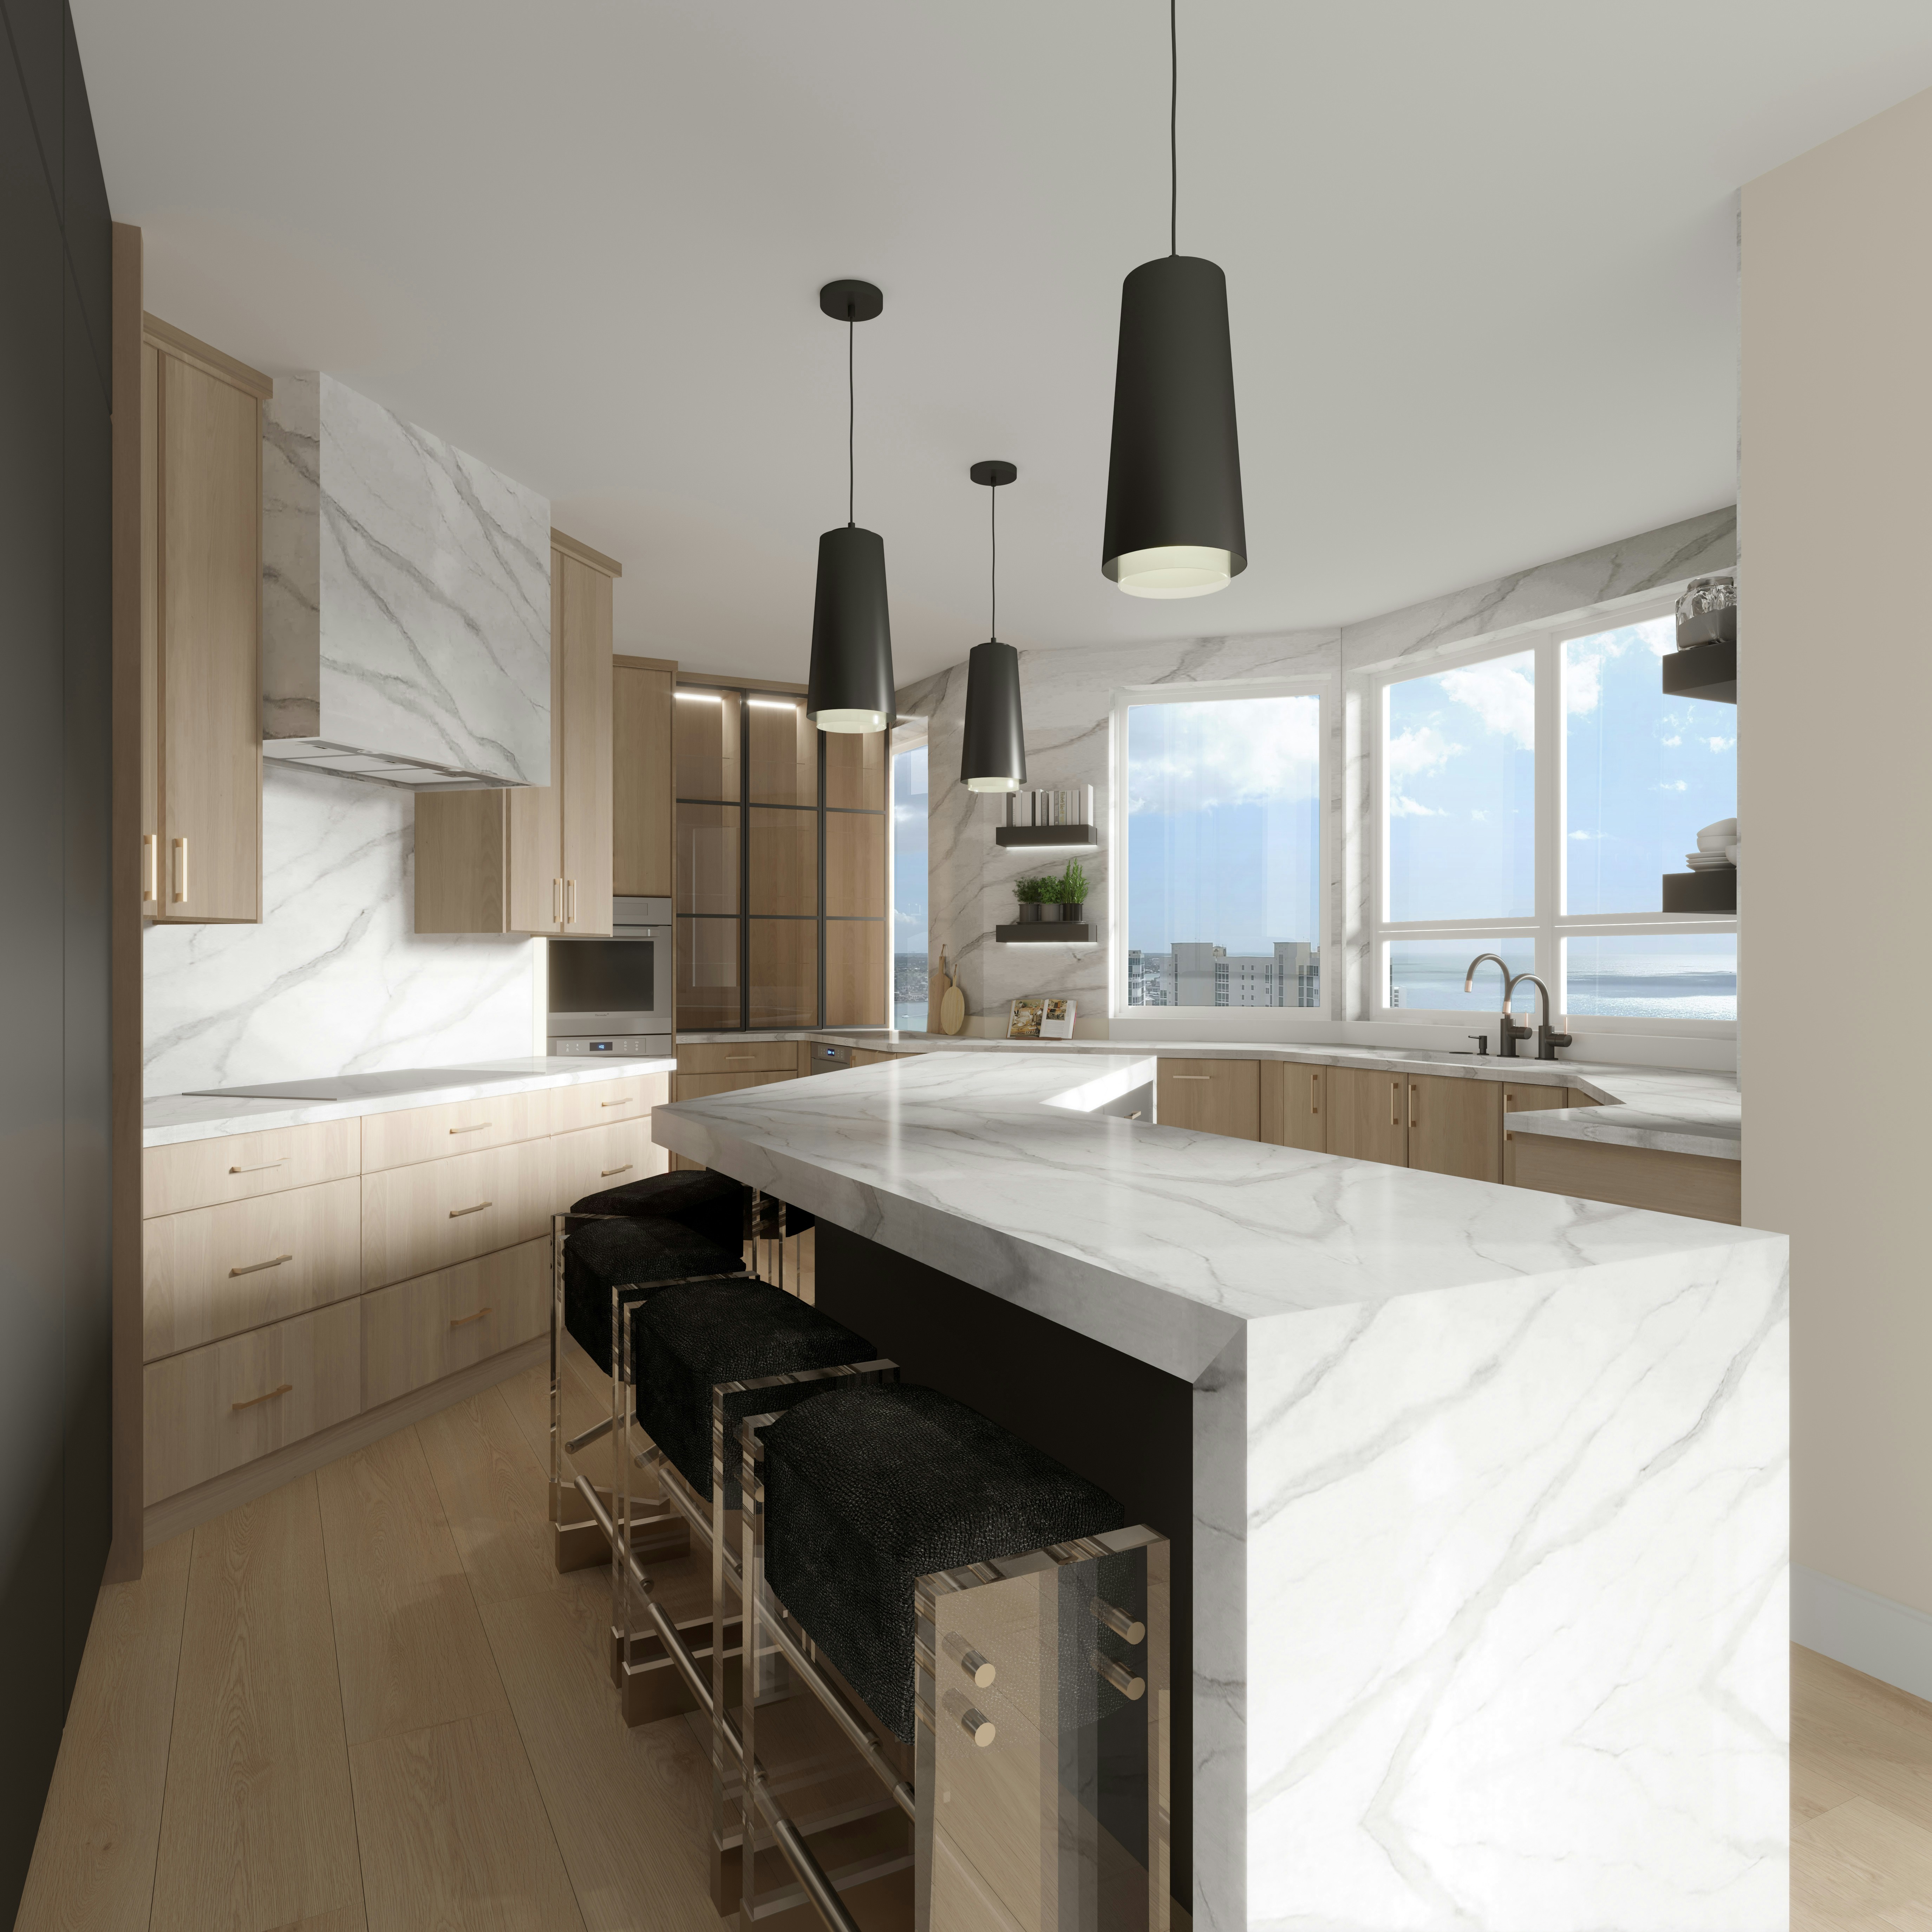
Reference photograph · the island arrangement in an open-plan room: a wall run behind, a freestanding bench approachable from more than one side, pendants and seating along it
01
TWO PARALLEL RUNS
Galley
Corridor plan · one or two cooks · no seating
BENCH RUN
Long and uninterrupted on both sides.
APPLIANCES
Split the wet and hot sides so nobody reaches across.
WATCH
Two opposing doors opening into the same walkway.
BEST FOR
Narrow rear rooms and apartments.
02
ONE CORNER RETURN
L-shape
Two walls · one cook · open to living
BENCH RUN
Continuous around one corner, with a clear prep stretch.
APPLIANCES
Keep the cooktop off the corner so pan handles clear the return.
WATCH
The corner cabinet: plan its internal fit-out, not just its door.
BEST FOR
Open-plan rooms and modest footprints.
03
THREE WALLS ENCLOSED
U-shape
Enclosed plan · one cook · maximum storage
BENCH RUN
The most bench and storage per square metre of any layout.
APPLIANCES
One zone per wall keeps the cook turning rather than walking.
WATCH
Two corners, and an enclosed feel if the upper cabinets run all the way round.
BEST FOR
Period homes with a squarer, separate kitchen.
04
FREESTANDING BENCH
Island
Wall run plus island · two cooks · seating possible
BENCH RUN
A second working surface approachable from every side.
APPLIANCES
Putting the sink or cooktop in the island commits plumbing, power and extraction to the floor.
WATCH
Circulation on both sides, and seating overhang stealing prep depth.
BEST FOR
Wide rear extensions and open living areas.
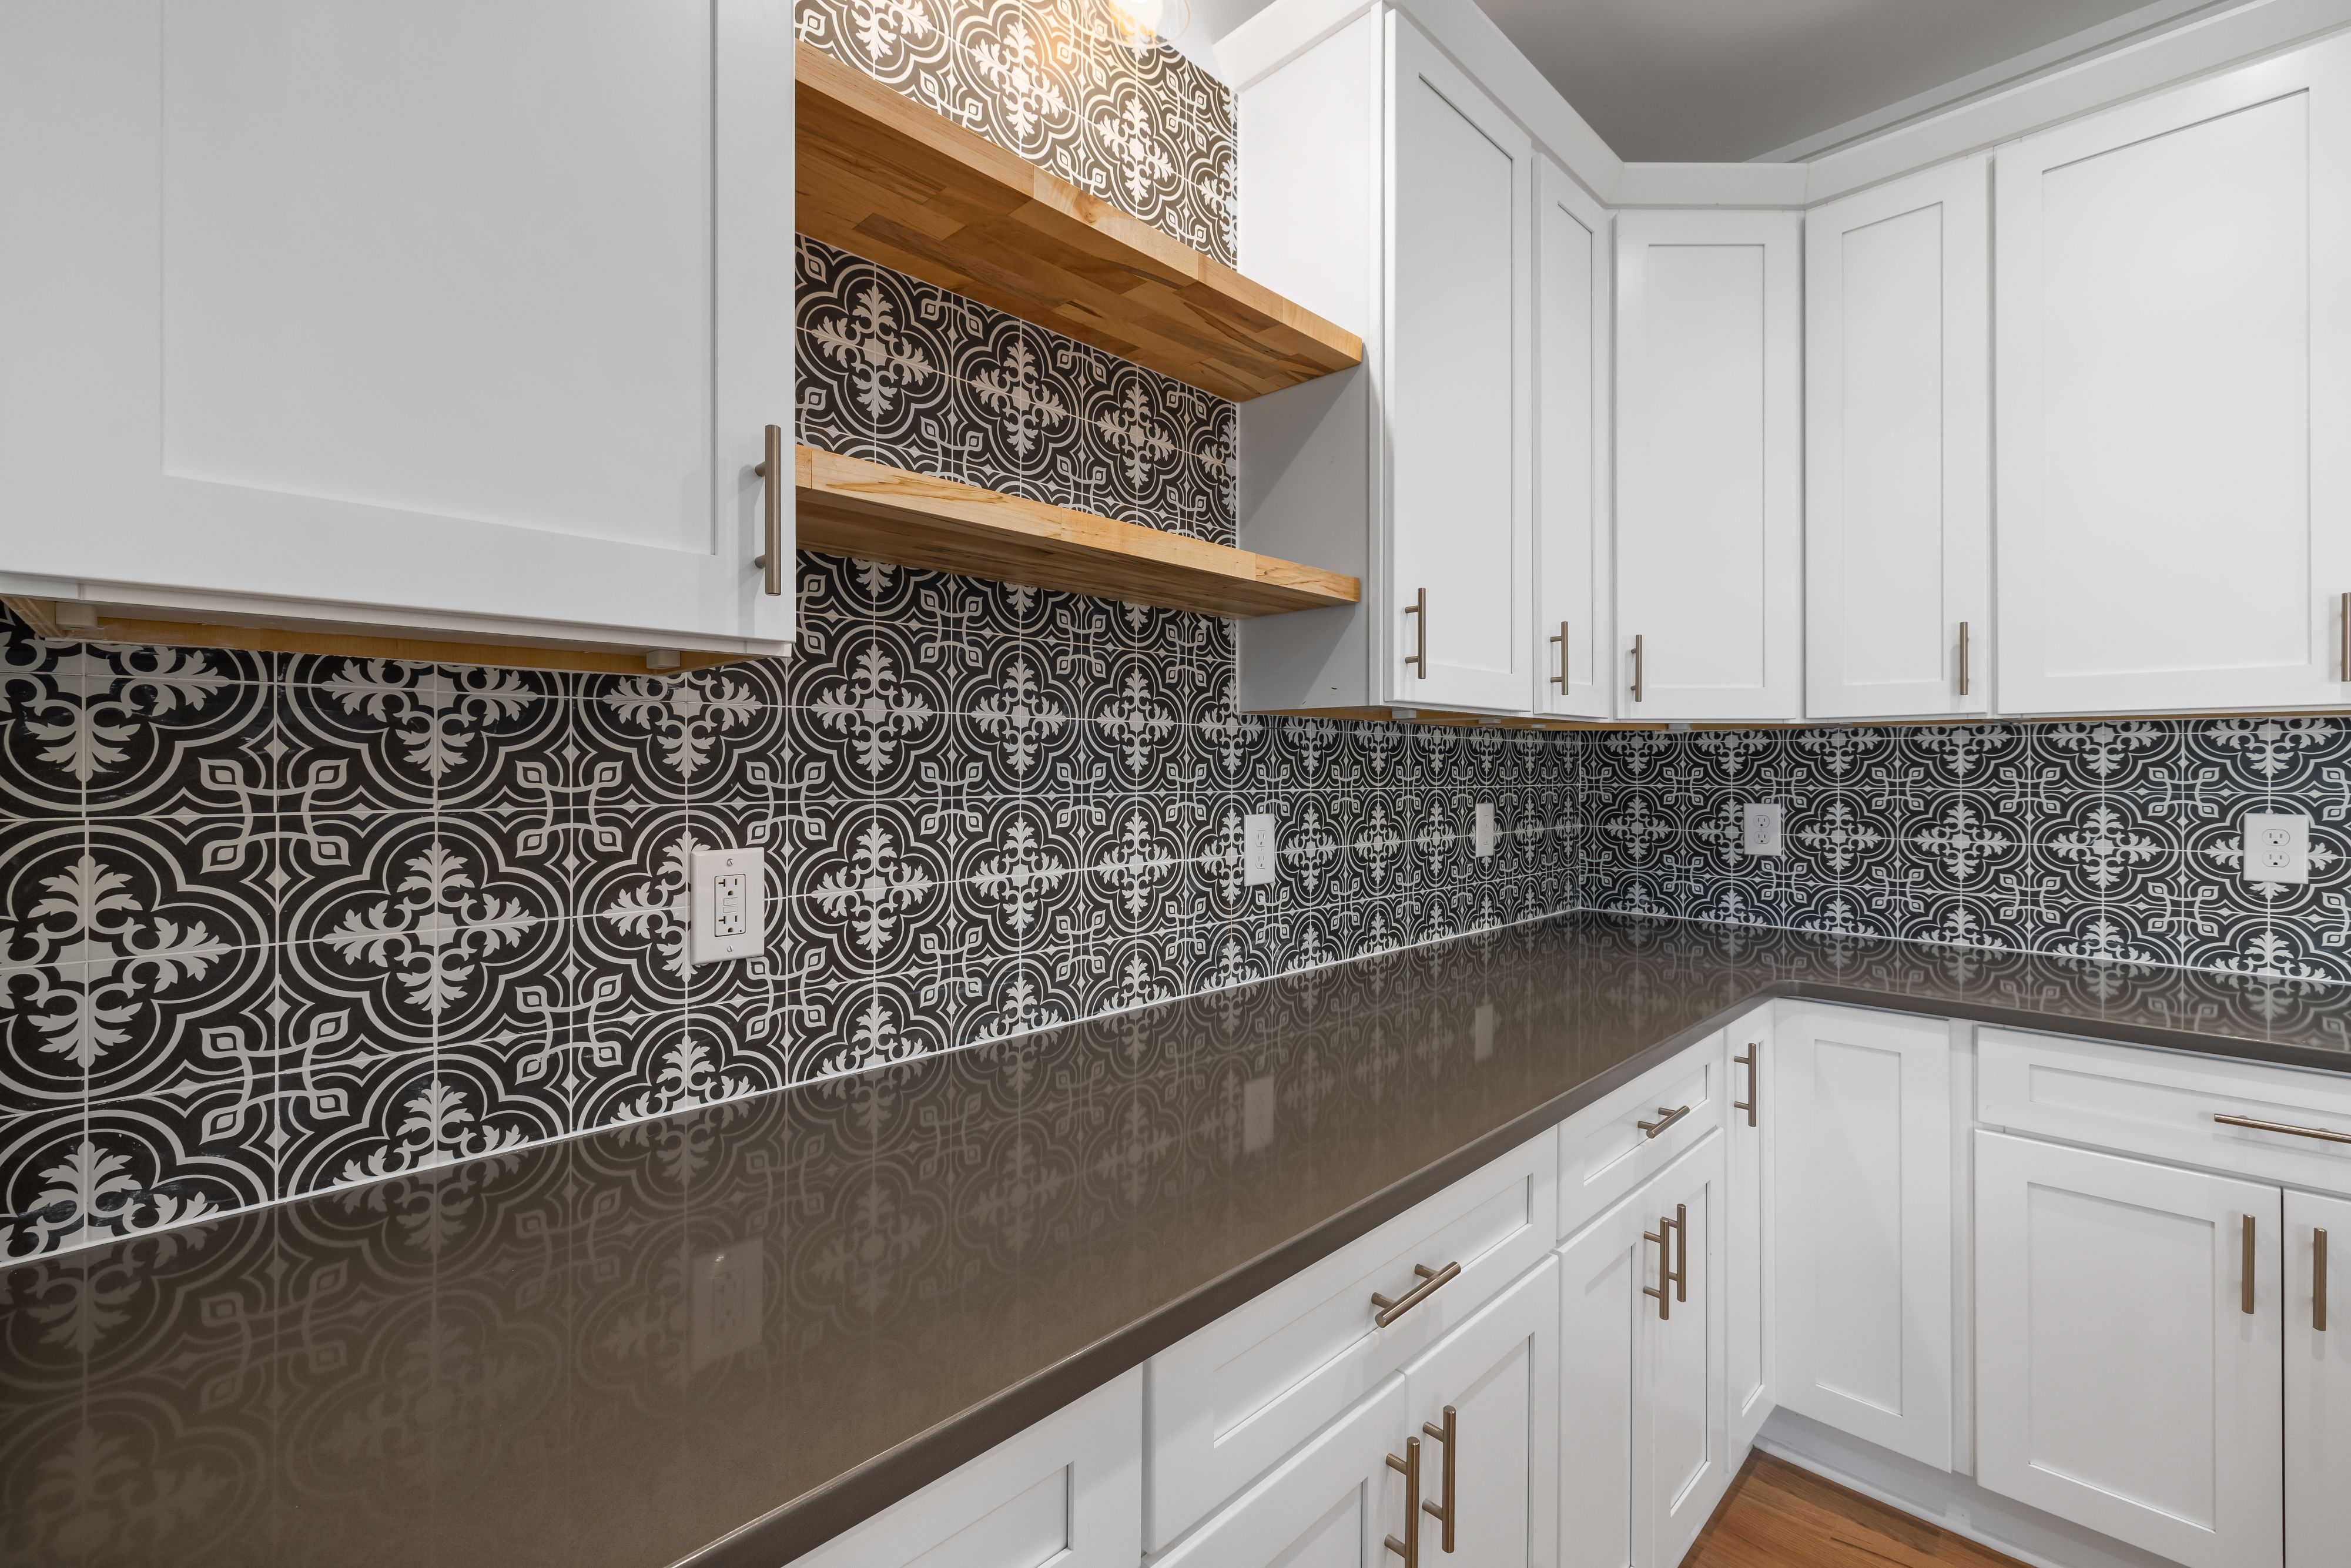
Reference photograph · one uninterrupted wall run — bench, splashback and shelving held on a single line, the length that decides what a galley or L-shape can hold
CHANGING THE PLAN
When a layout change earns the services work
Moving a layout means moving services. A relocated sink takes waste and water with it; a relocated cooktop takes power or gas and, usually, a new extraction path. That work happens during services preparation, before any cabinetry is installed, and it is the difference between replacing a kitchen and re-planning one.
It is worth doing when the current plan has a structural fault — a cooktop with nowhere to land a hot pan, a fridge that blocks the only route through, a sink stranded in a corner, or a wall separating the kitchen from the room the household actually lives in. Those problems cannot be solved with new doors and a new benchtop.
It is not worth doing when the zones already sit in the right order and only the surfaces have aged. In that case the money is better spent on cabinet fronts, a benchtop, a splashback and a proper internal fit-out, with every wet and hot point staying exactly where it is.
WHICH CONVERSATION TO START
Same layout, new surfaces
A kitchen makeover, or new benchtops and splashbacks.
New layout, same room
Kitchen remodelling — wall lines, island position and traffic flow reconsidered.
Everything, start to finish
A complete kitchen renovation, planned through kitchen design.
A footprint that will not give
Settle the layout on a measured plan
Every layout above works in the right room and fails in the wrong one. The way to know which you have is a measure and a drawing — walls, windows, doorways, existing wet points and the routes people take through the space. Tell us the room and what frustrates you about it, and the plan can be tested on paper before anything is ordered.
Prefer to ask a question first? Contact us.