Selection room · Malvern · 02
Kitchen design settles the build before a single cabinet is made
Design is the stage where the kitchen is actually decided. We measure the room as built, plan the layout against how the household cooks and moves, draw the elevations joinery will be manufactured from, and record every surface as one documented palette. Cabinetry, stone, splashback and lighting are then executed from those drawings rather than resolved on site.
Or begin with the kitchen layout guide and bring a plan to the first conversation.
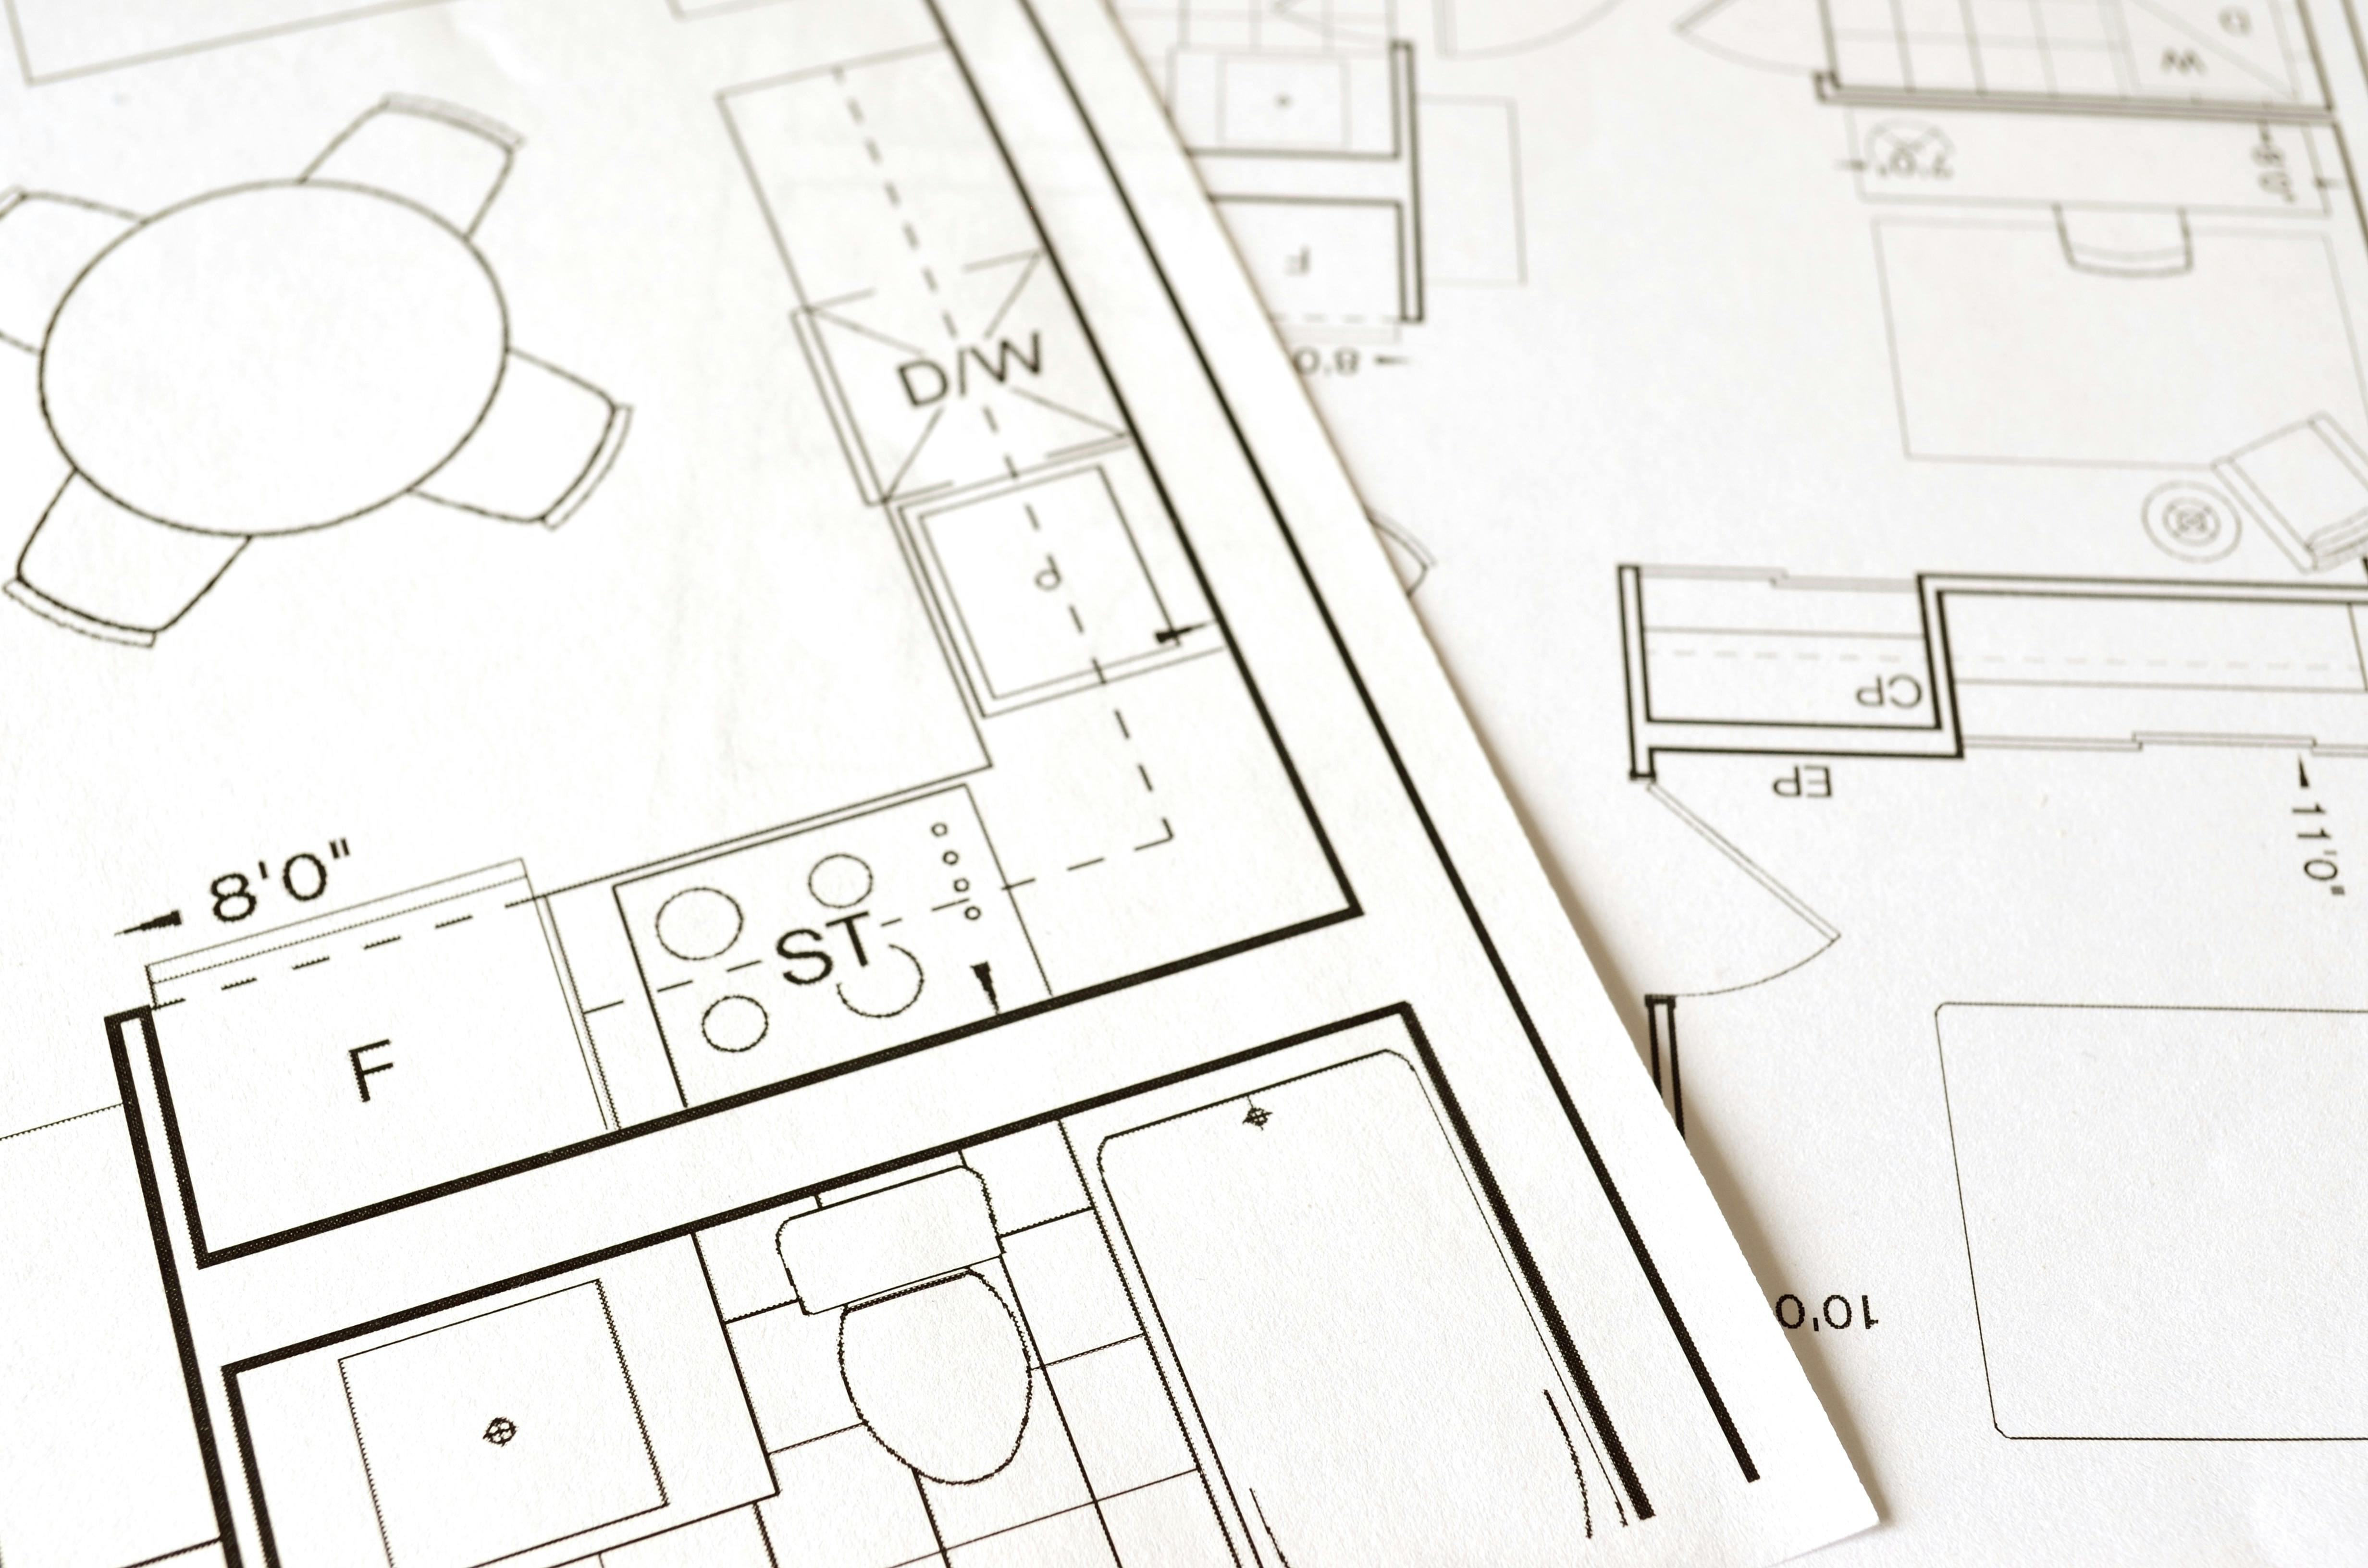
What the design stage settles
Seven decisions are locked and drawn before demolition is scheduled. Each one is described in the same way: what it is, then the attributes that govern it.
Layout and circulation
Bench runs · island clearance · door and drawer swing
Appliance schedule
Sizes · ventilation · clearances · power and water positions
Cabinet elevations
Door and drawer splits · handled or handleless · tall unit heights
Benchtop strategy
Thickness · edge profile · seam placement · waterfall ends
Splashback extent
Height · stop lines at windows and shelves · rangehood junction
Lighting layers and switching
Task · ambient · under-cabinet · set before services rough-in
Material palette
Finishes · colours · hardware · recorded as one selection sheet
Six design steps · A–F
The design sequence, step by step
These six steps, A to F, all sit inside the first four stages of the twelve-stage renovation process — consultation, measure, design and quote — and their output is the reference every later trade works from.
A
Site measure
Room as built · services located
Walls, floors, ceiling heights, window reveals and existing plumbing and power are recorded on site, not assumed from old plans.
B
Brief and zoning
Prep · cook · clean · store
How the kitchen is used sets the zones before any cabinet is drawn — who cooks, where people gather, what has to be within reach.
C
Concept layout
Plan · clearances · sightlines
One or more plan options tested against walkways, appliance doors and the view from adjoining living space.
D
Elevations and detailing
Fronts · heights · junctions
Every run is drawn in elevation so door splits, drawer banks, bulkheads and end panels are agreed as dimensions rather than impressions.
E
Material palette
Samples seen together · in the room’s light
Benchtop, front finish, splashback, floor and hardware are compared side by side, then written down as a single selection.
F
Documented sign-off
Drawings · schedule · selections
The approved set becomes the basis of the quote and the manufacturing brief for cabinetry and benchtop templating.
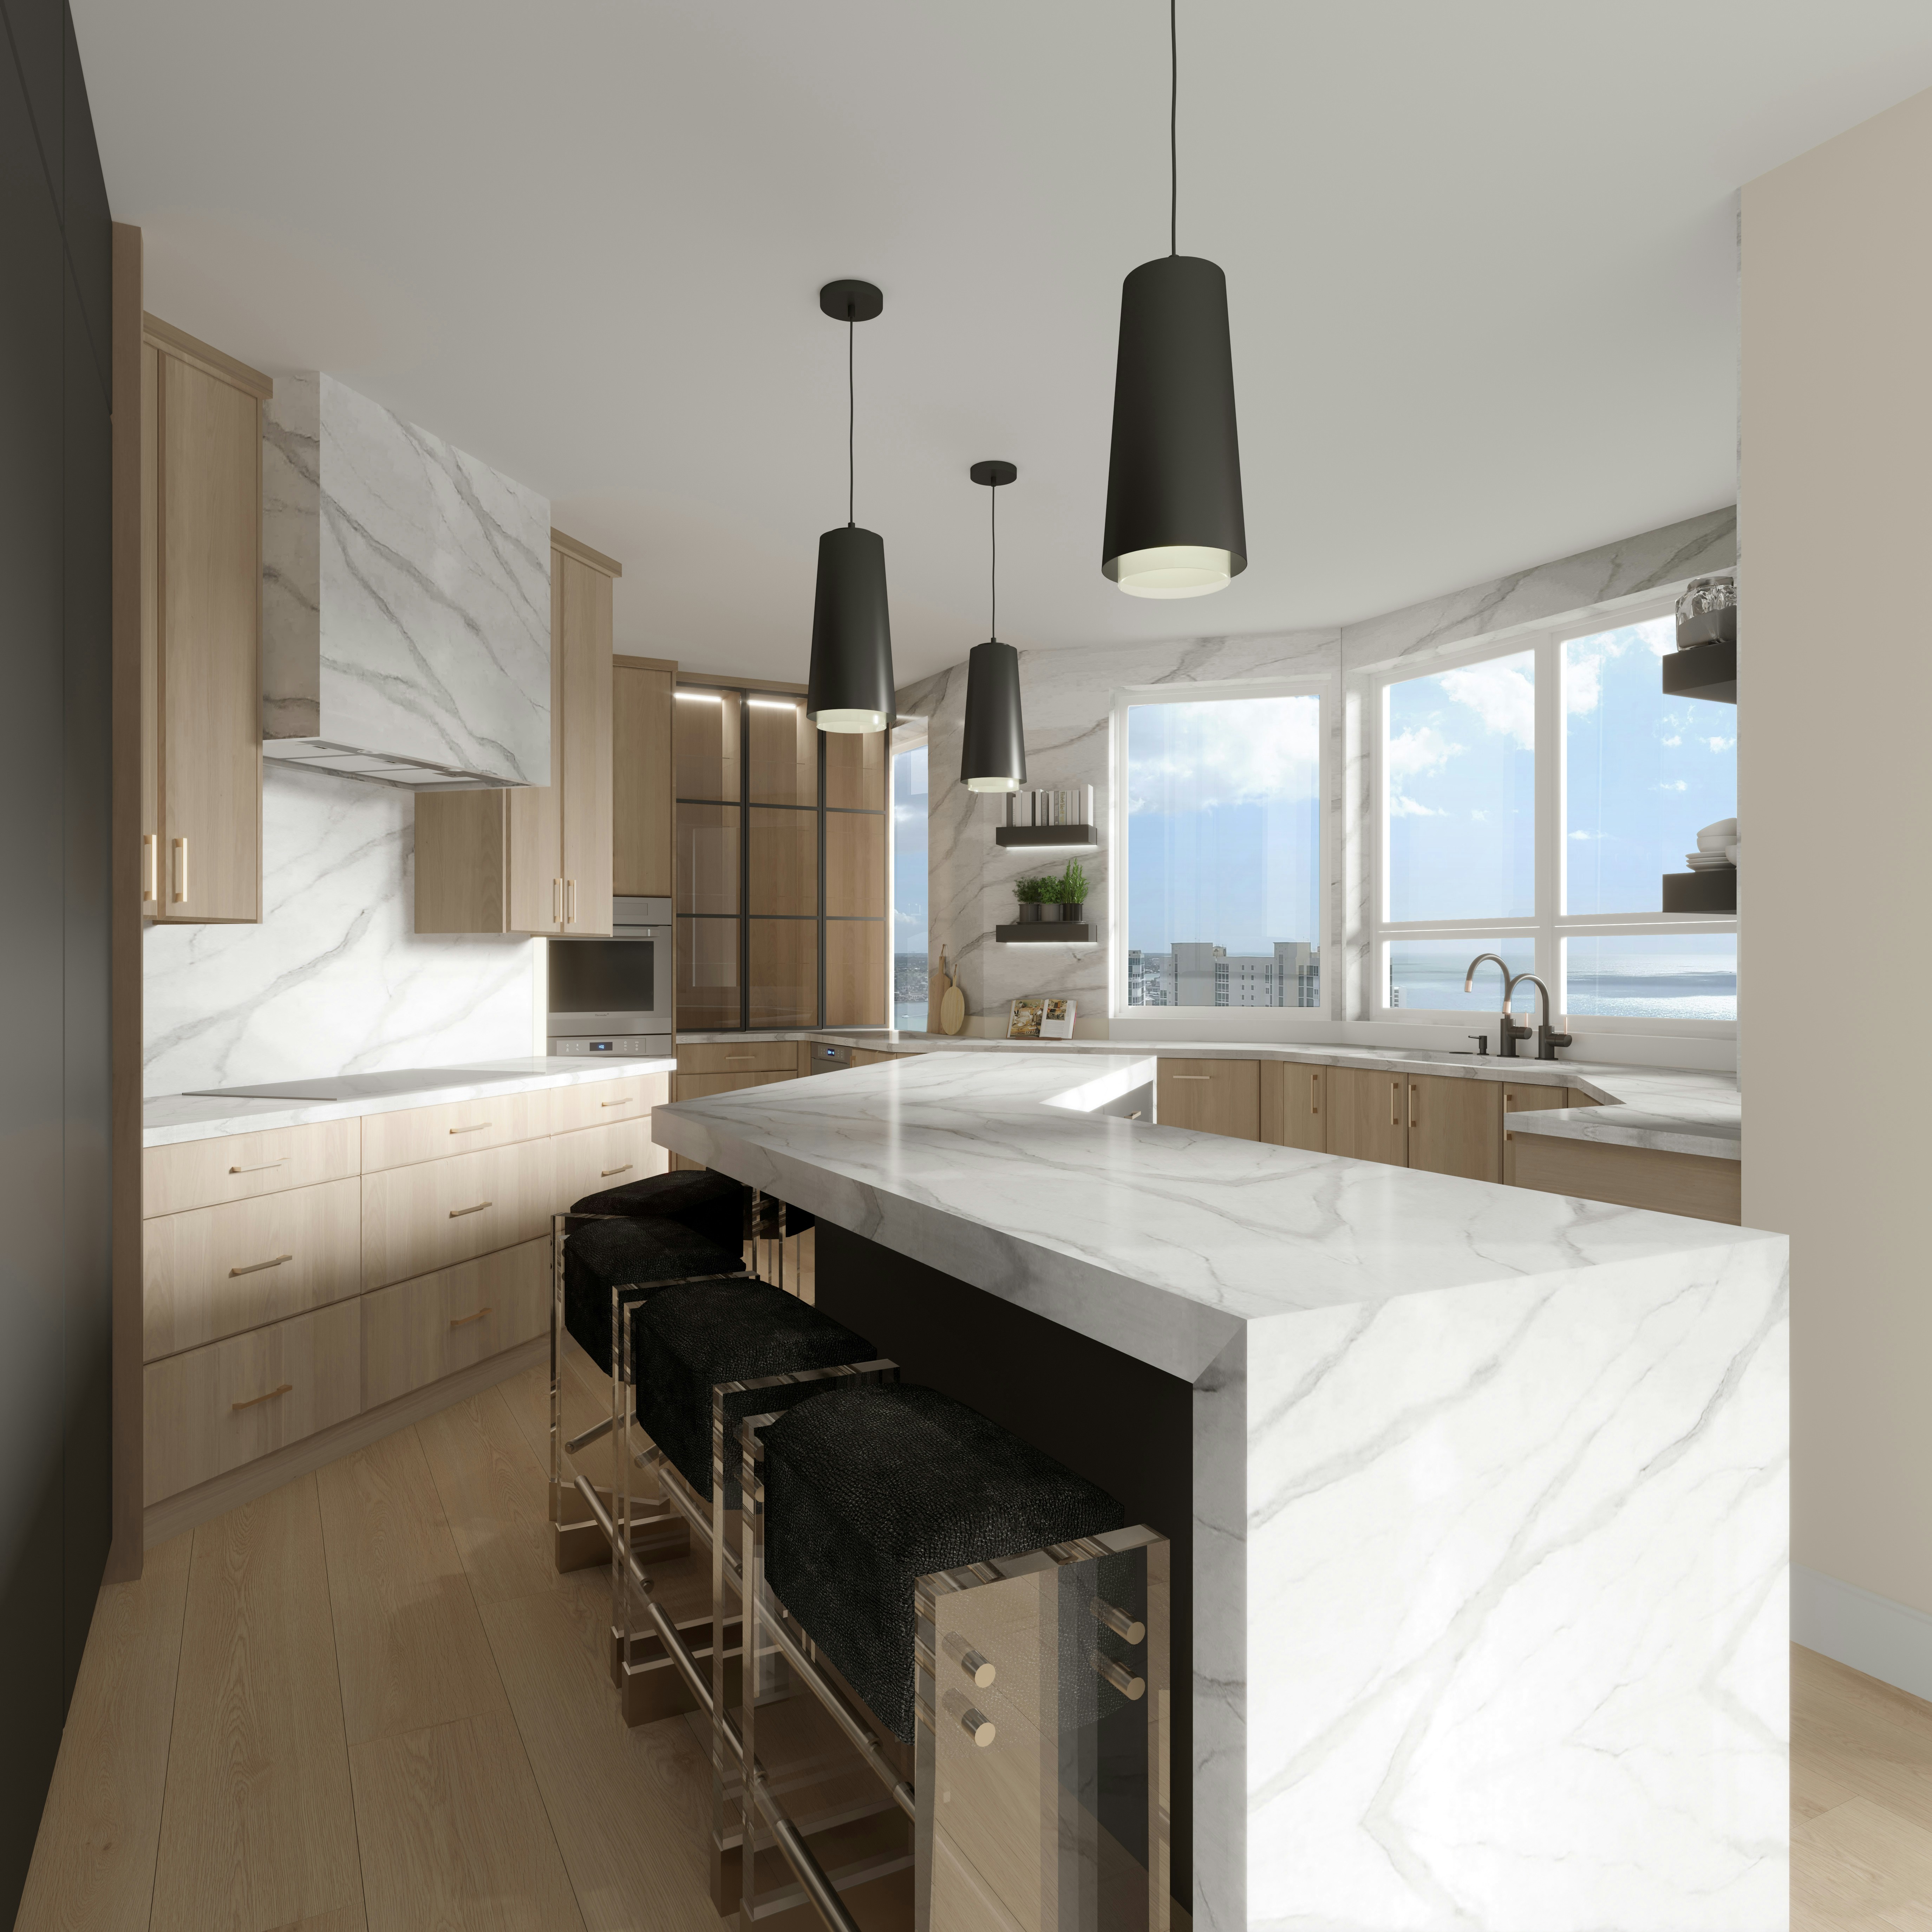
Reference photograph · Open-plan layouts like this are governed at design stage: island length and clearance, pendant spacing centred on the bench, an uninterrupted stone run, and tall storage kept off the window wall.
Layout specimens
Four layouts, and what each one asks of the room
Most Malvern kitchens resolve into one of four plans once circulation and services are measured. The comparison below is the shorthand we use in the first design session; the long version sits in the layout guide.
Layout 01
Galley
Two runs · narrow rooms · no island
Efficient where the walkway is generous enough for two people and opposing doors do not clash. Common in period terraces and apartments — see small kitchen renovations.
Layout 02
L-shape
Corner run · open plan · flexible
Keeps one side of the room free for dining or living. The corner needs a resolved solution, which is where storage engineering earns its place.
Layout 03
U-shape
Three runs · maximum bench · enclosed
The most bench and storage per square metre, provided the room can lose a wall of openings. Often the outcome of a remodelling brief.
Layout 04
Island
Perimeter plus bench · seating · services
Needs clearance on all sides and an early decision on whether sink, cooktop or neither sits in it — that choice drives the benchtop and services plan.
Design-stage questions
More answers across the full build are collected on the FAQ page.
Can I start with design only?
Yes. Design can be taken on its own, or as the opening stages of a complete kitchen renovation. Either way the measure, plan and elevations are produced the same way.
What do I review and sign off?
A dimensioned plan, elevations for each cabinet run, an appliance and services schedule, and the written material selection. Changes are cheapest here and most expensive once joinery is in manufacture.
Do I need to choose materials before the quote?
Direction is enough to quote; the final selection is confirmed at the material selection stage. Reading the benchtop materials and lighting guides beforehand makes that session much faster.
Does design cover lighting and electrical?
Positions and switching are planned during design so they can be set at services preparation, before linings close up. The detail sits with kitchen lighting.
Next step
Start with the drawings
Tell us the room, the suburb and what is not working now. Design serves Malvern, Malvern East, Armadale, Toorak, Glen Iris, Kooyong, Prahran, South Yarra and Caulfield North — coverage is set out under service areas.
Prefer to ask a question first? Use the contact form.