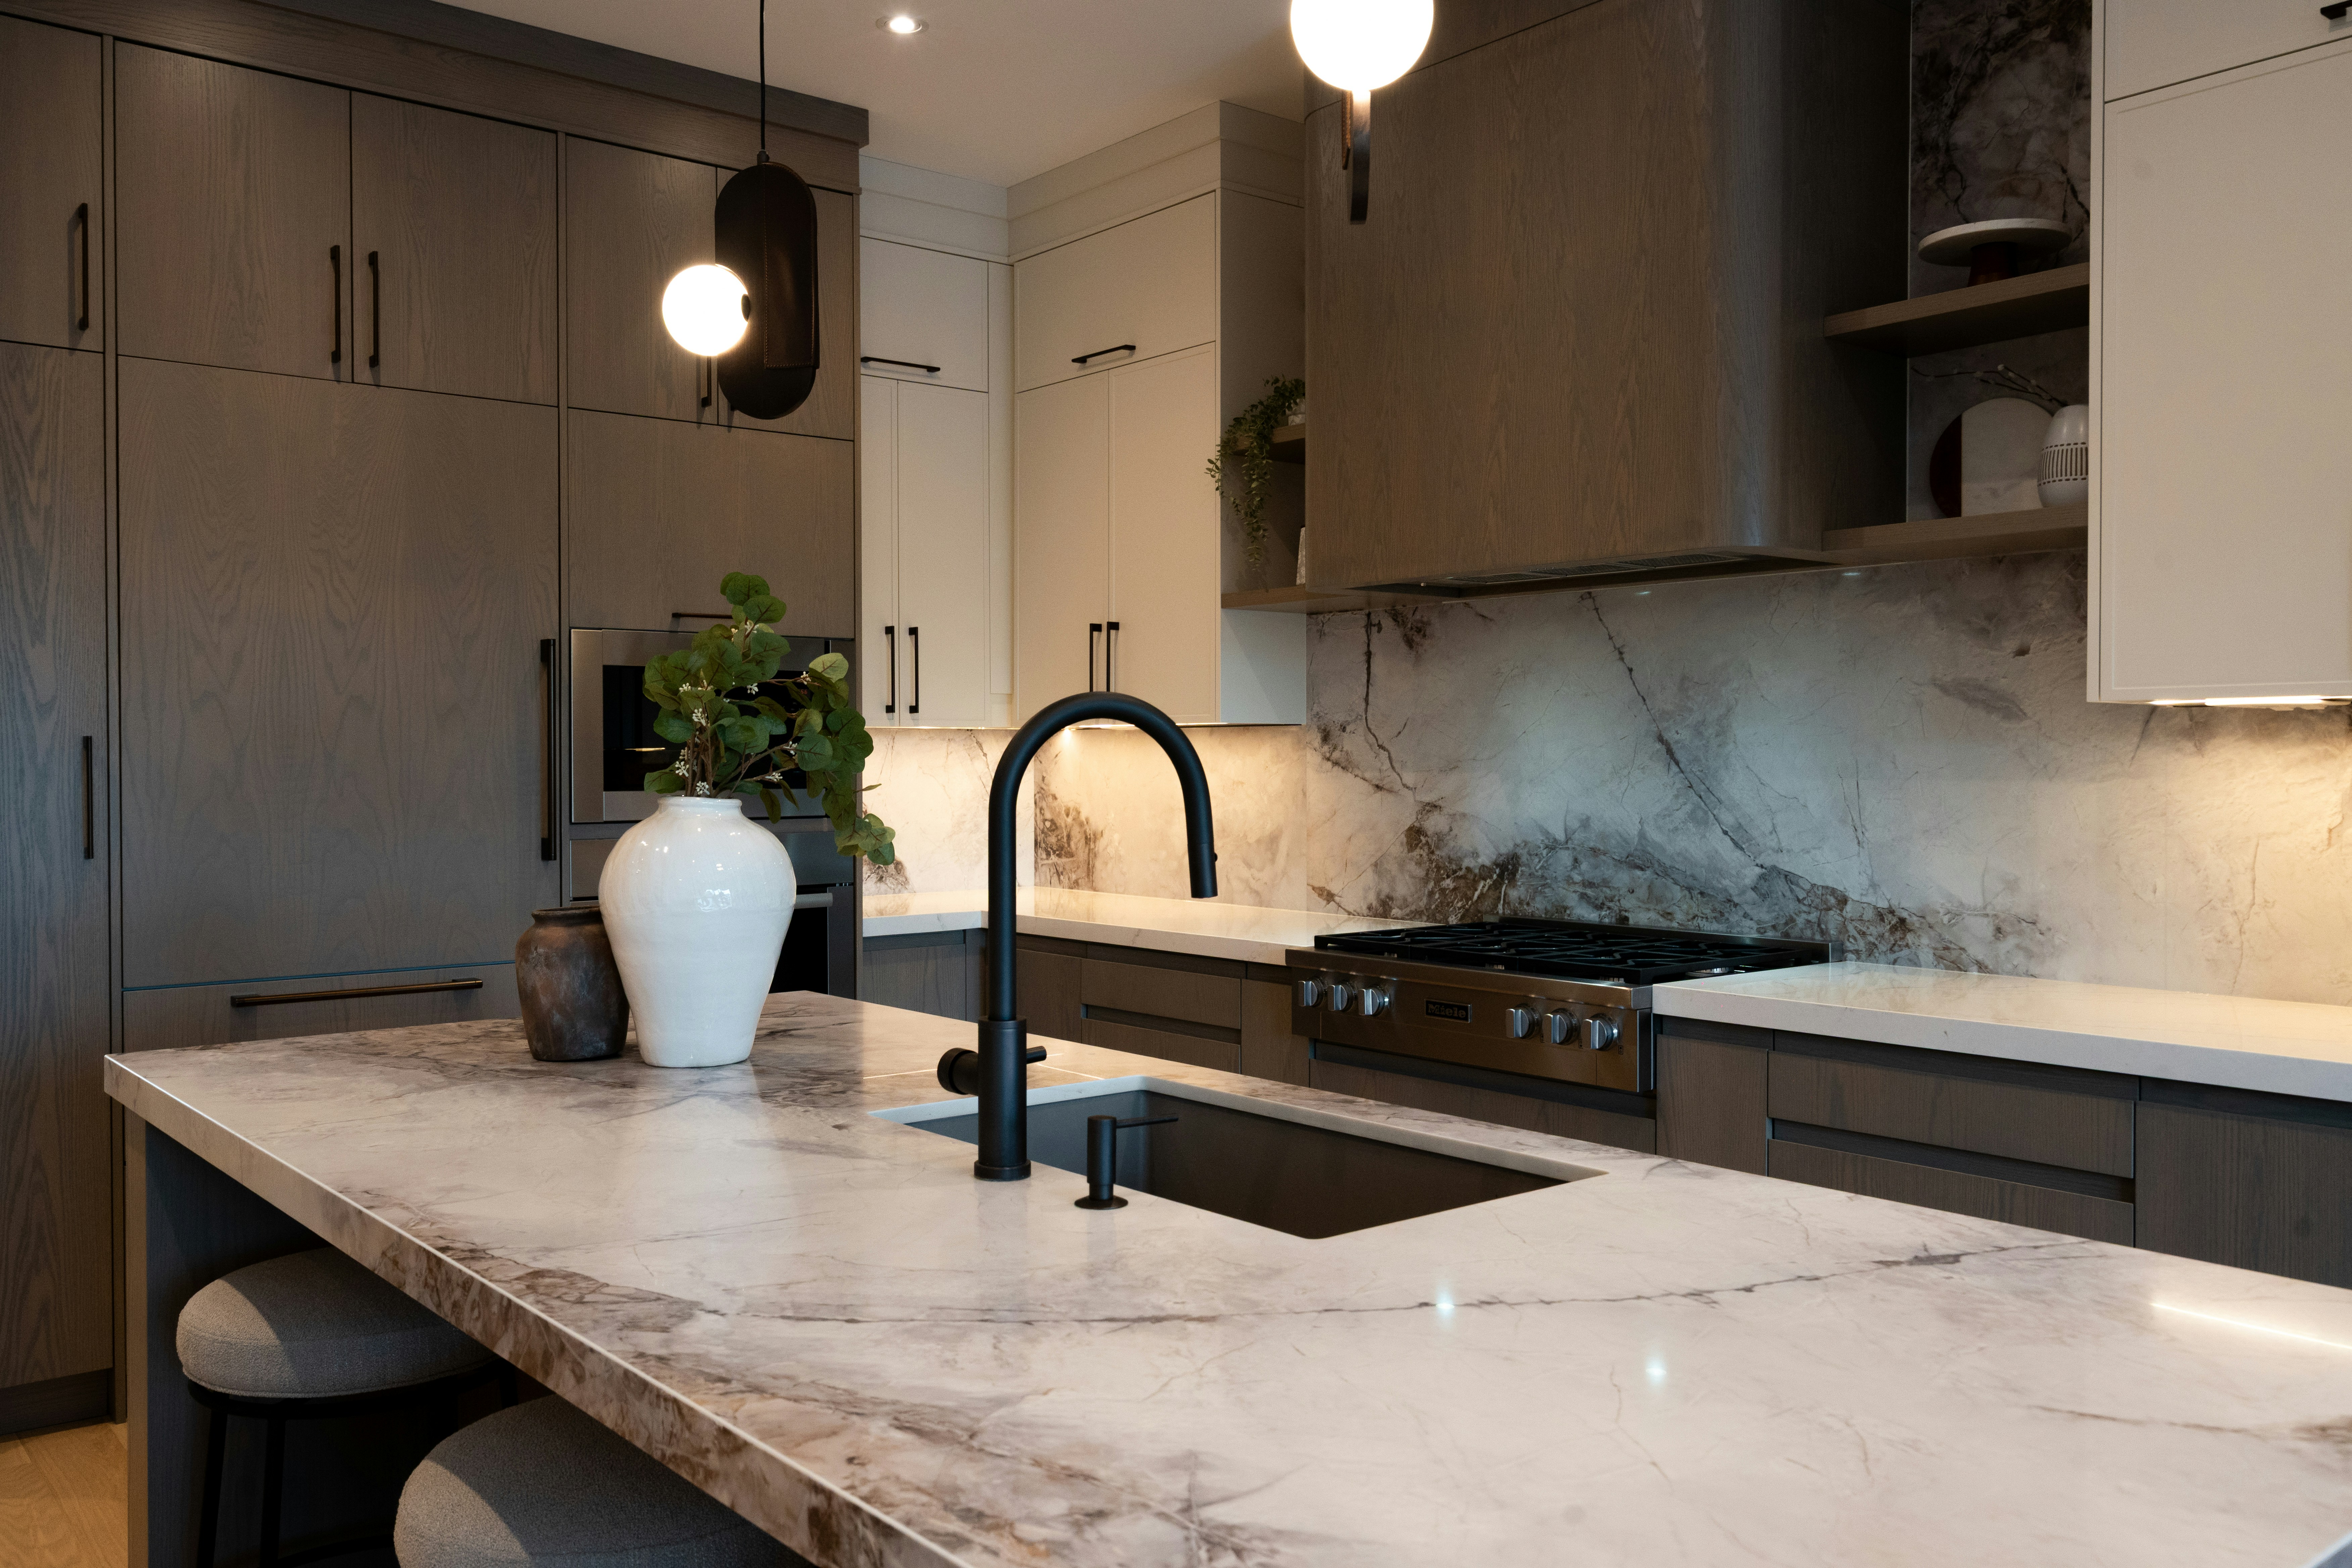
Dark contemporary kitchen with wood-grain cabinetry, a marble-look splashback and island, black tapware, integrated appliances and warm lighting.

Reference photograph · wood-grain fronts, marble-look slab run from benchtop to splashback, integrated appliances under warm feature light

Home  ·  Services  ·  Luxury Kitchen Renovations

SERVICE 04 · MALVERN, VICTORIA

Luxury kitchen renovations, specified to the millimetre

High-specification work is a conversation about surfaces, edges, hardware grades and tolerances — not adjectives. This page sets out how the detail is decided for larger homes in Toorak, Armadale, South Yarra and around Malvern, and how those decisions are documented before anything is manufactured.

The difference sits in four decisions, not thirty

A high-specification kitchen usually separates itself on the same short list: the stone and how its edges are cut, the joinery and how it is finished, whether appliances stay visible or disappear behind panels, and how the room is lit in layers. Everything else — the butler’s pantry, the island overhang, the drawer internals — follows from those four. Resolve them at design stage and the build becomes an execution of drawings rather than a run of on-site judgement calls.

01

STONE

Slab, not sample

Marble and porcelain are chosen from the actual slab, with vein direction set against the island and the return. Book-matching and waterfall ends are marked at templating. Benchtops

02

JOINERY

Made for the wall

Period rooms are rarely square, so runs are scribed and cabinets built to the measured opening rather than a catalogue module. Custom cabinetry

03

APPLIANCES

Integrated or stated

Panelled fridges, integrated dishwashers and concealed extraction change cabinet sizes, so the appliance schedule is fixed before joinery drawings are signed off. Cabinets

04

LIGHT

Three layers, one warmth

Task light on the bench, ambient light in the room, feature light over the island — wired at services stage and held to one colour temperature. Lighting

STONE DETAIL

Mitred edge

Engineered stone or marble · 20mm slab · mitred to 40–60mm

LOOK
The bench reads as a solid block rather than a sheet.

WEAR
The mitre needs a level, well-packed substrate beneath it.

BEST USED FOR
Islands and any run seen end-on from a living zone.

JOINERY DETAIL

Integrated pull

Matt finish · shadowline rail · no surface-mounted hardware

LOOK
Unbroken fronts; the eye follows the grain or colour, not handles.

WEAR
Contact concentrates on one edge, so finish choice matters most there.

BEST USED FOR
Contemporary rooms and long uninterrupted cabinet runs.

APPLIANCE DETAIL

Panelled fronts

Integrated refrigeration · panelled dishwasher · concealed extraction

LOOK
Appliances disappear into the joinery line.

WEAR
Hinges carry the panel, so panel weight and door swing are specified.

BEST USED FOR
Open-plan rooms where the kitchen shares space with living.

SELECTION, EXPANDED

Where a high-specification job takes longer, and why that is the point

The build sequence is the same twelve stages used on every project — see the full process. What changes here is the weight given to the first five.

01  Consultation — how the household cooks, hosts and stores, and which rooms the kitchen is seen from.

02  Measure — the room as built, including out-of-square walls, floor fall, window reveals and existing services.

03  Design — plan and elevations, bench heights, overhangs, butler’s pantry zoning and appliance schedule.

04  Quote — scope written against those drawings, so the specification and the number describe the same kitchen.

05  Material selection — slab viewing, door finish and sheen, hardware, tapware, tile and grout, recorded as one palette.

From demolition onward the sequence runs as usual — services preparation, cabinetry, benchtops, splashback, appliances and finishing, then handover. Storage internals are drawn alongside the cabinet elevations rather than added afterwards; see storage solutions.

Questions that come up at this level of detail

What actually makes a renovation high specification?

Usually the edge details, the finish grade, whether appliances are panelled, and how tightly the joinery is built to the measured room. Those choices are visible daily; the brand names on the boxes rarely are.

Can the kitchen work in a period Malvern or Armadale home?

Yes. Older walls move and floors fall, so cabinets are scribed and panels are made to suit rather than shimmed into place. If walls are coming out, that is remodelling work and is planned before design is finalised.

How is a butler's pantry planned?

As a second working zone with its own bench depth, power, water where required and ventilation — then tested against the main kitchen so the two do not compete for the same circulation path.

Is this different from a complete renovation?

The build path is the same as complete kitchen renovations. What differs is the depth of documentation and the tolerance the detailing demands — mitres, shadowlines and panelled appliances leave less room for adjustment on site.

Which suburbs do you work in?

Malvern and the surrounding inner south-east — Malvern East, Armadale, Toorak, Glen Iris, Kooyong, Prahran, South Yarra and Caulfield North. See service areas.

NEXT STEP

Bring the details you already like

A photograph of an edge profile, a door finish you keep returning to, a plan of the room — any of these make the first conversation faster. Send them with an enquiry and we will work back from the detail to the layout. Prefer to ask something first? Use the contact form.