
Reference photograph · a sample held against the existing wall — the point at which a palette stops being adjectives and starts being a specification
Home / Request a Quote
REQUEST A QUOTE · SELECTION ROOM · MALVERN
Request a quote for a kitchen renovation in Malvern
A quote is only as good as the information sitting behind it. Before anything is costed we look at the room, measure it properly and draw a layout you have agreed to — so the figure you read belongs to your kitchen rather than to an average one.
Send what you know about the project and we will start where every kitchen starts: a consultation in the room itself.
Still deciding on scope? Complete kitchen renovations · kitchen makeovers · the twelve-stage process
STAGES ONE TO FOUR
Four stages sit between your first message and a quote
Consultation, measure, design, quote. They run in that order because each one produces the information the next one needs — and a number quoted before the layout is settled is a guess with a decimal point in it. Here is what happens at each stage, and what you will be asked to decide.
01
Consultation
In the room, first
On site · brief & constraints · before drawings
We walk the existing kitchen with you and listen to what is not working — where you cook, where people gather, what has to stay. Bring the images you have saved; they describe a finish far better than adjectives do.
02
Measure
Nothing drawn from memory
Dimensions · services · wall and floor levels
Wall lengths, ceiling heights, window and door positions, existing plumbing and electrical runs, and how far out of true the walls sit. In period homes that last measurement is the one that decides how cabinetry meets the room.
03
Design
A layout you have agreed to
Bench runs · storage by zone · surfaces named
A plan is proposed and adjusted until it works on paper: appliance positions, circulation, storage zoned to the way you use the room, and a palette with every surface named. See kitchen design.
04
Quote
Written against a drawing
Scope · specification · stage by stage
Only now does a quote mean anything. It follows the agreed layout and the named selections, set out stage by stage, so you can see which line belongs to cabinetry, which to stone, and which to the services behind the wall.
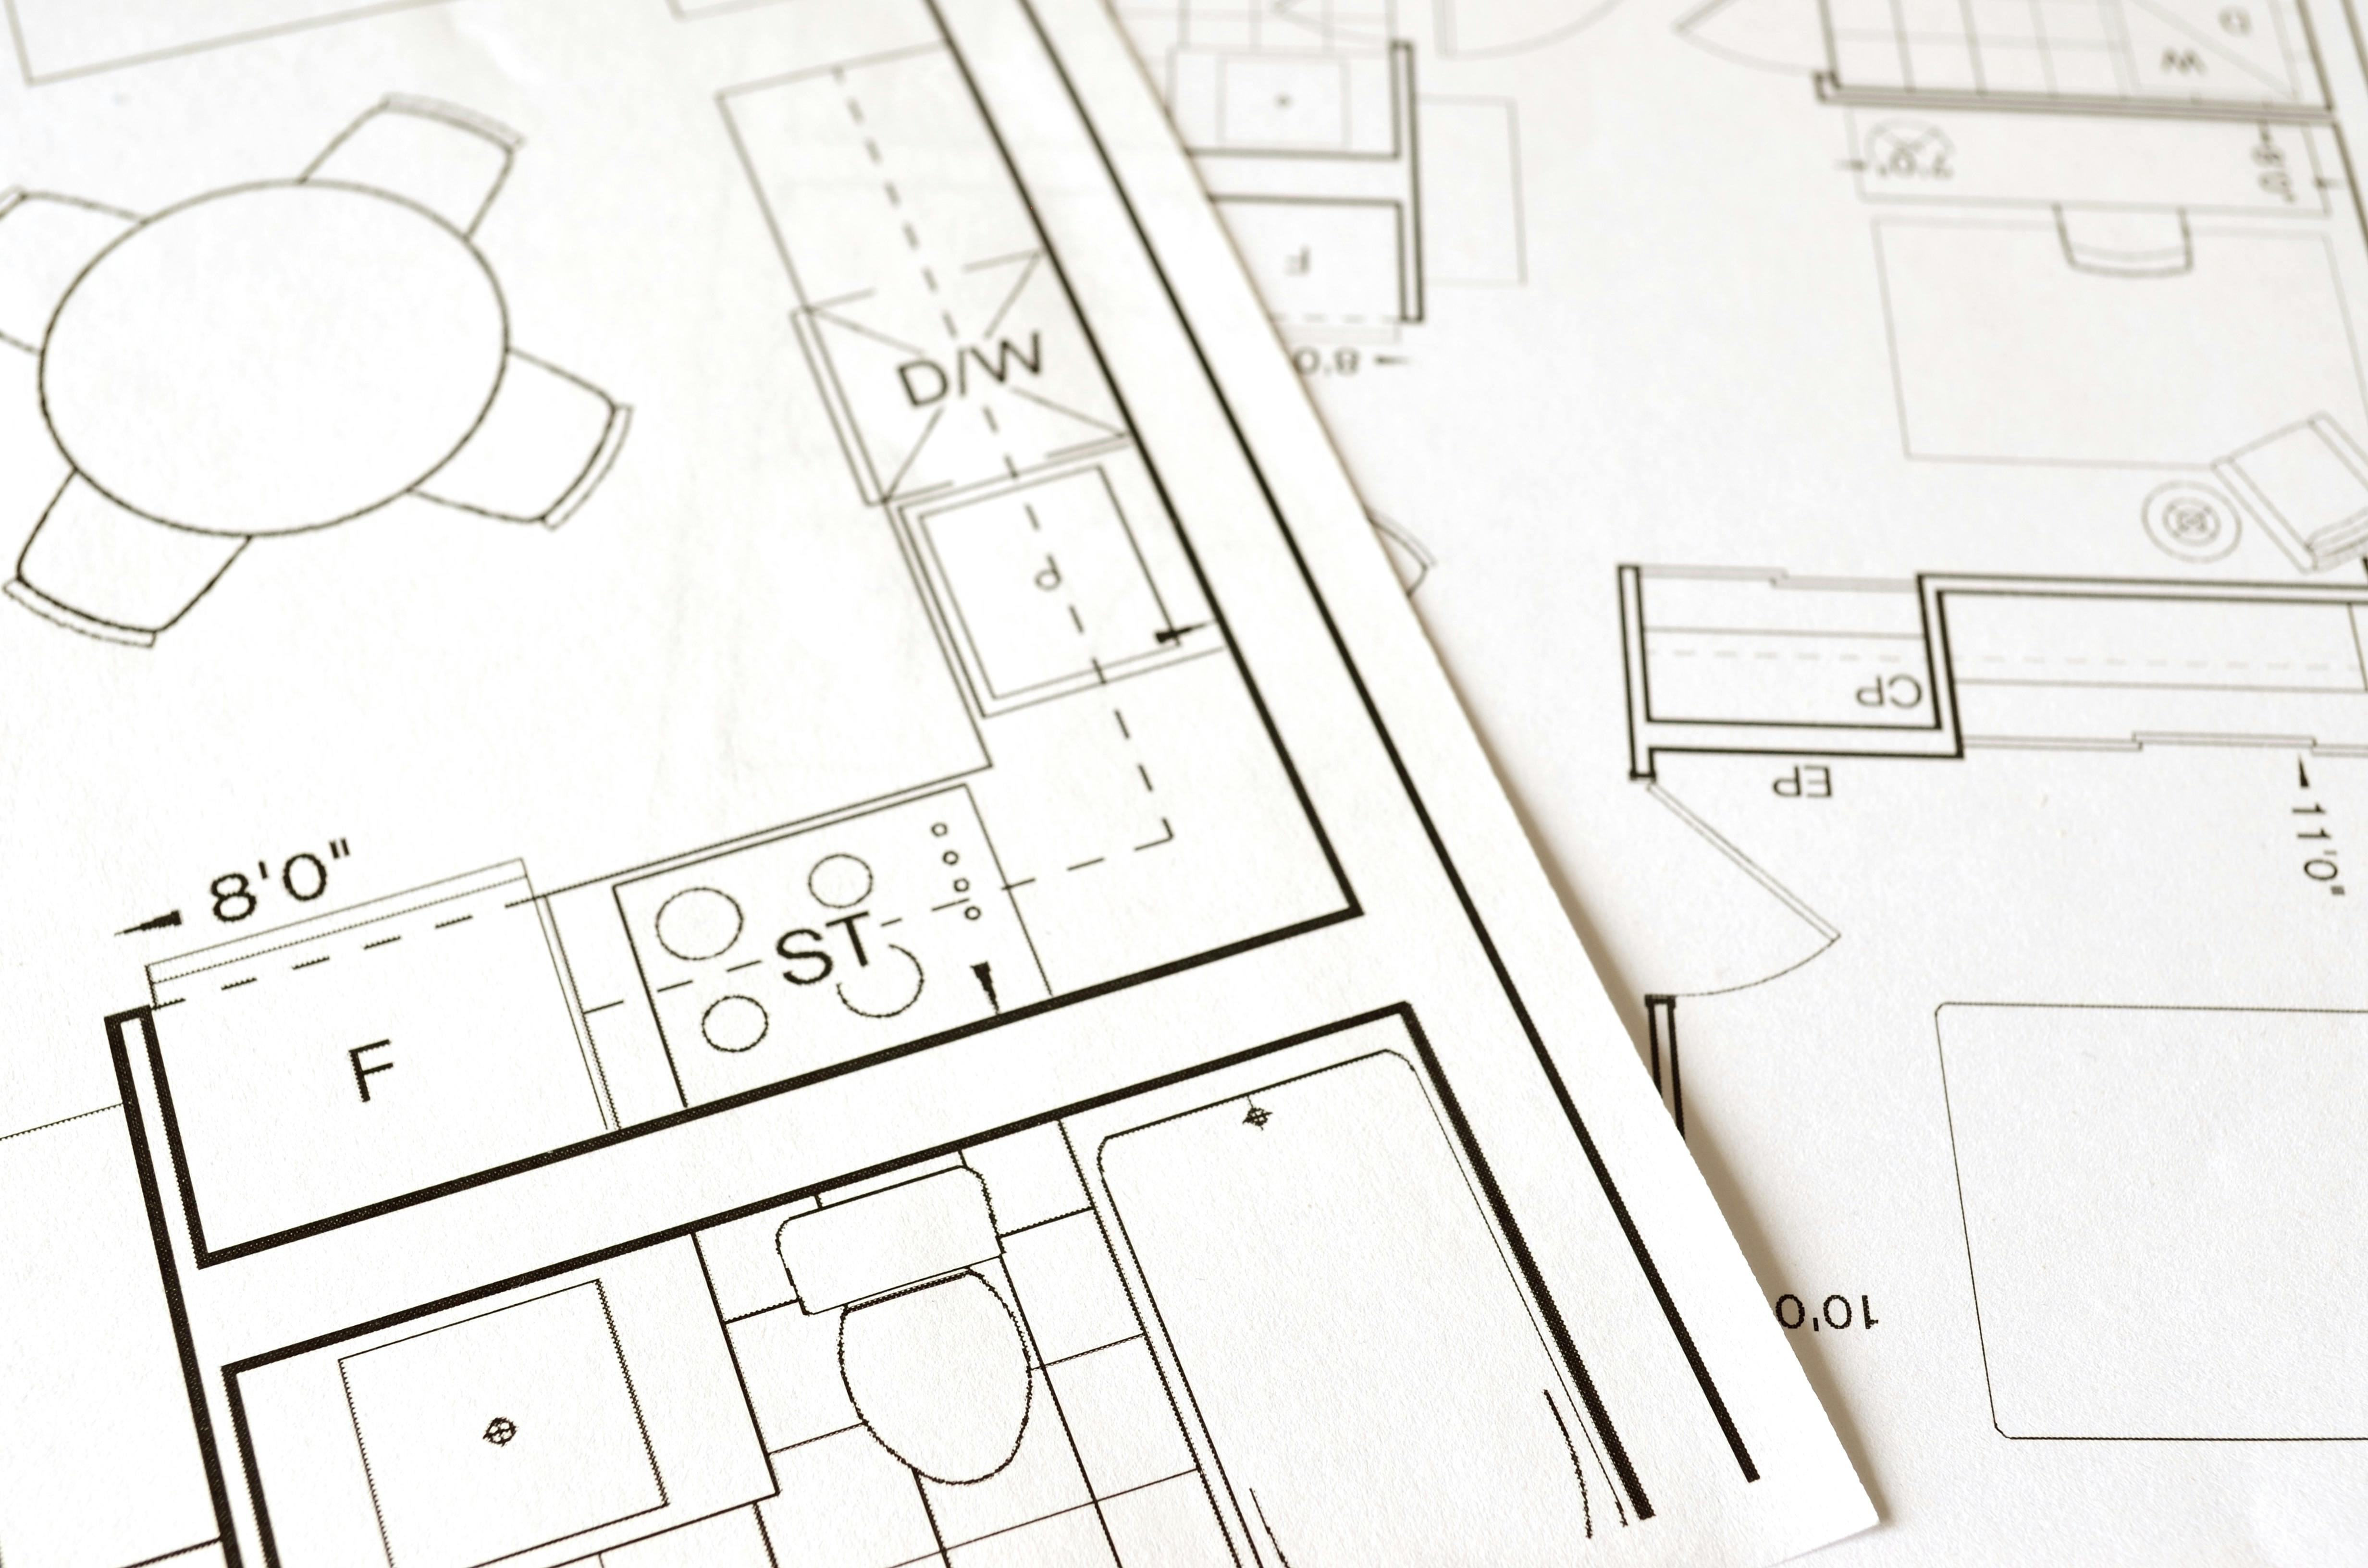
Reference photograph · a measured plan with fixture positions and dimensions — the kind of document a quote is written against, rather than a walk-through impression
WHAT TO HAVE READY
Eight details that make the first conversation useful
None of this is needed to get in touch. But the more of it you can say up front, the further along the first conversation begins — and approximations are entirely fine, because everything is measured properly at stage two.
If you would rather work through it as a list, the renovation checklist covers the same ground in sequence.
01 The suburb. Malvern, Malvern East, Armadale, Toorak, Glen Iris, Kooyong, Prahran, South Yarra or Caulfield North — see service areas.
02 The kitchen type. Galley, L-shape, U-shape, island or open-plan; the layout guide will help you name it.
03 Rough dimensions. A pace-count of the two longest walls and the ceiling height is enough to picture the room.
04 What is prompting the change. Storage, an awkward layout, tired surfaces, or the whole room at once.
05 Whether walls are moving. Finishes only, or a reconfiguration — that is the line between a makeover and a remodel.
06 Appliances. What stays, what is being replaced, and anything already ordered — sizes drive the cabinet run.
07 Preferred timeframe. Including any period you would rather not have trades in the house.
08 Photographs of the room as it stands. Two or three wide shots tell us more than a paragraph; these can follow once we are in touch.
NAMING THE SCOPE
Which service are you asking for?
Thirteen services, three groupings. Name the closest one when you write and the conversation starts further along — or browse the services hub first.
Renovate
The room comes out
Strip-out · services · rebuild
Refresh
The layout stays
Fronts · surfaces · hardware
Detail
One surface at a time
Tile · light · internals
SEND THE DETAILS
Tell us the room, and we will come and measure it
Use the form below to tell us the suburb, the kitchen type and what you would like the room to do. From there it runs in the order set out above — consultation, measure, design, then a quote against a drawing you have already agreed to.
Before you write
Want the whole sequence first? The twelve-stage process
Wondering what shapes the figure? What drives renovation cost
Thinking about the pace? How long a kitchen takes
Questions of scope and disruption? Renovation FAQ