FREQUENTLY ASKED · SELECTION ROOM · MALVERN
Kitchen renovation questions, answered in the order they arise
Almost every kitchen question is really a question about sequence: what gets decided now, what can wait, and what becomes unchangeable once a cabinet is cut or a slab is templated. The answers below follow that order — getting started, design and selections, during the build, and after handover.
Where a question needs more room than a paragraph, there is a link to the service or the guide that covers it properly.
Jump ahead: all thirteen services · the twelve-stage process · request a quote

Reference photograph · what to have ready before you enquire: rough measurements, a photograph of every wall and the appliance list — the five items beside this image
Have these five ready
Measure
The room, roughly measured
Wall to wall · ceiling height · window and door positions
Record
Photographs of every wall
Each elevation · the ceiling · the services wall
Specify
The appliance list
What stays · what is replaced · model numbers if known
Diagnose
What fails you daily
Bench space · reach · bin access · light at the sink
Rank
The priority order
Which surfaces matter most if the scope has to flex
01
Getting started
Scope, service names and where we work
What is the difference between a complete renovation, remodelling and a makeover?
A complete kitchen renovation strips the room back and rebuilds it: cabinetry, benchtops, splashback, services and finishing. Kitchen remodelling changes the shape of the room itself — wall lines, island position, where traffic runs. A kitchen makeover keeps a sound layout and sound carcasses and replaces what you see and touch: doors, benchtop, splashback and hardware.
I don’t know which of the thirteen services I’m actually asking for.
You don’t need to name it. Describe the room and how it fails you; scope is set at consultation, the first of the twelve stages. If you would rather read first, the services hub groups everything into renovating, refreshing and detailing, so you can work down from the broad decision to the specific one.
Do you work in my suburb?
Malvern is the centre of the work, with Malvern East, Armadale, Toorak, Glen Iris, Kooyong, Prahran, South Yarra and Caulfield North around it. The service areas page explains what the housing stock in each pocket tends to demand of a layout.
Can you tell me what it will cost before you’ve seen the kitchen?
No, and a figure given that early would only mislead. Scope, layout change and surface selection move a kitchen quote more than anything else, which is why the quote is stage four — after consultation, measure and design, so the number describes a kitchen that has actually been drawn. The guide on what drives kitchen renovation cost sets out each of those drivers.
My kitchen is small. Is that a different conversation?
It is a more precise one. Compact and galley kitchens in period apartments and semi-detached homes reward millimetre decisions — bench depth, door swing, tall storage instead of wide storage. Start with small kitchen renovations.
02
Design & selections
What gets locked, and when
Selection is not one afternoon. It is a short series of deadlines, each set by the thing that has to be manufactured or measured next.
When do selections have to be final?
Material selection is its own stage, sitting between the quote and demolition. Within it, cabinetry decisions come first — door profile, finish, colour and hardware must be signed off before anything is manufactured. The benchtop material is confirmed ahead of templating. The splashback can be settled last, which is a genuine advantage: you get to choose it against the benchtop and cabinet fronts that are already in the room.
How is measuring different from templating?
The measure is stage two: a site measure of walls, floor levels, service positions and the things that will not move. Templating happens much later and only once cabinets are standing, because a benchtop is cut to the carcasses actually installed rather than to a drawing. That dependency is why benchtops always follow cabinetry — see kitchen benchtops.
Can I supply my own appliances, tiles or handles?
Yes — but specify them early. Appliance dimensions determine cabinet openings, rangehood ducting and the electrical and plumbing set-out during services preparation. A cooktop or integrated fridge chosen after manufacture is the most common reason joinery has to be altered on site.
Which benchtop material should I choose?
Judge each family on four things: how it looks, how it wears, what maintenance it asks of you, and where it is best used. Natural stone, engineered surfaces, porcelain, timber and laminate each win on a different one of those. The comparison sits in benchtop materials compared, and the same logic applies to splashbacks.
Do I see a design before committing to a build?
Design is stage three, before the quote. It resolves layout, zones, storage strategy and a material palette so the quote and the kitchen describe the same thing. If layout is your real question, read kitchen layout ideas alongside kitchen design.
Living around the work while it happens
Will I be able to use the kitchen during the renovation?
Not from the removal and demolition stage onward. Once the old kitchen is out there is no sink, no cooktop and no bench until cabinetry, benchtops and appliance installation return them. Plan a temporary set-up in another room before demolition day — the fridge relocated, kettle, microwave, a table that can take a chopping board, and a plan for washing up.
Who coordinates the electrician, plumber and tiler?
We do, through a single point of contact, and services preparation is a stage in its own right rather than something squeezed between others. Rough-in for power, water, waste, ducting and lighting is done while the walls are open, because circuit positions and switch drops become permanent the moment cabinetry goes in.
Why does the splashback come so late?
Because it is measured off an installed benchtop, not off the wall. The chain runs cabinetry, then benchtops, then splashback, then appliances and finishing. Each link can only begin when the one before it is complete, which is also the honest answer to questions about programme — see how long a kitchen renovation takes.
What happens to the floor?
It depends on what is there and whether it continues into adjoining rooms. Existing boards can often be retained and made good; tiled floors are assessed for substrate condition and levels, since a new floor build-up changes cabinet and appliance heights. Kitchen tiling covers preparation, setting out and grouting for both floors and walls.
How is the rest of the house handled?
Access route, protection of adjoining floors and doorways, and waste removal are agreed before demolition rather than improvised on the day. In Malvern’s period terraces and apartments this is a real planning item: rear lane width, stair turns and lift access all shape how material arrives.
03
During the build
04
After handover
The last stage, and the years after it
What actually happens at handover?
Handover is the twelfth and final stage. It is a walk through the finished kitchen: drawers and doors checked and adjusted, hardware and appliance functions demonstrated, and care notes for the specific surfaces you selected rather than a generic sheet.
How do I look after the surfaces?
By material. Natural stone is porous and wants sealing and prompt attention to acidic spills; engineered surfaces and porcelain are far less demanding day to day; timber benefits from re-oiling; grout lines behind a cooktop stay easier to clean when the joint detail was planned rather than patched. The benchtop materials guide sets out the maintenance each family asks for.
Something needs adjusting once we’re using the room properly.
Get in touch through the contact form and describe what is happening. Doors and drawers do settle in the first weeks of real use, and alignment is a normal thing to look at.
Can we add to the kitchen later?
Often, if the cabinetry was planned for it. Internal drawer systems, corner mechanisms, pantry fit-outs and appliance housings can be added to sound carcasses — that is the subject of kitchen storage solutions. Lighting layers are harder to add after the fact, which is why they belong in the design conversation.
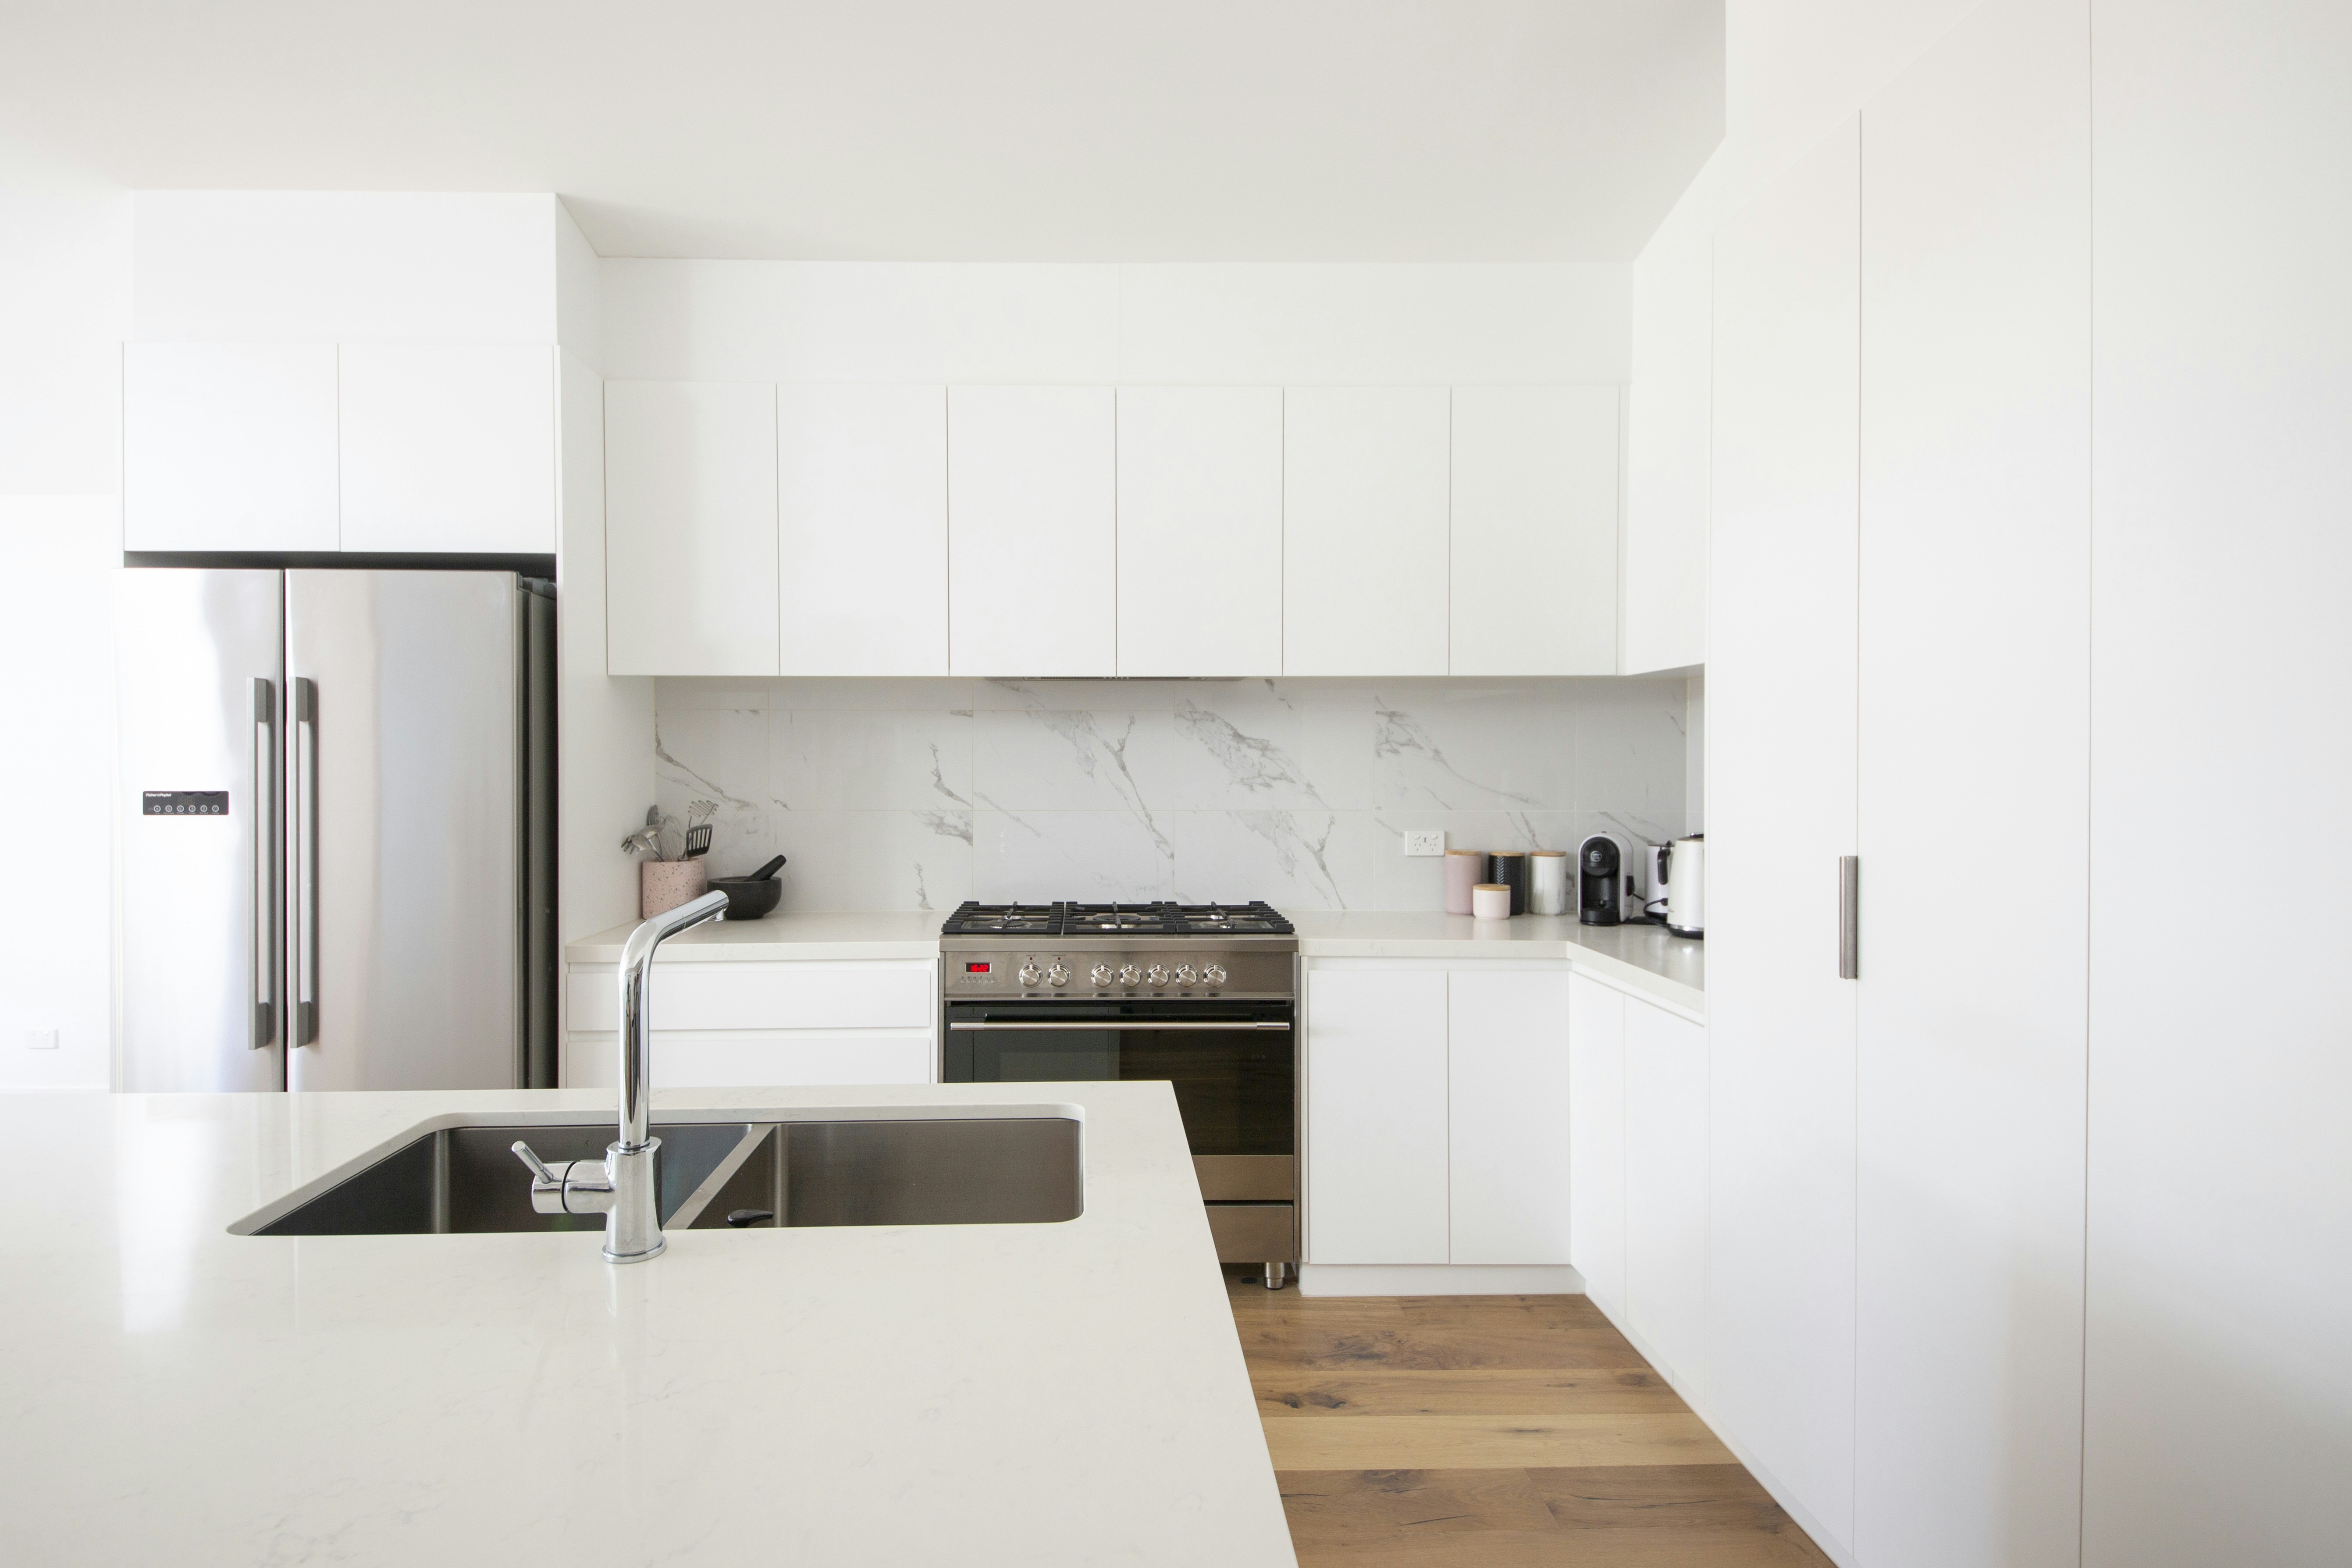
Reference photograph · the finished room at handover — handleless fronts checked and adjusted, benchtop and splashback joints inspected, appliances demonstrated
IF YOUR QUESTION ISN’T HERE
Read the page that covers it
ONE QUESTION LEFT
Ask the question that isn't on this page
Every kitchen has a detail the general answer doesn’t cover — a chimney breast, a meter box in the wrong place, a window that eats the run of bench. Tell us about the room and we’ll answer against your plan rather than in principle.
Prefer to simply describe the kitchen first? Use the contact form.